
Guiseley Close, Bury, BL9

- PROPERTY TYPE
Detached Bungalow
- BEDROOMS
2
- BATHROOMS
1
- SIZE
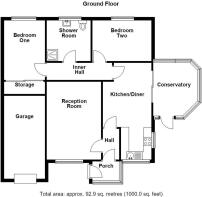
990 sq ft
92 sq m
Description
A TWO BEDROOM DETACHED TRUE BUNGALOW IN BURY!
To be sold via online auction - powered by The Auction Group
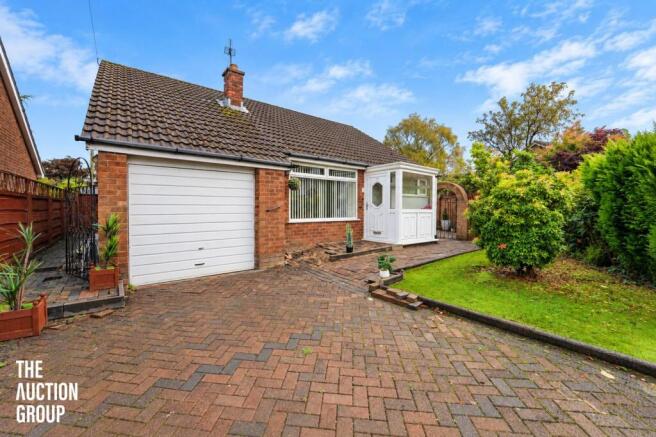
Nestled in the charming area of Guiseley Close, Bury, this delightful two-bedroom detached true bungalow presents an excellent opportunity for those seeking a comfortable and convenient living space. Perfectly suited for downsizers, this property boasts a well-designed layout that maximises both space and functionality.
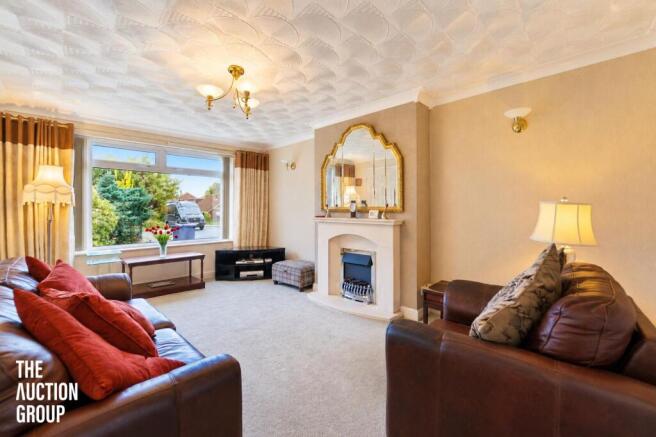
Upon entering, you will find a welcoming reception room that offers a warm and inviting atmosphere, ideal for relaxation or entertaining guests. The two spacious bedrooms provide ample room for rest and personalisation, ensuring a peaceful retreat at the end of the day. The bathroom is thoughtfully appointed, catering to all your daily needs.
One of the standout features of this bungalow is the wrap-around low-maintenance garden, which offers a serene outdoor space for enjoying the fresh air without the burden of extensive upkeep. Whether you wish to cultivate a small garden or simply enjoy the outdoors, this garden provides the perfect setting.
Additionally, the property includes a garage, providing secure parking and extra storage space, which is always a valuable asset. The ideal location of this bungalow ensures easy access to local amenities, transport links, and the picturesque surroundings of Bury, making it a highly desirable place to call home.
In summary, this two-bedroom detached true bungalow on Guiseley Close is a wonderful opportunity for those looking to downsize without compromising on comfort or convenience. With its inviting living spaces, low-maintenance garden, and excellent location, this property is not to be missed.
Auction Details
To be sold via Online Auction, via unconditional terms, completion strictly within 28 days
Bidding window opens - TBC
Auction Ends- TBC
Starting price - £250,000 (Reserve price is higher & unpublished)
Fees
All fees are payable by banks transfer only (we do not take card payments )
Buyers premium - Please note that there is a buyers premium of £6000inc vat that applies to this lot ( %including VAT ) payable by the buyer within 2 hours of winning the auction. The buyer's premium does not constitute part of the sale price, this is the auctioneer's fee and is to be paid over and above the sale price paid to the vendor.
Searches - searches have been ordered and will be made available for download from The Auction Groups website prior to bidding taking place.
Viewings
To view the property please visit The Auction Groups website - for viewing availability and to register your interest. It is highly recommended that you carry out any required due diligence prior to placing an offer on a property.
Entrance Porch
1.68m x 1.19m
UPVC double glazed windows, hardwood door to hallway.
Hallway
1.93m x 1.02m
Central heating radiator, engineered oak flooring, door to reception room and kitchen diner.
Inner Hallway
3.81m x 1.12m
Central heating radiator, smoke alarm, loft access, doors leading to two bedrooms shower room, kitchen diner and reception room.
Reception Room
4.9m x 3.43m
UPVC double glazed window, central heating radiator, coving, living flame gas fire with a granite, heath mantle and surround, feature wall lights, doors leading to hall and inner hallway.
Kitchen Diner
6.12m x 3.25m
UPVC double glazed window, central heating radiator, a range of wood effect wall and base units with a laminate surface, tiled splashback, composite one and one half sink and drainer with mixer tap, space for oven, extractor hood, plumbing for washing machine, space for dishwasher and fridge freezer, coving, part tile effect lino flooring, doors leading to inner hall and UPVC double glazed sliding door to conservatory.
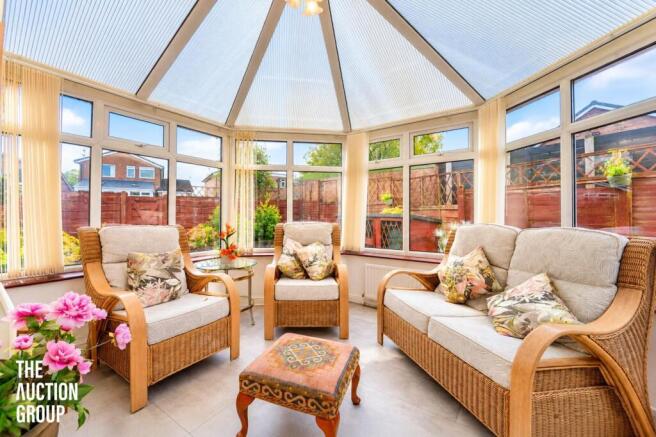
Conservatory
3.71m x 2.87m
UPVC double glazed windows, central heating radiator, lino flooring, UPVC double glazed door to the rear.
Bedroom One
4.5m x 3.02m
UPVC double glazed window, central heating radiator, coving.
Bedroom Two
3.68m x 2.54m
UPVC double glazed window, central heating radiator, coving.
Shower Room
2.59m x 2.57m
UPVC double glazed frosted window, central heating radiator, dule flush WC, vanity top wash basin with mixer tap, corner electric shower with rinse head, coving, spotlights, part tiled elevations, tile effect lino flooring.
External - Front
Block paved driveway with laid to lawn grass area and shrubs with garage access from the front.
Garage
4.34m x 2.52m
UPVC double glazed window, power, range of wall and base units along back wall.
External - Rear
Enclosed laid to lawn garden with block paving and stone flagging and shrubs.
- COUNCIL TAXA payment made to your local authority in order to pay for local services like schools, libraries, and refuse collection. The amount you pay depends on the value of the property.Read more about council Tax in our glossary page.
- Band: D
- PARKINGDetails of how and where vehicles can be parked, and any associated costs.Read more about parking in our glossary page.
- Yes
- GARDENA property has access to an outdoor space, which could be private or shared.
- Yes
- ACCESSIBILITYHow a property has been adapted to meet the needs of vulnerable or disabled individuals.Read more about accessibility in our glossary page.
- Ask agent
Energy performance certificate - ask agent

Add an important place to see how long it'd take to get there from our property listings.
__mins driving to your place
Affordability


Notes
Staying secure when looking for property
Ensure you're up to date with our latest advice on how to avoid fraud or scams when looking for property online.
Visit our security centre to find out moreDisclaimer - Property reference f794ed4e-b5b8-49c5-b040-98c0eb973859. The information displayed about this property comprises a property advertisement. Rightmove.co.uk makes no warranty as to the accuracy or completeness of the advertisement or any linked or associated information, and Rightmove has no control over the content. This property advertisement does not constitute property particulars. The information is provided and maintained by The Auction Group Limited, Auction. Please contact the selling agent or developer directly to obtain any information which may be available under the terms of The Energy Performance of Buildings (Certificates and Inspections) (England and Wales) Regulations 2007 or the Home Report if in relation to a residential property in Scotland.
Auction Fees: The purchase of this property may include associated fees not listed here, as it is to be sold via auction. To find out more about the fees associated with this property please call The Auction Group Limited, Auction on 01254 963355.
*Guide Price: An indication of a seller's minimum expectation at auction and given as a “Guide Price” or a range of “Guide Prices”. This is not necessarily the figure a property will sell for and is subject to change prior to the auction.
Reserve Price: Each auction property will be subject to a “Reserve Price” below which the property cannot be sold at auction. Normally the “Reserve Price” will be set within the range of “Guide Prices” or no more than 10% above a single “Guide Price.”
*This is the average speed from the provider with the fastest broadband package available at this postcode. The average speed displayed is based on the download speeds of at least 50% of customers at peak time (8pm to 10pm). Fibre/cable services at the postcode are subject to availability and may differ between properties within a postcode. Speeds can be affected by a range of technical and environmental factors. The speed at the property may be lower than that listed above. You can check the estimated speed and confirm availability to a property prior to purchasing on the broadband provider's website. Providers may increase charges. The information is provided and maintained by Decision Technologies Limited. **This is indicative only and based on a 2-person household with multiple devices and simultaneous usage. Broadband performance is affected by multiple factors including number of occupants and devices, simultaneous usage, router range etc. For more information speak to your broadband provider.