
Sunnydene Street, Sydenham, SE26

- PROPERTY TYPE
Detached
- BEDROOMS
3
- BATHROOMS
1
- SIZE
1,061 sq ft
99 sq m
- TENUREDescribes how you own a property. There are different types of tenure - freehold, leasehold, and commonhold.Read more about tenure in our glossary page.
Freehold
Key features
- Newly Built Detached House
- No Onward Chain
- Close To High St & Station
- Attractive Open Plan Kitchen/Living Space
- Downstairs WC
- Low Maintenance Courtyard Garden
- Book Your Viewing Instantly, Online 24/7!
Description
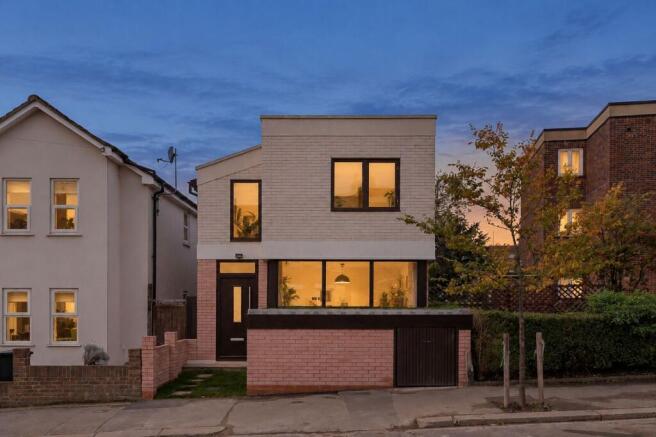
Scandi Nest is a newly built, three-bedroom detached house on Sunnydene Street, offering 1,061 sq ft of beautifully finished accommodation, a private courtyard garden and a contemporary Scandinavian-inspired interior. It's offered chain-free and occupies a highly desirable residential position, just moments from the upper end of Sydenham High Street.
Architecturally, the house has a distinctive look, with pale brickwork, dark-framed windows and clean, modern lines. Inside, the finish is warm and understated, with natural timber, soft neutral tones and considered detailing throughout.
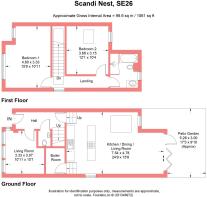
The ground floor begins with an entrance hallway, a guest WC and a separate reception room that can also be the third bedroom, overlooking the front of the house. This is a particularly useful additional space, equally suited to a cosy television room, home office or bedroom.
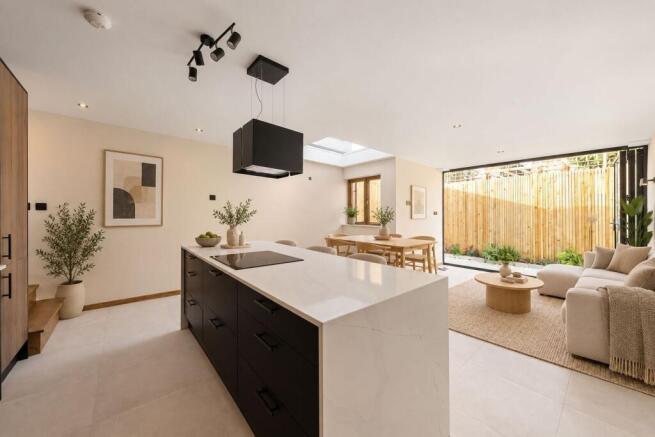
To the rear is the main event: a wonderfully proportioned, open-plan kitchen, dining and living space measuring almost 25 feet in length. The kitchen has a lovely combination of charcoal and natural wood cabinetry, integrated appliances and pale stone-effect worktops, with a substantial central island providing preparation space, storage and informal seating.
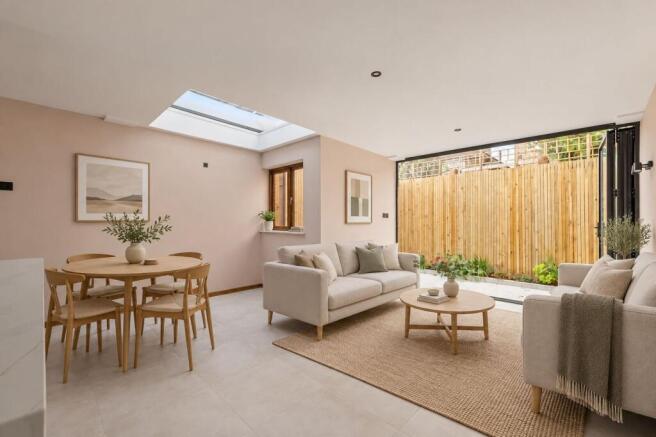
A few timber steps connect the kitchen with the main living area, where there's ample room for a dining table and comfortable seating. Large roof glazing brings natural light into the centre of the room, while full-width glazed doors open onto the private courtyard garden. It's a beautifully cohesive space, with a lovely connection between the interior and outside.
Upstairs are two generously proportioned double bedrooms. The principal bedroom measures almost 16 feet in length, with broad windows and warm timber flooring. The second bedroom is another comfortable double, with a similar neutral finish. Both have good natural light, and there's a beautifully appointed family bathroom with a separate walk-in shower, full-sized bath, wall-hung WC and countertop basin. Soft stone-effect tiling and matt black fittings complete the look.
The courtyard itself measures approximately 17 feet by 10 feet, with contemporary paving, timber fencing and planted borders. It's a pleasingly private space for outdoor dining, morning coffee or relaxing with friends. At the front of the house there is a secured bike shed, with an eco roof, as well as a secure place for bins.
The location is another compelling part of the offering. Sunnydene Street is an established and highly regarded residential road, sitting immediately off the upper part of Sydenham Road, with an impressive variety of independent businesses, cafés, restaurants and everyday conveniences on the doorstep. There's a genuinely diverse food and drink scene here, from independent coffee shops and bakeries to family-run restaurants, established pubs and newer arrivals such as Craft Metropolis. The Dolphin and Golden Lion are also local favourites, and the high street has a pleasing mix of independent shops and familiar essentials.
Sydenham station is within easy walking distance and is one of the area's biggest attractions. Direct trains to London Bridge take around 20 minutes, making journeys into central London remarkably straightforward. London Overground's Windrush line adds direct connections to Canada Water, Whitechapel and Shoreditch High Street, opening up the Jubilee and Elizabeth lines as well as much of East London. For some fresh air, Mayow Park and Sydenham Wells Park are both within easy reach.
It's a location that combines the convenience and energy of a well-established London neighbourhood with excellent transport connections and the quieter residential character that makes this part of Sydenham so appealing.
Please note: Some photographs have been virtually staged with furniture and accessories to help illustrate the scale, proportions and potential use of the rooms. Furniture and decorative items shown in these images are for illustrative purposes only and are not included in the sale.
- COUNCIL TAXA payment made to your local authority in order to pay for local services like schools, libraries, and refuse collection. The amount you pay depends on the value of the property.Read more about council Tax in our glossary page.
- Ask agent
- PARKINGDetails of how and where vehicles can be parked, and any associated costs.Read more about parking in our glossary page.
- Ask agent
- GARDENA property has access to an outdoor space, which could be private or shared.
- Private garden
- ACCESSIBILITYHow a property has been adapted to meet the needs of vulnerable or disabled individuals.Read more about accessibility in our glossary page.
- Ask agent
Energy performance certificate - ask agent

Add an important place to see how long it'd take to get there from our property listings.
__mins driving to your place
Affordability


Notes
Staying secure when looking for property
Ensure you're up to date with our latest advice on how to avoid fraud or scams when looking for property online.
Visit our security centre to find out moreDisclaimer - Property reference 83c2b6eb-2144-4610-85c4-ef2e52cb564e. The information displayed about this property comprises a property advertisement. Rightmove.co.uk makes no warranty as to the accuracy or completeness of the advertisement or any linked or associated information, and Rightmove has no control over the content. This property advertisement does not constitute property particulars. The information is provided and maintained by Expose, covering Crystal Palace. Please contact the selling agent or developer directly to obtain any information which may be available under the terms of The Energy Performance of Buildings (Certificates and Inspections) (England and Wales) Regulations 2007 or the Home Report if in relation to a residential property in Scotland.
*This is the average speed from the provider with the fastest broadband package available at this postcode. The average speed displayed is based on the download speeds of at least 50% of customers at peak time (8pm to 10pm). Fibre/cable services at the postcode are subject to availability and may differ between properties within a postcode. Speeds can be affected by a range of technical and environmental factors. The speed at the property may be lower than that listed above. You can check the estimated speed and confirm availability to a property prior to purchasing on the broadband provider's website. Providers may increase charges. The information is provided and maintained by Decision Technologies Limited. **This is indicative only and based on a 2-person household with multiple devices and simultaneous usage. Broadband performance is affected by multiple factors including number of occupants and devices, simultaneous usage, router range etc. For more information speak to your broadband provider.