
Milehouse Lane, Newcastle, ST5

- PROPERTY TYPE
Semi-Detached
- BEDROOMS
3
- BATHROOMS
1
- SIZE
753 sq ft
70 sq m
- TENUREDescribes how you own a property. There are different types of tenure - freehold, leasehold, and commonhold.Read more about tenure in our glossary page.
Freehold
Key features
- Three Bedroom Semi-Detached Home
- Recently Redecorated Throughout
- No Upward Chain
- Ground Floor Bathroom
- Modern Re-Fitted Kitchen
- New Composite Front Door
- Newly Laid Tarmac Driveway
- Detached Garage with New Roof and Updated Wiring
Description
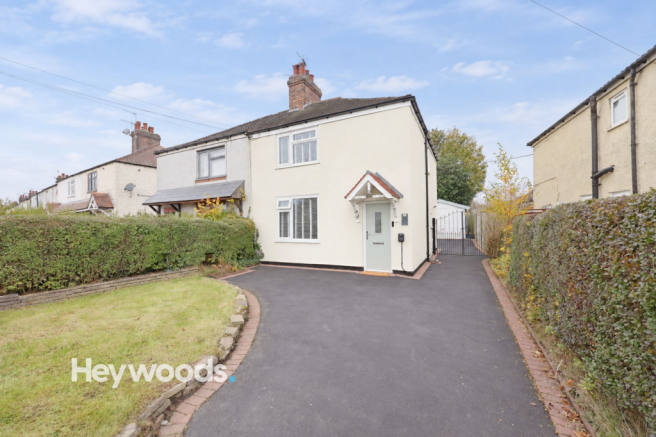
Heywoods Estate Agents welcome to the market this beautifully presented three bedroom semi-detached home, ideally situated on Milehouse Lane in Newcastle-under-Lyme. Offered for sale with the significant advantage of no upward chain, this attractive property has benefited from a range of recent improvements, including redecoration throughout, a stylish re-fitted kitchen, a new composite front door, a newly laid tarmac driveway and improvements to the detached garage. An electric vehicle charging point to the front adds further convenience for modern living. Combining modern interiors with generous outdoor space and a convenient location, this wonderful home is perfectly suited to first-time buyers, growing families and those looking for a property ready to move straight into.
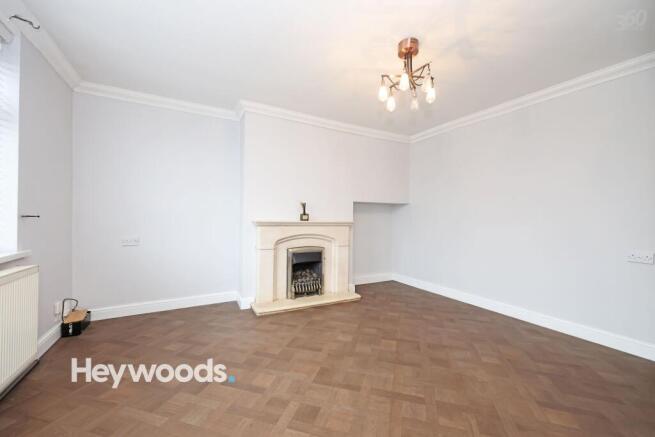
Upon entering the property through the recently installed composite front door, you are welcomed into an entrance hallway which leads through to a spacious and inviting living room. This well-proportioned reception room provides an excellent space for both relaxing and entertaining, with a feature fireplace creating an attractive focal point, a large front-facing window allowing plenty of natural light to fill the room and attractive parquet-style flooring adding character and warmth. The neutral décor provides a fresh and versatile backdrop, allowing prospective purchasers to easily make the space their own.
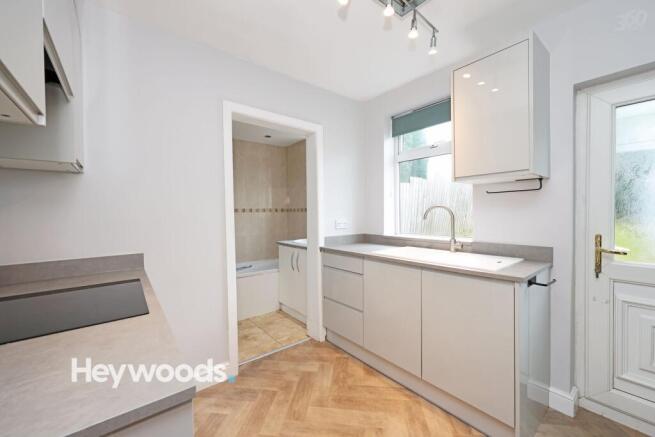
To the rear of the property is the recently re-fitted kitchen, thoughtfully designed to offer both style and practicality. Featuring a range of contemporary wall and base units, complementary work surfaces, an integrated oven and hob, and a modern sink with a stylish mixer tap, the kitchen provides an attractive and functional space for everyday cooking. The fresh décor and wood-effect flooring enhance the modern finish, while a window overlooking the rear garden allows plenty of natural light. A door provides convenient access to the outside space.
The ground floor accommodation also includes a bathroom accessed from the kitchen, fitted with a bath, separate shower enclosure and wash hand basin with vanity storage. The bathroom features tiled walls and a frosted window providing natural light and privacy. A separate laundry area and WC complete the ground floor layout.
To the first floor, the property offers three bedrooms, providing flexible accommodation to suit a variety of needs. The generously sized principal bedroom offers ample space for bedroom furniture and benefits from a feature fireplace and contemporary decorative wall panelling, creating a stylish and comfortable retreat. The remaining bedrooms offer excellent versatility, whether required as additional sleeping accommodation, a nursery, dressing room or dedicated home office.
Externally, the property continues to impress with a newly laid tarmac driveway providing generous off-road parking and creating a smart, welcoming approach to the home. The addition of an electric vehicle charging point to the front of the property is a further benefit, offering convenient at-home charging for electric vehicle owners. To the front is a lawned garden with established hedging, while gated access to the side leads towards the rear of the property.
The rear garden offers a generous outdoor space with excellent potential for landscaping and personalisation. Predominantly laid to lawn and enclosed by fencing and mature hedging, it provides plenty of room for outdoor seating, family activities or further garden improvements. A standout feature is the detached garage situated to the rear, which has recently benefited from a new roof and updated electrical wiring. This valuable addition provides excellent storage, secure parking or potential workshop space, depending on individual requirements.
Milehouse Lane enjoys a convenient position within the established residential area of Newcastle-under-Lyme, offering excellent access to a wide range of everyday amenities. The nearby areas of Wolstanton and May Bank provide a selection of local shops, supermarkets, cafés and other essential services, while Newcastle-under-Lyme town centre is within easy reach, offering a wider variety of shopping, restaurants, leisure facilities and entertainment.
Families will appreciate the selection of nearby educational facilities, including local primary schools and The Orme Academy, while commuters benefit from convenient access to surrounding areas including Stoke-on-Trent, Hanley and the wider Staffordshire region. Nearby transport links, including the A500 and M6 motorway network, make this a practical location for those travelling further afield. The area also offers access to local parks, green spaces and recreational facilities, providing a pleasing balance of convenience and outdoor leisure opportunities.
With its recent improvements, spacious accommodation, generous driveway, electric vehicle charging point, detached garage and desirable location, this attractive semi-detached property presents a fantastic opportunity for a wide range of purchasers. The added benefit of no upward chain makes it particularly appealing to buyers seeking a straightforward purchase.
Early viewing is highly recommended to fully appreciate everything this lovely home has to offer.
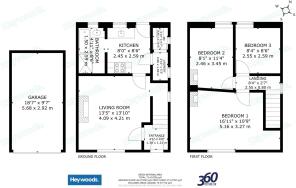
Entrance Lobby
1.36m x 1.21m
Living Room
4.21m x 4.09m
Kitchen
2.59m x 2.45m
Ground Floor Bathroom
2.59m x 1.5m
Guest WC
1.5m x 0.68m
Laundry
1.6m x 0.86m
First Floor Landing
2.55m x 0.8m
Bedroom One
5.16m x 3.27m
Bedroom Two
3.45m x 2.46m
Bedroom Three
2.59m x 2.55m
Garage
5.68m x 2.92m
AGENTS NOTES
Council Tax Band - A
EPC Rating - To Follow
Tenure- Freehold
Parking - Garage
Parking - Driveway
Parking - EV charging
Disclaimer
These particulars are provided for general guidance only and do not form part of any offer or contract. Whilst every effort has been made to ensure the information is accurate, it should not be relied upon as statements or representations of fact. Neither the vendor nor the agent make any warranty or representation regarding the property and the agent has no authority to do so on behalf of the vendor. All measurements, areas and distances are approximate and photographs are for illustrative purposes only. Fixtures, fittings, appliances and services referred to have not been tested and no guarantee can be given as to their condition or working order. Material information has been provided by the seller and other sources and should be independently verified by prospective purchasers through inspection and by consulting their solicitor or surveyor. If your offer is accepted, a £36 fee will apply for Anti-Money Laundering identity checks.
- COUNCIL TAXA payment made to your local authority in order to pay for local services like schools, libraries, and refuse collection. The amount you pay depends on the value of the property.Read more about council Tax in our glossary page.
- Band: A
- PARKINGDetails of how and where vehicles can be parked, and any associated costs.Read more about parking in our glossary page.
- Garage,Driveway,EV charging
- GARDENA property has access to an outdoor space, which could be private or shared.
- Rear garden
- ACCESSIBILITYHow a property has been adapted to meet the needs of vulnerable or disabled individuals.Read more about accessibility in our glossary page.
- Ask agent
Energy performance certificate - ask agent

Add an important place to see how long it'd take to get there from our property listings.
__mins driving to your place
Affordability

About Heywoods, Newcastle-under-Lyme
The Estate Offices Blackfriars Road, Newcastle Under Lyme, ST5 2EB
Notes
Staying secure when looking for property
Ensure you're up to date with our latest advice on how to avoid fraud or scams when looking for property online.
Visit our security centre to find out moreDisclaimer - Property reference a9d9c262-4f33-4173-af89-a7419085bf4d. The information displayed about this property comprises a property advertisement. Rightmove.co.uk makes no warranty as to the accuracy or completeness of the advertisement or any linked or associated information, and Rightmove has no control over the content. This property advertisement does not constitute property particulars. The information is provided and maintained by Heywoods, Newcastle-under-Lyme. Please contact the selling agent or developer directly to obtain any information which may be available under the terms of The Energy Performance of Buildings (Certificates and Inspections) (England and Wales) Regulations 2007 or the Home Report if in relation to a residential property in Scotland.
*This is the average speed from the provider with the fastest broadband package available at this postcode. The average speed displayed is based on the download speeds of at least 50% of customers at peak time (8pm to 10pm). Fibre/cable services at the postcode are subject to availability and may differ between properties within a postcode. Speeds can be affected by a range of technical and environmental factors. The speed at the property may be lower than that listed above. You can check the estimated speed and confirm availability to a property prior to purchasing on the broadband provider's website. Providers may increase charges. The information is provided and maintained by Decision Technologies Limited. **This is indicative only and based on a 2-person household with multiple devices and simultaneous usage. Broadband performance is affected by multiple factors including number of occupants and devices, simultaneous usage, router range etc. For more information speak to your broadband provider.