
Ruth Langham Court, Coalville

- PROPERTY TYPE
Detached
- BEDROOMS
4
- BATHROOMS
2
- SIZE
1,379 sq ft
128 sq m
- TENUREDescribes how you own a property. There are different types of tenure - freehold, leasehold, and commonhold.Read more about tenure in our glossary page.
Freehold
Key features
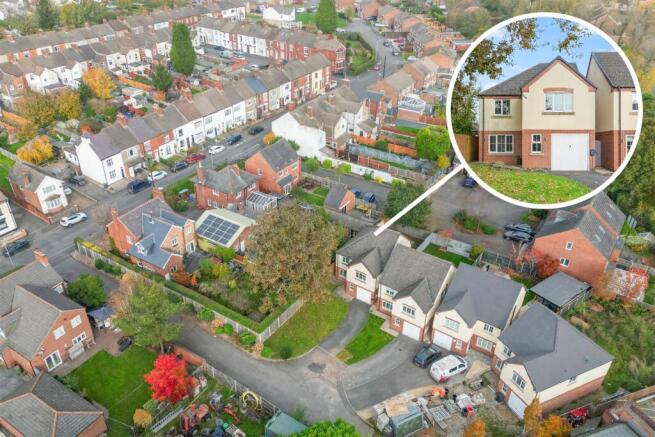
- Situated on a private drive serving just three properties
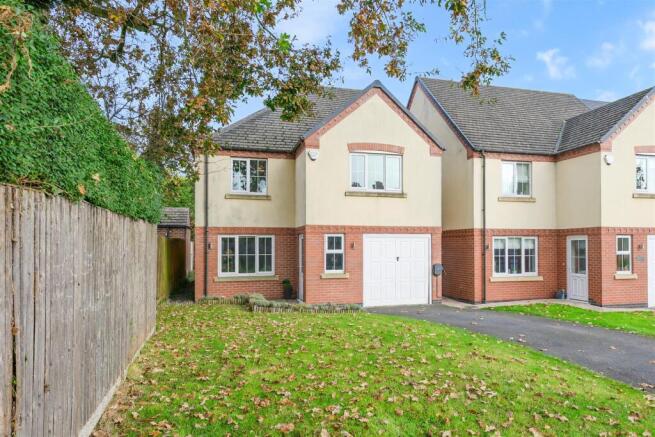
- Spacious four-bedroom detached family home
- Generous living room and kitchen/diner
- Principal bedroom with en-suite shower room
- Integral garage and driveway parking
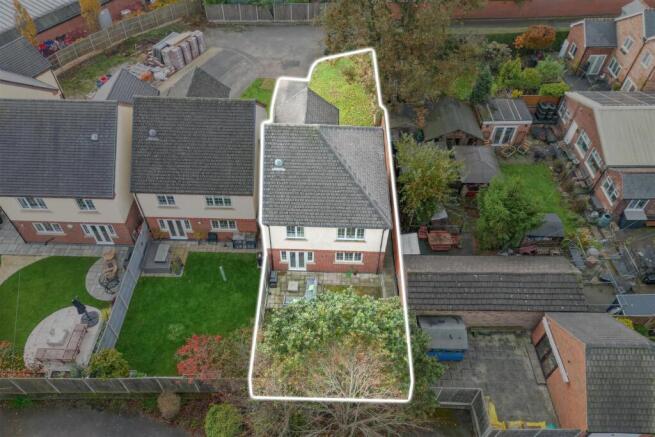
- Generous enclosed rear garden
- Convenient for schools, amenities and transport
Description
Location - The property is situated in a convenient residential position within Coalville, a well-established market town offering a wide range of everyday amenities including shops, supermarkets, cafés, restaurants and leisure facilities. Families are well catered for with a choice of local primary and secondary schools, while further education is available at the nearby Stephenson College campus. Whitwick and Coalville Leisure Centre provides excellent sports and fitness facilities, and the town is also well placed for access to the National Forest and surrounding countryside. Coalville benefits from good road links via the A511 and M1, providing convenient connections to Leicester, Loughborough, Ashby-de-la-Zouch and East Midlands Airport.
Travel Distances - Coalville town centre – approx. 0.5 miles
Ashby-de-la-Zouch – approx. 6 miles
East Midlands Airport – approx. 8 miles
M1 motorway – approx. 3 miles
Leicester city centre – approx. 13 miles
Derby – approx. 14 miles
Nottingham – approx. 19 miles
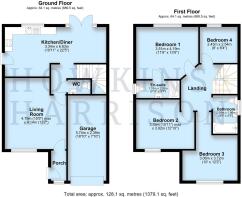
Accommodation Details - Ground Floor - Entering through the front door, an entrance porch provides a practical arrival point before opening into the generously proportioned living room. Positioned to the front of the property, this is a comfortable and well-presented reception room with plenty of space for a range of seating and freestanding furniture, together with a window providing natural light. From the living room, a door leads through to the inner hall, where the staircase rises to the first floor and there is access to a useful ground-floor WC. Across the rear of the property is the impressive kitchen/diner, extending to 22'5" in length and providing an excellent everyday living and entertaining space. The kitchen area is fitted with a comprehensive range of contemporary gloss units, complemented by generous work surfaces and space for a selection of appliances. There is ample room beyond for a dining table and chairs, while windows and French doors provide plenty of natural light and open directly onto the rear garden.
First Floor - The first-floor landing provides access to four bedrooms and the family bathroom. The principal bedroom is a generous double room positioned to the front of the property and benefits from its own en-suite shower room. Bedroom two is another well-proportioned double room, also offering ample space for a range of bedroom furniture. Bedroom three is a further generous bedroom, while bedroom four provides a versatile additional room that would work equally well as a bedroom, nursery, home office or dressing room. Completing the first-floor accommodation is the family bathroom, fitted with a modern suite including a panelled bath, wash hand basin and WC.
Outside - Externally, the property is approached along a private drive serving just three similar homes, creating a pleasant and more secluded setting. To the front is a driveway providing off-road parking and access to the integral garage, together with a lawned garden area. There is also an electric vehicle charging point.
To the rear is a generous enclosed garden, arranged with a paved patio seating area immediately adjoining the house and a larger lawn beyond. The garden is bordered by timber fencing and mature planting, providing a practical and private outdoor space for families, entertaining and relaxation.
Viewing Arrangements - Strictly by prior appointment via the agents Howkins & Harrison - Tel:01530-410930 Option 1
Additional Note - Please note one of the owners is an employee of Howkins & Harrison LLP
Local Authority - North West Leicestershire District Council - Tel:01530-454545
Council Tax - Band -
Agents Note - Additional information about the property, including details of utility providers, is available upon request. Please contact the agent for further details.
Tenure & Possession - The property is freehold with vacant possession being given on completion
Fixtures And Fittings - Only those items in the nature of fixtures and fittings mentioned in these particulars are included in the sale. Other items are specifically excluded. None of the appliances have been tested by the agents and they are not certified or warranted in any way.
Services - None of the services or appliances have been tested. We are advised that mains water, drainage, gas and electricity are connected to the property. The central heating is gas fired, with three-zone underfloor heating serving the ground floor, and broadband is connected to the property.
Floorplan - Howkins & Harrison prepare these plans for reference only. They are not to scale.
Additional Services - Do you have a house to sell? Howkins and Harrison offer a professional service to home owners throughout the Midlands region. Call us today for a Free Valuation and details of our services with no obligation whatsoever.
Anti-Money Laundering Regulations - To enable us to comply with the Money Laundering Regulations we need to verify the buyer’s identity before proceeding with a sale. We charge a small administration fee for conducting an electronic AML verification check via our online provider, MoveButler.
Important Information - Every care has been taken with the preparation of these Sales Particulars, but complete accuracy cannot be guaranteed. In all cases, buyers should verify matters for themselves. Where property alterations have been undertaken buyers should check that relevant permissions have been obtained. If there is any point, which is of particular importance let us know and we will verify it for you. These Particulars do not constitute a contract or part of a contract. All measurements are approximate. The Fixtures, Fittings, Services & Appliances have not been tested and therefore no guarantee can be given that they are in working order. Photographs are provided for general information and it cannot be inferred that any item shown is included in the sale. Plans are provided for general guidance and are not to scale.
Brochures
PDF BROCHURE - 1 Ruth Langham Court.pdf- COUNCIL TAXA payment made to your local authority in order to pay for local services like schools, libraries, and refuse collection. The amount you pay depends on the value of the property.Read more about council Tax in our glossary page.
- Band: D
- PARKINGDetails of how and where vehicles can be parked, and any associated costs.Read more about parking in our glossary page.
- Yes
- GARDENA property has access to an outdoor space, which could be private or shared.
- Yes
- ACCESSIBILITYHow a property has been adapted to meet the needs of vulnerable or disabled individuals.Read more about accessibility in our glossary page.
- Ask agent

Add an important place to see how long it'd take to get there from our property listings.
__mins driving to your place
Affordability


Notes
Staying secure when looking for property
Ensure you're up to date with our latest advice on how to avoid fraud or scams when looking for property online.
Visit our security centre to find out moreDisclaimer - Property reference 35055252. The information displayed about this property comprises a property advertisement. Rightmove.co.uk makes no warranty as to the accuracy or completeness of the advertisement or any linked or associated information, and Rightmove has no control over the content. This property advertisement does not constitute property particulars. The information is provided and maintained by Howkins & Harrison, Ashby-De-La-Zouch. Please contact the selling agent or developer directly to obtain any information which may be available under the terms of The Energy Performance of Buildings (Certificates and Inspections) (England and Wales) Regulations 2007 or the Home Report if in relation to a residential property in Scotland.
*This is the average speed from the provider with the fastest broadband package available at this postcode. The average speed displayed is based on the download speeds of at least 50% of customers at peak time (8pm to 10pm). Fibre/cable services at the postcode are subject to availability and may differ between properties within a postcode. Speeds can be affected by a range of technical and environmental factors. The speed at the property may be lower than that listed above. You can check the estimated speed and confirm availability to a property prior to purchasing on the broadband provider's website. Providers may increase charges. The information is provided and maintained by Decision Technologies Limited. **This is indicative only and based on a 2-person household with multiple devices and simultaneous usage. Broadband performance is affected by multiple factors including number of occupants and devices, simultaneous usage, router range etc. For more information speak to your broadband provider.