
Kings Drive, Wistaston, CW2

- PROPERTY TYPE
Semi-Detached
- BEDROOMS
3
- BATHROOMS
1
- SIZE
1,066 sq ft
99 sq m
- TENUREDescribes how you own a property. There are different types of tenure - freehold, leasehold, and commonhold.Read more about tenure in our glossary page.
Freehold
Key features
- ***Guide Price of £325,000 - £350,000***
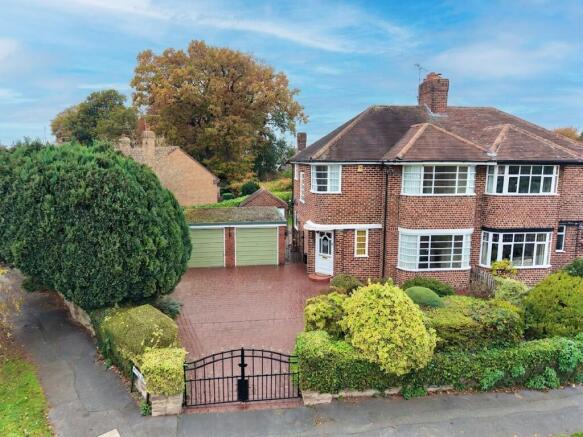
- Characterful three-bedroom semi-detached home in the sought-after village of Wistaston, offered with no onward chain.
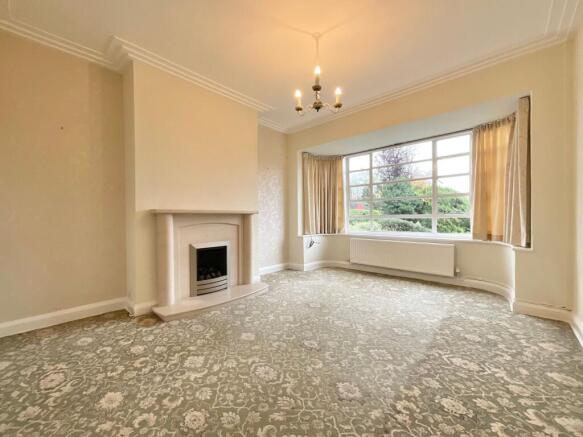
- One bay-fronted reception rooms, with a feature fireplace, including a dining room with French doors to the garden, plus a fitted kitchen.
- Three bedrooms, including two doubles with fitted wardrobes, served by a bathroom and separate WC.
- Private, hedged rear garden with lawn and patio, plus a brick-built outbuilding with two stores and an outside WC.
- Generous corner plot with a gated, pattern-imprinted driveway providing parking for several vehicles and a double garage.
Description
***Guide Price of £325,000 - £350,000***
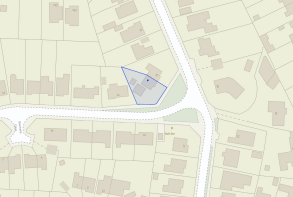
Some homes squeeze onto their plot; this one has the whole corner to itself. This characterful three-bedroom semi-detached home sits on a generous wedge-shaped corner plot in the sought-after village of Wistaston and is offered for sale with no onward chain. With one bay-fronted reception room, a kitchen, three bedrooms, a bathroom and separate WC, along with a gated driveway, double garage and private rear garden, it has been lovingly maintained over the years and now offers a wonderful opportunity for the next owner to add their own touch to a home with real period charm.
To the front, double wrought iron gates open onto a large pattern-imprinted driveway, offering plenty of off-road parking for several vehicles and leading to a substantial double garage with twin up-and-over doors. Mature hedging, conifers and shrubs wrap around the boundary, screening the house from the road, while a gate alongside the house leads through to the rear garden. The red-brick frontage, hipped tiled roof and distinctive bay windows with their slim glazing bars give the home plenty of kerb appeal.
The front door, with its leaded and stained glass panel, opens into a welcoming entrance hall, where decorative coving and a striking curved staircase set the tone, alongside a handy understairs cupboard.
To the front, the living room is a bright and elegant space, with a wide bay window overlooking the front garden, ornate coving and a gas fire set within a stone-effect surround and hearth, creating a cosy focal point for winter evenings.
Behind it, the dining room mirrors the living room’s proportions and character, again with a feature fireplace and coving, while a bay with French doors opens straight out onto the garden, making this a lovely spot for family meals or entertaining in the warmer months.
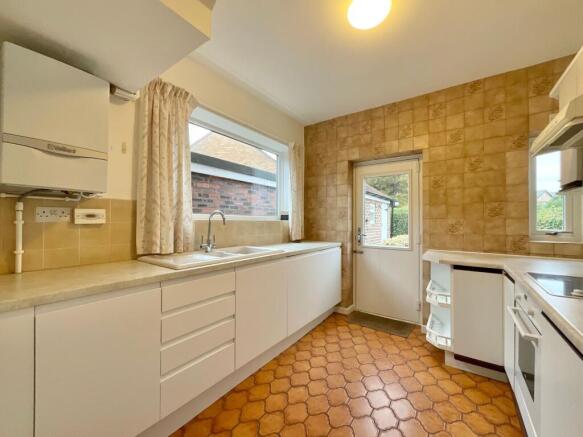
The kitchen is fitted with a range of white wall and base units with contrasting worktops, an integrated electric oven, a ceramic hob with extractor above and a one-and-a-half bowl sink set beneath the window. A Vaillant boiler is neatly housed on the wall, terracotta-style tiles run underfoot and a door leads out to the rear garden.
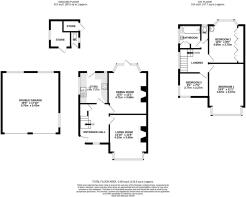
Upstairs, the landing provides access to all three bedrooms, the bathroom and a separate WC. The principal bedroom is a generous double at the front of the house, with a large bay window and a fitted range of wardrobes incorporating a dressing table and mirror. Bedroom two is a further double, with a bay window overlooking the rear garden, a full wall of fitted wardrobes with mirrored doors and its own vanity wash basin. Bedroom three features a charming corner window and would suit a nursery, child’s bedroom or home office. The bathroom is fitted with a panelled bath, a pedestal wash basin and a storage cupboard, with part-tiled walls, and the separate WC sits alongside.
Outside, the rear garden is mainly laid to lawn and enclosed by tall, neatly kept hedging and planted borders, giving a good degree of privacy. An imprinted patio adjoins the house, providing space for outdoor seating, and the garden wraps around the side of the property to make the most of the corner plot. A detached brick-built outbuilding with a pitched tiled roof houses two useful stores and an outside WC, ideal for garden equipment, bikes or a workshop.
Location
Wistaston is one of the most popular residential villages on the edge of Crewe, sitting around two miles west of Crewe town centre and three miles east of the historic market town of Nantwich, giving easy access to both. The village has a real community feel, centred around St Mary’s Church and the Memorial Hall, with a tennis club, cricket club and regular village events. Joey the Swan, the village’s much-loved parkland, follows Wistaston Brook and is named after a swan that made its home there in the 1930s, with the swan still the village emblem today. Everyday needs are well catered for, with a Tesco Express, Co-op, village store and pharmacy, while families are well served by a choice of primary schools, including Wistaston Church Lane Academy, St Mary’s Catholic Primary and The Berkeley Academy. For commuters, Crewe railway station offers fast, direct services to London Euston, Manchester, Liverpool and Birmingham, while the A500 provides quick access to junction 16 of the M6.
- COUNCIL TAXA payment made to your local authority in order to pay for local services like schools, libraries, and refuse collection. The amount you pay depends on the value of the property.Read more about council Tax in our glossary page.
- Band: D
- PARKINGDetails of how and where vehicles can be parked, and any associated costs.Read more about parking in our glossary page.
- Yes
- GARDENA property has access to an outdoor space, which could be private or shared.
- Yes
- ACCESSIBILITYHow a property has been adapted to meet the needs of vulnerable or disabled individuals.Read more about accessibility in our glossary page.
- Ask agent
Energy performance certificate - ask agent

Add an important place to see how long it'd take to get there from our property listings.
__mins driving to your place
Affordability


Notes
Staying secure when looking for property
Ensure you're up to date with our latest advice on how to avoid fraud or scams when looking for property online.
Visit our security centre to find out moreDisclaimer - Property reference c3b94281-4580-4b15-a498-a30a7e77796f. The information displayed about this property comprises a property advertisement. Rightmove.co.uk makes no warranty as to the accuracy or completeness of the advertisement or any linked or associated information, and Rightmove has no control over the content. This property advertisement does not constitute property particulars. The information is provided and maintained by James Du Pavey, Nantwich. Please contact the selling agent or developer directly to obtain any information which may be available under the terms of The Energy Performance of Buildings (Certificates and Inspections) (England and Wales) Regulations 2007 or the Home Report if in relation to a residential property in Scotland.
*This is the average speed from the provider with the fastest broadband package available at this postcode. The average speed displayed is based on the download speeds of at least 50% of customers at peak time (8pm to 10pm). Fibre/cable services at the postcode are subject to availability and may differ between properties within a postcode. Speeds can be affected by a range of technical and environmental factors. The speed at the property may be lower than that listed above. You can check the estimated speed and confirm availability to a property prior to purchasing on the broadband provider's website. Providers may increase charges. The information is provided and maintained by Decision Technologies Limited. **This is indicative only and based on a 2-person household with multiple devices and simultaneous usage. Broadband performance is affected by multiple factors including number of occupants and devices, simultaneous usage, router range etc. For more information speak to your broadband provider.