Grove Street, Higham Ferrers, Rushden, NN10

- PROPERTY TYPE
Terraced
- BEDROOMS
3
- BATHROOMS
1
- SIZE
Ask agent
- TENUREDescribes how you own a property. There are different types of tenure - freehold, leasehold, and commonhold.Read more about tenure in our glossary page.
Freehold
Key features
- Victorian Terrace
- Two Reception Rooms
- Three Bedrooms Upstairs
- Fully Fitted Kitchen/ Breakfast Area
- Underfloor Heating to Kitchen & Breakfast Area
- Chef Master Range Cooker (Negotiable)
- Close to the local Town & Amenities
- Close to Schools & Bus Route
- Rushden Lakes & Stanwick Lakes Near By
- Council Tax Band A £1535.00
Description
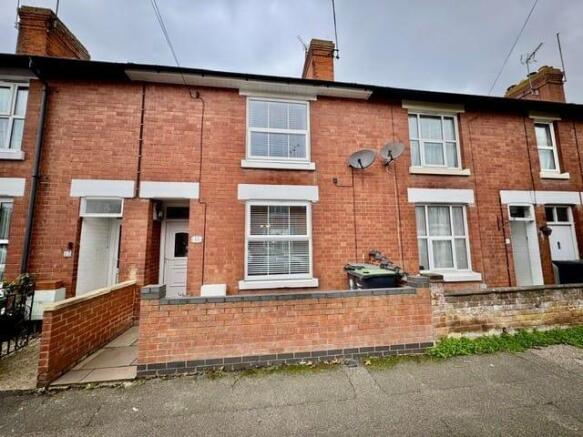
Frosty Fields Estate Agents are pleased to introduce this very smart Victorian mid terraced to the open market. Lets discover this charming 3-bedroom terraced house in the heart of Higham Ferrers, perfectly blending traditional character with modern comfort. Boasting two spacious reception rooms, this home offers ample space for family living and entertaining guests. The well-appointed kitchen provides a practical and stylish hub with a modern cabinets and underfloor heating, while the upstairs bathroom caters to the needs of a busy household. Outside, a private garden offers a peaceful retreat, ideal for outdoor dining or relaxing weekends. Situated close to local amenities, schools, and transport links, this property combines convenience with a welcoming community atmosphere. Whether you're a first-time buyer or looking to upgrade, this delightful home presents a fantastic opportunity to enjoy all that Higham Ferrers has to offer in a comfortable, well-proportioned setting.
Building Safety
No
Mobile Signal
4G excellent data and voice, 5G great
Construction Type
Brick exterior
Existing Planning Permission
No
Coalfield or Mining
No
Entrance
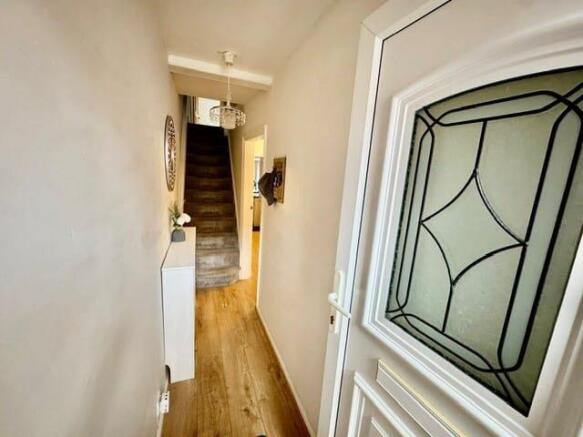
Lets' step inside this lovely Victorian home through the composite door to the front. Inside the hallway is light and bright with fashionable laminate flooring. Stairs rising to the first floor landing and door to the the two main reception rooms. The hallway is fitted with a radiator and this is where you will find the consumer unit.
Main Lounge
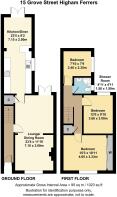
3.60m x 7.10m (11' 10" x 23' 4") The main lounge is situated to the front aspect and is open plan to the dining room. Styled with modern influences throughout the main lounge is inviting and cosy. There is a central fire surround with gas fire inset with black onyx hearth and matching plate with wooden surround. The room is also fitted with featured wall lights as well. The room is complete with TV point and telephone point and the radiator completes the picture. Open plan to the dining room.
Dining Room
The dining room is just perfect for entertaining friends and family especially with Christmas and New Year approaching. The room is complemented by laminate flooring and French doors which open out onto the the side garden paved area. There is a useful door to the under stairs cupboard which is perfect for storing all those house hold items. The room is complete with double sockets and radiator.
Kitchen / Dining Area
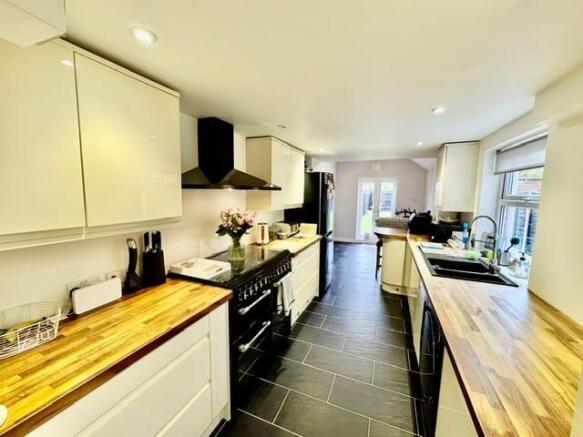
2.50m x 7.15m (8' 2" x 23' 5") The beautiful kitchen ahs been refitted with a modern range of cream gloss cabinets with solid wood surfaces over with an Asterite 1.5 sink drainer with swan neck mixer taps. The kitchen is also includes an integral dishwasher and space for a washing machine and plinth lighting. The Chef Master Range cooker is perfect for anyone looking to serve up a gourmet meal, although we have been informed that is negotiable. There are down lights to enhance the lighting as well. The flooring is tiled with under floor heating. The picture is complete with a window to the side aspect.
Dining Area
The kitchen is open plan and features a perfect breakfast area for everyone to enjoy on those busy school and work mornings. The room is a perfect size to allow for a modern table and chairs. There are French doors which open out onto the attractive rear garden. The under floor heating is perfect for those early chilly mornings.
First Floor Landing
Ascend the staircase from the main entrance hallway. Upon reaching the landing there are doors to all main bedrooms and family bathroom. Here you will find the loft access and useful storage cupboard and double socket.
Bedroom One
3.33m x 4.65m (10' 11" x 15' 3") The main bedroom is situated to the front of this lovely home. The room is dressed in a modern style and fitted with mirrored sliding wardrobes. The main window to the front also includes the windows blinds to shut out those cold dark evenings ahead. The bedroom also features modern themed sage green panelling giving the room a very fresh and trendy feel. The room is complete with radiator and double sockets.
Bedroom Two
3.00m x 3.66m (9' 10" x 12' 0") Bedroom two is perfect for friends and family to stay over in or for a growing teenager. The room is spacious and allows for a double bed and wardrobe. The room is complete with a window to the rear overlooking the side paved garden and radiator completes the picture.
Bedroom Three
2.35m x 2.40m (7' 9" x 7' 10") The smallest of the rear the third bedroom also provides enough room for the single bed and dressing table. There is window to the side aspect and the radiator completes the picture.
Shower Room
1.50m x 1.50m (4' 11" x 4' 11") The main bathroom is fitted with a shower cubicle with Mire shower over. The suite is in white and also includes the low level WC and hand basin with vanity cabinet with waterfall mixer tap. The bathroom also include the opaque window to the side for privacy. The bathroom is complete with tiling to all waters sensitive areas, ceramic floor tiling and a chrome ladder radiator to keep you warm.
Rear Garden
The rear garden is enclosed and features a side paved area which incorporates the outside tap and featured security lighting. The main garden is laid to lawn with a patio. Perfect for those summer nights and AL-fresco dining. To the rear of the garden there is a gravelled seating area and metal shed. The timber fencing surrounds and completes the picture.
Front Garden
The front garden is enclosed by a brick wall and paved foot path to the front door.
Front parking
Please note that parking is on street only.
We are advised by the current owners that there is an ally way to the rear of the garden which allows for access, possibly a small vehicle.
Brochures
Brochure 1- COUNCIL TAXA payment made to your local authority in order to pay for local services like schools, libraries, and refuse collection. The amount you pay depends on the value of the property.Read more about council Tax in our glossary page.
- Band: A
- PARKINGDetails of how and where vehicles can be parked, and any associated costs.Read more about parking in our glossary page.
- On street
- GARDENA property has access to an outdoor space, which could be private or shared.
- Yes
- ACCESSIBILITYHow a property has been adapted to meet the needs of vulnerable or disabled individuals.Read more about accessibility in our glossary page.
- No wheelchair access

Add an important place to see how long it'd take to get there from our property listings.
__mins driving to your place
Affordability


Notes
Staying secure when looking for property
Ensure you're up to date with our latest advice on how to avoid fraud or scams when looking for property online.
Visit our security centre to find out moreDisclaimer - Property reference 31248502. The information displayed about this property comprises a property advertisement. Rightmove.co.uk makes no warranty as to the accuracy or completeness of the advertisement or any linked or associated information, and Rightmove has no control over the content. This property advertisement does not constitute property particulars. The information is provided and maintained by Frosty Fields, Raunds. Please contact the selling agent or developer directly to obtain any information which may be available under the terms of The Energy Performance of Buildings (Certificates and Inspections) (England and Wales) Regulations 2007 or the Home Report if in relation to a residential property in Scotland.
*This is the average speed from the provider with the fastest broadband package available at this postcode. The average speed displayed is based on the download speeds of at least 50% of customers at peak time (8pm to 10pm). Fibre/cable services at the postcode are subject to availability and may differ between properties within a postcode. Speeds can be affected by a range of technical and environmental factors. The speed at the property may be lower than that listed above. You can check the estimated speed and confirm availability to a property prior to purchasing on the broadband provider's website. Providers may increase charges. The information is provided and maintained by Decision Technologies Limited. **This is indicative only and based on a 2-person household with multiple devices and simultaneous usage. Broadband performance is affected by multiple factors including number of occupants and devices, simultaneous usage, router range etc. For more information speak to your broadband provider.