
Hawkchurch, Axminster

- PROPERTY TYPE
Detached
- BEDROOMS
2
- BATHROOMS
1
- SIZE
Ask agent
- TENUREDescribes how you own a property. There are different types of tenure - freehold, leasehold, and commonhold.Read more about tenure in our glossary page.
Freehold
Key features
- Two Bedroom Detached Character Cottage
- Village Location
- Separate Lounge and Dining Room
- Kitchen
- Conservatory
- Family Bathroom
- Enclosed Attractive Gardens
- Two Single Garages
- Off Road Parking
Description
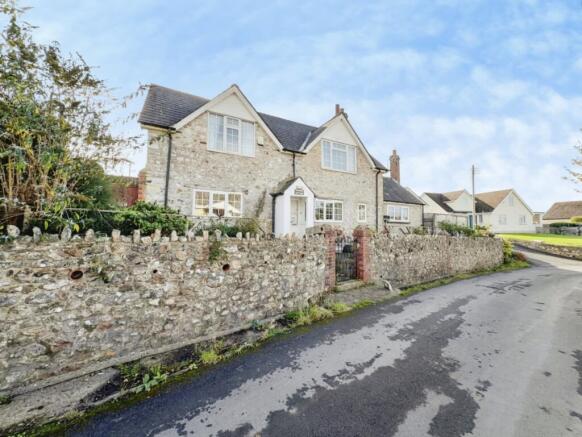
While the property would benefit from a programme of modernisation and cosmetic updating, it offers tremendous potential for a purchaser to create an exceptional family home. Externally, the attractive stone façade, enclosed frontage and established setting combine to create an appealing first impression.
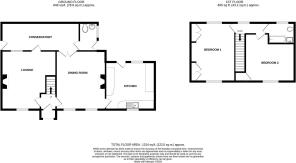
Hall - Doors leading to the accommodation with stairs ascending to the first floor.
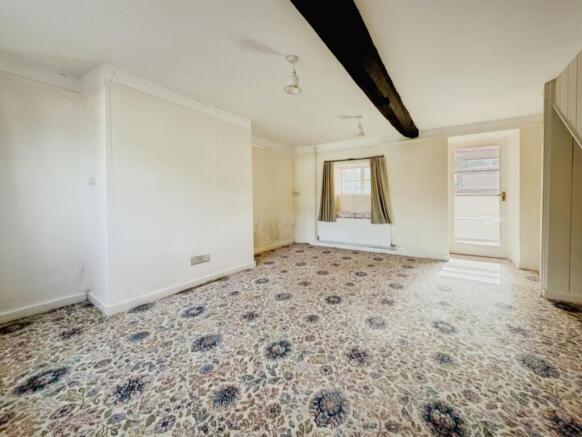
Lounge - 4.61 x 4.94 (15'1" x 16'2") - A generously proportioned dual-aspect reception room enjoying plenty of natural light from the front and rear-facing windows and glazed door, while character features include an exposed ceiling beam that adds charm and individuality. There is ample space for both lounge and dining furniture, creating a versatile living environment ideal for everyday family life or entertaining.
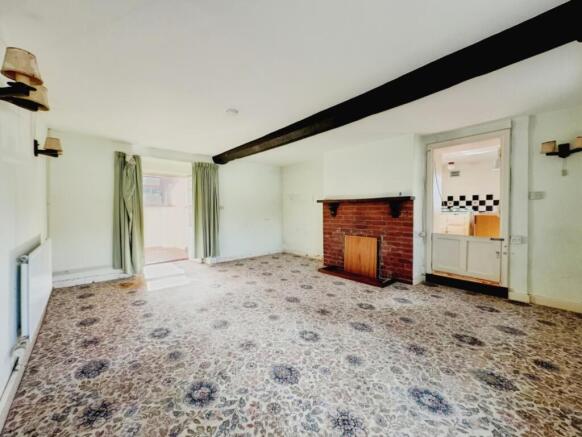
Dining Room - 4.16 x 5.32 (13'7" x 17'5") - A well-proportioned dining room offering an abundance of character with a attractive exposed ceiling beam and a brick fireplace with timber mantel, creating a focal point to the space. Front-facing windows allow for plenty of natural light, while a radiator provides heating. The generous layout offers ample space for a range of lounge furniture and entertaining, with access through to the kitchen and adjoining reception areas.
Kitchen - 4.00 x 4.15 (13'1" x 13'7") - A spacious farmhouse-style kitchen offering excellent scope for modernisation and reconfiguration to suit individual requirements. Fitted with a range of timber-fronted wall and base units, work surfaces, a double sink, space for dishwasher and an oil-fired Aga providing both cooking facilities and character. Dual-aspect windows and a glazed external door allow for plenty of natural light, while the generous floor space offers potential for a breakfast table or informal dining area.
Conservatory - 6.57 x 2.38 (21'6" x 7'9") - A bright and spacious garden room enjoying an abundance of natural light through an extensive range of windows overlooking the garden. The room offers a versatile space, while the glazed door provides direct access to the outside. Characterful exposed stonework adds charm and complements the attractive tiled flooring, creating a practical yet inviting environment.
Cloakroom - Fitted with a coloured suite comprising a low level hand flush WC and a hand wash basin.
Landing - Doors leading to the accommodation with a window to the rear aspect overlooking the rear garden.
Bedroom 1 - 3.19 x 4.99 (10'5" x 16'4") - A spacious double bedroom with natural light provided by windows to either end of the room. Character features include exposed timbers and built-in storage cupboards, offering a wealth of practical wardrobe and linen space.
Bedroom 2 - 4.26 x 3.97 (13'11" x 13'0") - A good-sized double bedroom offering excellent potential for refurbishment and personalisation. The room enjoys natural light from a front-facing window with pleasant elevated views, while a radiator provides heating. Character features include exposed timbers and a built-in storage cupboard, adding charm and practicality to the space.
Bathroom - 1.76 x 2.35 (5'9" x 7'8") - A first-floor bathroom fitted with a coloured suite comprising panelled bath with wall-mounted shower attachment, wash hand basin and low-level WC. A window provides natural light and a pleasant outlook, while a radiator ensures comfort throughout the year.
Outside - The property enjoys a particularly generous and well-established garden, laid predominantly to lawn and offering a wonderful sense of space and privacy. Gently sloping away from the house, the garden is interspersed with a variety of mature trees, shrubs and ornamental planting, creating year-round interest and a picturesque setting. A greenhouse, summerhouse and additional garden storage provide excellent opportunities for keen gardeners and outdoor enthusiasts, while the extensive lawns offer ample space for family recreation and entertaining. Enjoying an attractive outlook across the surrounding area, the gardens represent a standout feature of the property, providing a peaceful and highly versatile outdoor environment.
Agents Notes - Tenure: Freehold
Local Authority: East Devon
Council Tax Band: E
Utilities:
Broadband: Fibre to cabinet broadband is available to order. Please visit openreach.com for more information
Mobile phone coverage: For more information can be found checker.ofcom.org.uk
Flood Risk; Very low risk from flooding rivers and sea. Very low risk from flooding from surface water
Brochures
Hawkchurch, Axminster- COUNCIL TAXA payment made to your local authority in order to pay for local services like schools, libraries, and refuse collection. The amount you pay depends on the value of the property.Read more about council Tax in our glossary page.
- Band: E
- PARKINGDetails of how and where vehicles can be parked, and any associated costs.Read more about parking in our glossary page.
- Yes
- GARDENA property has access to an outdoor space, which could be private or shared.
- Yes
- ACCESSIBILITYHow a property has been adapted to meet the needs of vulnerable or disabled individuals.Read more about accessibility in our glossary page.
- Ask agent
Energy performance certificate - ask agent
Hawkchurch, Axminster

Add an important place to see how long it'd take to get there from our property listings.
__mins driving to your place
Affordability


Rental yield calculator
Understand the potential return on a rented property.
Estimates are indicative and may vary. This calculator does not constitute financial advice. Please consult with a qualified advisor for your specific circumstances.
Notes
Staying secure when looking for property
Ensure you're up to date with our latest advice on how to avoid fraud or scams when looking for property online.
Visit our security centre to find out moreDisclaimer - Property reference 35055313. The information displayed about this property comprises a property advertisement. Rightmove.co.uk makes no warranty as to the accuracy or completeness of the advertisement or any linked or associated information, and Rightmove has no control over the content. This property advertisement does not constitute property particulars. The information is provided and maintained by Harris & Harris, Axminster. Please contact the selling agent or developer directly to obtain any information which may be available under the terms of The Energy Performance of Buildings (Certificates and Inspections) (England and Wales) Regulations 2007 or the Home Report if in relation to a residential property in Scotland.
*This is the average speed from the provider with the fastest broadband package available at this postcode. The average speed displayed is based on the download speeds of at least 50% of customers at peak time (8pm to 10pm). Fibre/cable services at the postcode are subject to availability and may differ between properties within a postcode. Speeds can be affected by a range of technical and environmental factors. The speed at the property may be lower than that listed above. You can check the estimated speed and confirm availability to a property prior to purchasing on the broadband provider's website. Providers may increase charges. The information is provided and maintained by Decision Technologies Limited. **This is indicative only and based on a 2-person household with multiple devices and simultaneous usage. Broadband performance is affected by multiple factors including number of occupants and devices, simultaneous usage, router range etc. For more information speak to your broadband provider.