Bramley Close, Orchard Hills, Walsall, WS5

- PROPERTY TYPE
Detached Bungalow
- BEDROOMS
2
- BATHROOMS
1
- SIZE
Ask agent
- TENUREDescribes how you own a property. There are different types of tenure - freehold, leasehold, and commonhold.Read more about tenure in our glossary page.
Freehold
Key features
- DETACHED BUNGALOW ON POPULAR ORCHARD HILLS ESTATE
- RECEPTION HALL
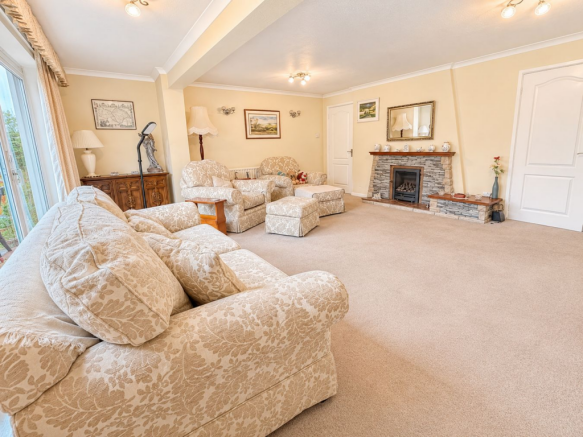
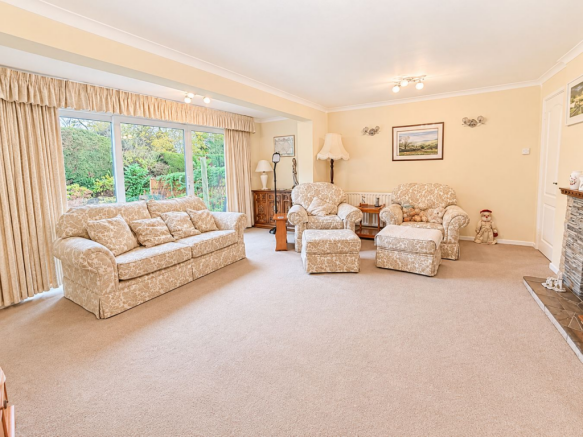
- SPACIOUS LOUNGE with feature fireplace
- DINING ROOM/BEDROOM 3
- KITCHEN including built-in hob and oven
- TWO BEDROOMS with built-in wardrobes
- SHOWER ROOM with w.c.
- FRONT DRIVEWAY providing ample off-road parking
- GARAGE
- ENCLOSED REAR GARDEN
Description
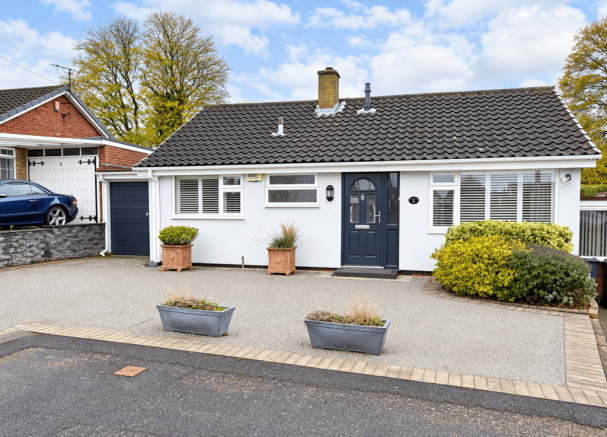
This well-presented detached bungalow occupies a pleasant position on the popular Orchard Hills Estate and is well served by local amenities. The accommodation includes Reception Hall, Spacious Lounge with feature fireplace surround, Dining Room/Bedroom 3, Kitchen including built-in oven and hob, Two Bedrooms, Shower Room with w.c., Front Driveway providing off-road parking facilities, Garage and Enclosed Rear Garden.
7 BRAMLEY CLOSE, ORCHARD HILLS, WALSALL
This well-presented two/three bedroomed detached bungalow occupies a pleasant position on the popular Orchard Hills Estate and offers an excellent opportunity for the discerning purchaser.
The property is conveniently situated for all amenities including public transport services to neighbouring areas, local shopping facilities and access to the M6 Motorway at Junctions 7, 9 or 10.
Viewing is highly recommended to fully appreciate the accommodation, which briefly comprises the following:- (all measurements approximate)
RECEPTION HALL
having UPVC entrance door, ceiling light point, central heating radiator, loft hatch and coved cornices.
LOUNGE
5.44m x 4.95m (17' 10" x 16' 3") having UPVC double glazed sliding patio doors to rear garden, two ceiling light points, central heating radiator, four wall light points, feature fireplace surround with fitted gas fire and coved cornices.
DINING ROOM/BEDROOM NO 3
2.74m x 2.49m (9' 0" x 8' 2") having UPVC double glazed window to rear, ceiling light point, central heating radiator and coved cornices.
KITCHEN
3.32m x 2.70m (10' 11" x 8' 10") having inset sink unit, wall, base and drawer cupboards, roll top work surfaces, tiled splash back surrounds, built-in oven with four-ring gas hob, appliance space, plumbing for automatic washing machine, tiled floor, ceiling light point, central heating radiator and UPVC double glazed window to front.
BEDROOM NO 1
5.22m minimum x 3.00m (17' 2" x 9' 10") having UPVC double glazed window to rear, ceiling light point, central heating radiator and a range of built-in wardrobes.
BEDROOM NO 2
3.00m x 1.94m (9' 10" x 6' 4") having UPVC double glazed window to front, ceiling light point, central heating radiator and built-in wardrobes.
SHOWER ROOM
having white suite comprising walk-in shower with fitted shower unit, pedestal wash hand basin, low flush w.c., fully tiled walls, ceiling light point, central heating radiator, tiled floor, airing cupboard housing the central heating boiler and with UPVC double glazed window to front.
OUTSIDE
FRONT DRIVEWAY
providing off-road parking, planted area and with pathway to front entrance door.
GARAGE
5.15m x 2.56m (16' 11" x 8' 5") having up-and-over entrance door, power and lighting.
ENCLOSED REAR GARDEN
having timber fencing surrounds, patio area, lawn with well stocked flower and shrub borders and a variety of trees and bushes.
SERVICES
Company water, gas, electricity and mains drainage are available at the property. Please note, however, that no tests have been applied in respect of any services or appliances.
TENURE
We are informed that the property is FREEHOLD although we have not had sight of the Title Deeds to verify this and confirmation will be forthcoming from the vendor’s solicitors during pre-contract enquiries.
FIXTURES & FITTINGS
Items in the nature of fixtures and fittings are excluded unless mentioned herein.
COUNCIL TAX
We understand from that the property is listed under Council Tax Band D with Walsall Council.
VIEWING
By application to the Selling Agents on . LS/DBH/12/11/26
© FRASER WOOD 2026.
IDENTIFICATION CHECKS
Fraser Wood (Midlands) Limited, as Agents acting on behalf of the seller, are required to verify the identity of all purchasers once an offer has been accepted, subject to contract. This is done to meet our obligation under Anti Money Laundering Regulations (AML) and is a legal requirement. We use a specialist third-party service to verify your identity. The cost of these checks is £36 (including VAT) for each purchaser and any giftors contributing funds. This fee is paid in advance when an offer is agreed, and prior to a sales memorandum being issued. Please note that this charge is non-refundable.
NOTICE FOR PEOPLE VIEWING PROPERTIES
Please note that all parties viewing the property do so at their own risk and neither the vendor nor the Agent accept any responsibility or liability as a result of any such viewing.
We endeavour to ensure that our sales details are accurate and reliable, but if there is any point which is of particular importance to you, then please contact the office and we will be happy to check the information. Do so particularly if you are contemplating travelling some distance to view the property.
Brochures
Brochure 1Brochure 2- COUNCIL TAXA payment made to your local authority in order to pay for local services like schools, libraries, and refuse collection. The amount you pay depends on the value of the property.Read more about council Tax in our glossary page.
- Band: D
- PARKINGDetails of how and where vehicles can be parked, and any associated costs.Read more about parking in our glossary page.
- Yes
- GARDENA property has access to an outdoor space, which could be private or shared.
- Yes
- ACCESSIBILITYHow a property has been adapted to meet the needs of vulnerable or disabled individuals.Read more about accessibility in our glossary page.
- Ask agent
Energy performance certificate - ask agent

Add an important place to see how long it'd take to get there from our property listings.
__mins driving to your place
Affordability



Rental yield calculator
Understand the potential return on a rented property.
Estimates are indicative and may vary. This calculator does not constitute financial advice. Please consult with a qualified advisor for your specific circumstances.
Notes
Staying secure when looking for property
Ensure you're up to date with our latest advice on how to avoid fraud or scams when looking for property online.
Visit our security centre to find out moreDisclaimer - Property reference 31257725. The information displayed about this property comprises a property advertisement. Rightmove.co.uk makes no warranty as to the accuracy or completeness of the advertisement or any linked or associated information, and Rightmove has no control over the content. This property advertisement does not constitute property particulars. The information is provided and maintained by Fraser Wood, Walsall. Please contact the selling agent or developer directly to obtain any information which may be available under the terms of The Energy Performance of Buildings (Certificates and Inspections) (England and Wales) Regulations 2007 or the Home Report if in relation to a residential property in Scotland.
*This is the average speed from the provider with the fastest broadband package available at this postcode. The average speed displayed is based on the download speeds of at least 50% of customers at peak time (8pm to 10pm). Fibre/cable services at the postcode are subject to availability and may differ between properties within a postcode. Speeds can be affected by a range of technical and environmental factors. The speed at the property may be lower than that listed above. You can check the estimated speed and confirm availability to a property prior to purchasing on the broadband provider's website. Providers may increase charges. The information is provided and maintained by Decision Technologies Limited. **This is indicative only and based on a 2-person household with multiple devices and simultaneous usage. Broadband performance is affected by multiple factors including number of occupants and devices, simultaneous usage, router range etc. For more information speak to your broadband provider.