
Fruiterers Arms Caravan Park, Uphampton Lane, Ombersley, WR9 0JW

- PROPERTY TYPE
Park Home
- BEDROOMS
3
- BATHROOMS
1
- SIZE
Ask agent
- TENUREDescribes how you own a property. There are different types of tenure - freehold, leasehold, and commonhold.Read more about tenure in our glossary page.
Ask agent
Description
A Peaceful Place to Call Home
Fruiterers Arms Residential Park, Near Ombersley
A neatly presented, refurbished three-bedroom park home, enjoying a generous plot within an established, fully residential park for the over 50s, just outside the sought-after village of Ombersley.
There is something rather appealing about a home where life can be enjoyed at a gentler pace, with space to relax, a garden to potter in and a welcoming community on your doorstep.
Situated within the established Fruiterers Arms Residential Park, this Tingdene Hayden Classic, measuring approximately 46' x 20', offers just that. Thoughtfully refurbished and clearly well cared for, this is a home that proves a little age need not stand in the way of comfort, character and practicality.
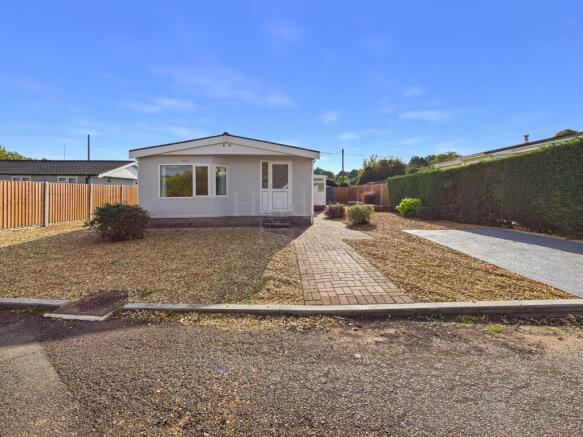
Occupying a particularly generous plot, the property enjoys an attractive setting with gravelled garden areas, established planting, a raised flower bed and block-paved areas providing space to sit outdoors and enjoy the sunshine. There is also the convenience of parking and a useful metal garden shed.
Step Inside
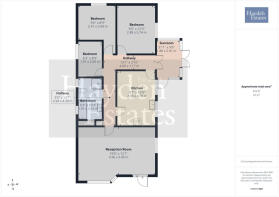
The accommodation is surprisingly spacious and offers a flexible layout, particularly appealing to those looking to downsize without feeling they have compromised on living space.
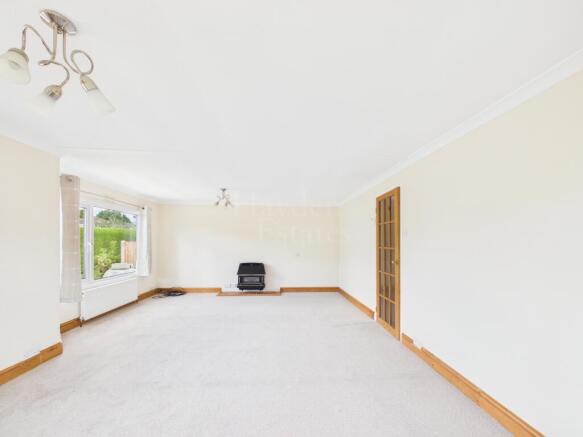
At the heart of the home is a generously proportioned reception room, providing plenty of space for comfortable seating and dining furniture. Whether enjoying a quiet afternoon with a good book or welcoming family and friends, this is a room designed for everyday living.
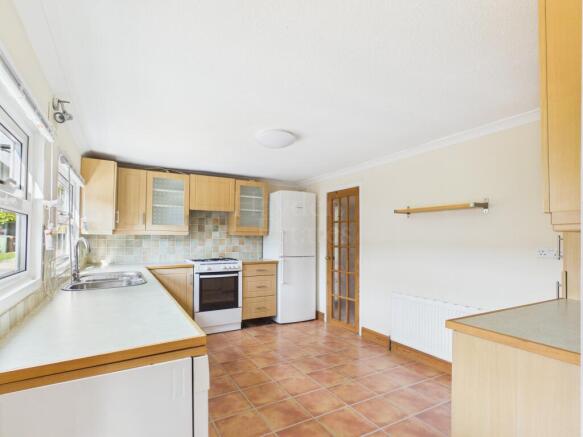
The kitchen is practical and well arranged, with a selection of white goods included, helping to make the move that little bit easier.
A delightful addition is the sunroom, offering another place to sit and unwind, perhaps with a morning coffee while looking out towards the garden.
There are three bedrooms, providing welcome flexibility. Alongside the main bedroom, the additional rooms could comfortably accommodate visiting family, hobbies or a home office, depending on individual needs.
The bathroom is fitted with both a bath and separate shower facilities, offering the convenience of a quick morning shower or a leisurely soak at the end of the day.
Double glazing and LPG gas central heating provide comfort throughout the seasons.
Outside – Room to Enjoy
One of the real attractions of this home is undoubtedly its generous outside space.
The plot has been arranged with ease of maintenance in mind, combining extensive gravelled areas with attractive shrubs, a raised planting bed and block paving.
There is ample opportunity for those who enjoy gardening to add their own personal touches, while the existing layout is equally suited to someone who would rather spend their time relaxing than mowing a lawn.
A metal garden shed provides useful storage, and the benefit of parking adds to the everyday convenience.
A Welcoming Residential Setting
Fruiterers Arms Residential Park is an established, fully residential development for the over 50s, situated just outside the desirable Worcestershire village of Ombersley.
The location offers an appealing balance between peaceful residential living and access to the surrounding countryside, villages and local amenities.
Ombersley itself is well regarded for its traditional village atmosphere, attractive surroundings and selection of places to eat and drink.
For those looking to embrace a quieter lifestyle while remaining within reach of everyday conveniences, this is a location well worth considering.
APPROACH
Hard standing area for vehicle, block paved footpath the front door with large gravel areas also.
RECEPTION ROOM
Spacious room, having two windows to two elevations, two ceiling light points, two radiators both having TRVs, with coving to the ceiling. Door to the inner hallway.
INNER HALLWAY
L shaped hallway having coving to the ceiling and radiator. Laminate flooring, LPG combination boiler in cupboard, which provides the domestic hot water and centra heating requirements for this property.
KITCHEN
Side facing window, two pedestrian internal doors, tiled effect vinyl flooring, coving to the ceiling and radiator with TRV. An ample range of units to both wall and base having complimentary wood edged working surface over. Inset one and a half bowl stainles steel sink unit having mixer tap over. Partial tiling to the walls provides splash back. Concealed wall mounted extration unit with space and plumbing for white goods.
BATHROOM
Two ceiling light points, two windows, wall mounted extraction fan and coving to the ceiling. Airing cupboard with useful shelving and radiator, heated towel rail and tiled effect laminate flooring. Panelled bath having mixer shower tap. Pedestal wash hand basin and close coupled wc suite. Partial tiling to the walls providing splash back. Shower cubicle having wall mounted electric shower.
BEDROOM
Side facing window, coving to the ceiling, ceiling light point and radiator with TRV.
BEDROOM
With window, radiator with TRV and ceiling light point.
BEDROOM
A range of built in wardrobes, coving to the ceiling, radiator with TRV, wall light point and ceiling light point.
CONSERVATORY
Polycarbonate roof panels, UPVC double glazed construction with tiled effect vinyl floor covering. Power with wall light point.
OUTSIDE
Fenced with mature planting to the boundaries for privacy. Gravel beds surround the home, raised bed, paved patio area. Metal shed and external lighting.
ADDITIONAL INFORMATION
No upward chain
Cash purchase only
Over 50s residential site
Pets allowed
A band council tax payable to Wychavon Council
ANTI MONEY LAUNDERING COMPLIANCE
We are legally required to carry out Anti-Money Laundering (AML) checks on all property purchasers to ensure funds used in transactions are legitimate. These checks are undertaken on our behalf by Hipla, who will contact you directly once your offer is accepted. A fee of £20 plus VAT (£24 total) per purchaser is payable in advance to Hipla before a memorandum of sale can be issued. This fee is non-refundable. If a gifted deposit is being provided, the person gifting the funds must also complete an AML check. Please note, these are not credit checks and will not affect your credit score or financial record. We appreciate your cooperation with this legal requirement.
- COUNCIL TAXA payment made to your local authority in order to pay for local services like schools, libraries, and refuse collection. The amount you pay depends on the value of the property.Read more about council Tax in our glossary page.
- Band: A
- PARKINGDetails of how and where vehicles can be parked, and any associated costs.Read more about parking in our glossary page.
- Yes
- GARDENA property has access to an outdoor space, which could be private or shared.
- Yes
- ACCESSIBILITYHow a property has been adapted to meet the needs of vulnerable or disabled individuals.Read more about accessibility in our glossary page.
- Ask agent
Energy performance certificate - ask agent
Fruiterers Arms Caravan Park, Uphampton Lane, Ombersley, WR9 0JW

Add an important place to see how long it'd take to get there from our property listings.
__mins driving to your place




Notes
Staying secure when looking for property
Ensure you're up to date with our latest advice on how to avoid fraud or scams when looking for property online.
Visit our security centre to find out moreDisclaimer - Property reference L824945. The information displayed about this property comprises a property advertisement. Rightmove.co.uk makes no warranty as to the accuracy or completeness of the advertisement or any linked or associated information, and Rightmove has no control over the content. This property advertisement does not constitute property particulars. The information is provided and maintained by Hayden Estates, Bewdley. Please contact the selling agent or developer directly to obtain any information which may be available under the terms of The Energy Performance of Buildings (Certificates and Inspections) (England and Wales) Regulations 2007 or the Home Report if in relation to a residential property in Scotland.
*This is the average speed from the provider with the fastest broadband package available at this postcode. The average speed displayed is based on the download speeds of at least 50% of customers at peak time (8pm to 10pm). Fibre/cable services at the postcode are subject to availability and may differ between properties within a postcode. Speeds can be affected by a range of technical and environmental factors. The speed at the property may be lower than that listed above. You can check the estimated speed and confirm availability to a property prior to purchasing on the broadband provider's website. Providers may increase charges. The information is provided and maintained by Decision Technologies Limited. **This is indicative only and based on a 2-person household with multiple devices and simultaneous usage. Broadband performance is affected by multiple factors including number of occupants and devices, simultaneous usage, router range etc. For more information speak to your broadband provider.