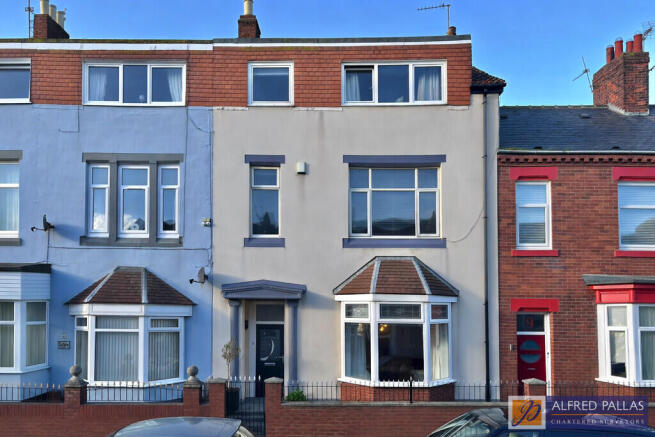
Featherstone Street, Roker

- PROPERTY TYPE
Terraced
- BEDROOMS
5
- BATHROOMS
2
- SIZE
Ask agent
Key features
- Impressive Traditional Mid Terraced House
- Spacious And Versatile Accommodation Over Three Floors
- Sought After Position Close To Sea Front, Beaches And Nearby Amenities
- Stylishly Appointed And Attractively Improved
- Two Large Reception Rooms
- Modern Kitchens To Ground And First Floor
- Five Generously Proportioned Bedrooms
- Two Attractively Refitted Bathrooms
- Pleasant Rear Yard With Electrically Operated Roller Shutter
- A Superb House Ideally Suited To A Family Occupier
Description
ENTRANCE VESTIBULE Tiled floor; meter cupboard and cloaks cupboard
ENTRANCE HALL Tiled floor; understairs cupboard; radiator
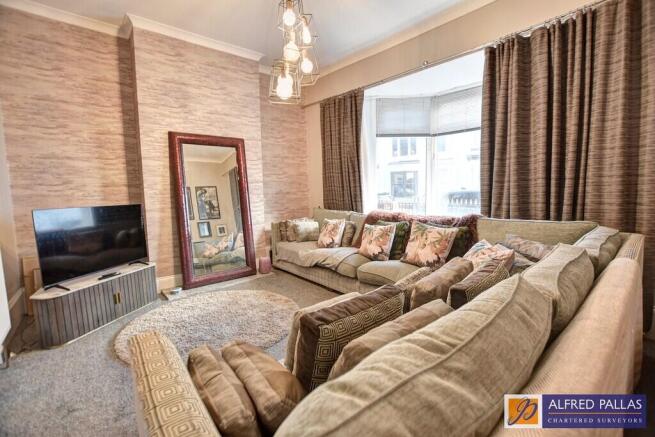
LOUNGE 13' 2" x 15' 9" (4.02m plus bay x 4.81m) Ceiling coving and central rose; radiator
IMPRESSIVE SITTING ROOM (FIRST FLOOR) 13' 2" x 20' 4" (4.03m (2.97m min) x 6.21m to chimney breast) Living flame gas fire with surround with tiled inset and granite hearth; ceiling coving; radiator
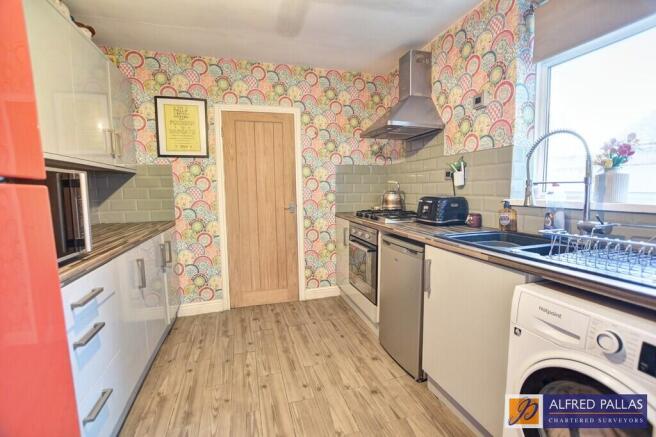
KITCHEN (GROUND FLOOR) 9' 3" x 8' 11" (2.82m x 2.74m) Range of fitted wall and floor units having contrasting working surfaces; one and a half bowl sink with mixer tap; electric oven; 5 ring gas hob; stainless steel extractor hood; built in cupboard; plumbed for automatic washing machine
REAR LOBBY Door to yard; tiled floor
KITCHEN/DINER (FIRST FLOOR) 19' 0" x 8' 11" (5.81m x 2.74m) Recently fitted with a range of contemporary wall and floor units having contrasting working surfaces; single drainer sink unit with mixer tap; built in electric oven and hob with stainless steel extractor hood over; tiled splashback; dishwasher; oak flooring; tiled flooring; spotlights; door to yard; 2 radiators
BEDROOM 1 (GROUND FLOOR) 12' 11" x 11' 5" (3.94m x 3.48m to wardrobes) Range of sliding fronted fitted wardrobes with wall mounted Baxi gas central heating boiler; ceiling coving and central rose; radiator;
BEDROOM 2 13' 1" x 9' 11" (3.99m x 3.03m) Laminate floor; radiator
BEDROOM 3 12' 11" x 9' 8" (3.96m x 2.95m) Radiator
BEDROOM 4 13' 4" x 12' 7" (4.08m x 3.86m to chimney breast) Laminate floor; radiator
BEDROOM 5 10' 0" x 7' 4" (3.07m x 2.25m) Radiator
BATHROOM (GROUND FLOOR) Panel bath with mixer shower tap over; pedestal hand basin; low level wc (white suite); partly tiled walls; tiled floor; radiator
BATHROOM/WC (SECOND FLOOR) Panel bath with mixer tap; vanity wash hand basin with mixer tap and cupboard under; low level wc; tiled shower enclosure with rainfall shower; partly tiled walls; spotlights; through to Box Room/Study
BOX ROOM/STUDY 5' 10" x 9' 3" (1.79m x 2.83m)
FIRST FLOOR LANDING
UPPER LANDING
Extras (Included in price); All fitted carpets, blinds and curtains. Some items of furniture also available by arrangement
Gas central heating (combi type)
uPVC double glazing
West facing rear yard with electric roller shutter door, raised timber decking and shed
We understand that the property is Freehold with a perpetual yearly rent charge of £3 per annum
Council Tax Band B
EPC Rating to be confirmed
VIEWING: By appointment through this office
Please Note:
These particulars are intended to provide a general outline only for the guidance of prospective purchasers and do not constitute, nor shall constitute, part of an offer or contract. Intending purchasers must satisfy themselves by inspection or otherwise as to the correctness of such information. The Vendor does not make or give, and neither the Directors of Alfred Pallas, nor any person in their employment has any authority to make or give any warranty in relation to this property. Where reference is made to the tenure details of the property (including any relevant ground rent or service charge), this information should not be relied upon without being verified independently by the legal adviser of any intending purchaser.
Please note that the services and appliances in the property have not been tested. Nothing in these particulars shall be deemed a statement that the property is in good condition, nor that any services, appliances or any fittings are in working order or satisfy current regulations.
Any measurements, areas or distances referred to are approximate and are not precise. Accordingly room sizes should not be relied upon for carpets or furnishings. Plans and floor plans are for identification purposes only and are not to scale. Information relating to the current council tax banding and standard amount payable is provided for guidance only and should be independently verified prior to purchase. In particular, purchasers should make their own enquiries with the Local Authority whether a property banding could be subject to review following purchase.
- COUNCIL TAXA payment made to your local authority in order to pay for local services like schools, libraries, and refuse collection. The amount you pay depends on the value of the property.Read more about council Tax in our glossary page.
- Band: B
- PARKINGDetails of how and where vehicles can be parked, and any associated costs.Read more about parking in our glossary page.
- Off street
- GARDENA property has access to an outdoor space, which could be private or shared.
- Yes
- ACCESSIBILITYHow a property has been adapted to meet the needs of vulnerable or disabled individuals.Read more about accessibility in our glossary page.
- Ask agent
Energy performance certificate - ask agent

Add an important place to see how long it'd take to get there from our property listings.
__mins driving to your place
Affordability



Notes
Staying secure when looking for property
Ensure you're up to date with our latest advice on how to avoid fraud or scams when looking for property online.
Visit our security centre to find out moreDisclaimer - Property reference 100568012339. The information displayed about this property comprises a property advertisement. Rightmove.co.uk makes no warranty as to the accuracy or completeness of the advertisement or any linked or associated information, and Rightmove has no control over the content. This property advertisement does not constitute property particulars. The information is provided and maintained by Alfred Pallas, Fulwell. Please contact the selling agent or developer directly to obtain any information which may be available under the terms of The Energy Performance of Buildings (Certificates and Inspections) (England and Wales) Regulations 2007 or the Home Report if in relation to a residential property in Scotland.
*This is the average speed from the provider with the fastest broadband package available at this postcode. The average speed displayed is based on the download speeds of at least 50% of customers at peak time (8pm to 10pm). Fibre/cable services at the postcode are subject to availability and may differ between properties within a postcode. Speeds can be affected by a range of technical and environmental factors. The speed at the property may be lower than that listed above. You can check the estimated speed and confirm availability to a property prior to purchasing on the broadband provider's website. Providers may increase charges. The information is provided and maintained by Decision Technologies Limited. **This is indicative only and based on a 2-person household with multiple devices and simultaneous usage. Broadband performance is affected by multiple factors including number of occupants and devices, simultaneous usage, router range etc. For more information speak to your broadband provider.