Ware Park, Ware

- PROPERTY TYPE
Detached
- BEDROOMS
3
- BATHROOMS
3
- SIZE
Ask agent
- TENUREDescribes how you own a property. There are different types of tenure - freehold, leasehold, and commonhold.Read more about tenure in our glossary page.
Freehold
Key features
- PRESTIGIOUS WARE PARK LOCATION AT THE REAR OF BENGEO, HERTFORD
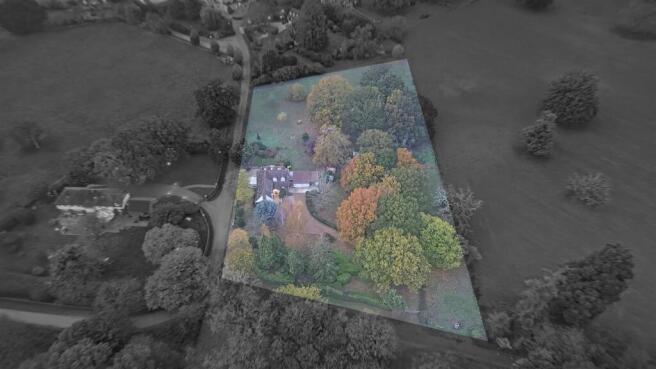
- SUBSTANTIAL DETACHED RESIDENCE SET WITHIN APPROXIMATELY 2 ACRES
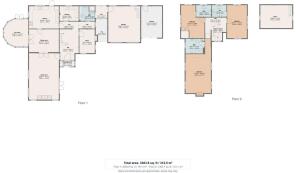
- APPROXIMATELY 3,363 SQ FT OF ACCOMMODATION INCLUDING GARAGE
- THREE GENEROUS DOUBLE BEDROOMS & THREE RECENTLY MODERNISED BATHROOMS
- EXTENSIVE & VERSATILE GROUND FLOOR LIVING ACCOMMODATION
- TWO SEPARATE ENTRANCES OFFERING EXCEPTIONAL FLEXIBILITY
- DOUBLE GARAGE WITH ROOM ABOVE & EXCELLENT ANNEXE CONVERSION POTENTIAL
- EXCITING OPPORTUNITY FOR COMPREHENSIVE MODERNISATION & REFURBISHMENT
- IDEALLY ACCESSIBLE NEAR TO BENGEO PRIMARY, HEATH MOUNT, ST EDMUND’S & HAILEYBURY
- RARE OPPORTUNITY IN A PRESTIGIOUS SEMI-RURAL SETTING
Description
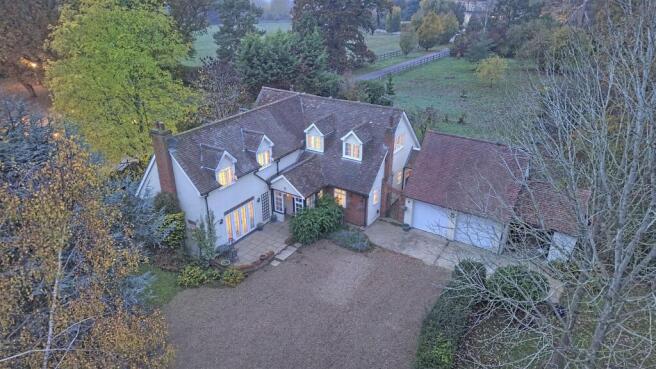
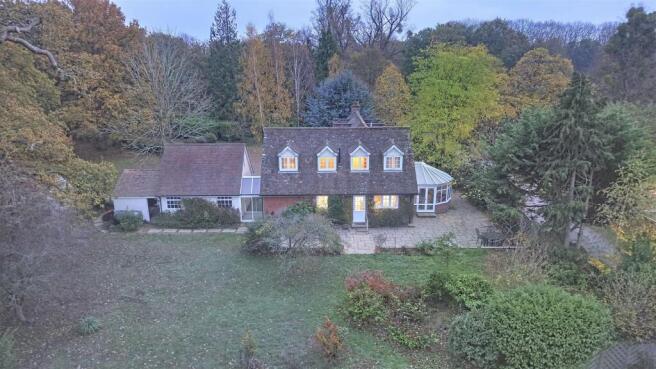
Step Inside: - Upon entering the property, you are welcomed into a spacious entrance hallway, which provides access to the principal ground-floor accommodation. The layout is both generous and versatile, offering an abundance of reception space and considerable scope for reconfiguration to suit modern family living. The impressive principal living room extends to approximately 24 feet in length, creating a wonderful space for relaxing and entertaining, with windows and glazed doors allowing natural light to filter through the room. A separate formal dining room provides an excellent setting for family gatherings and entertaining guests, whilst the conservatory offers a delightful additional reception area, enjoying an attractive curved design and extensive glazing that creates a connection with the surrounding grounds.
The kitchen is generously proportioned and offers excellent potential to be transformed into a spectacular contemporary kitchen and entertaining space. Accessed separately from the hallway is a dedicated utility room, providing practical additional storage and laundry facilities. A dedicated home office offers an ideal environment for those working remotely, whilst the remaining ground-floor accommodation includes cloakroom facilities. An additional door from the main hallway leads into an enclosed entrance porch, which provides convenient internal access directly into the double garage. This presents a fantastic opportunity to incorporate the double garage into the main residence, should a purchaser wish to extend or reconfigure the existing living accommodation, whilst also retaining the flexibility of separate external access, making it equally suitable for conversion into a self-contained annexe with its own private entrance, subject to the necessary planning consents.
Ascending to the first floor, the accommodation continues to impress, with three generously proportioned bedrooms arranged around the central landing. The principal bedroom is particularly substantial, extending to approximately 28 feet in length, providing an exceptional amount of space with the potential to create a luxurious principal suite. The two further bedrooms are both comfortable doubles, offering excellent proportions and flexibility for family members or visiting guests.
One of the property’s most notable recent improvements is the refurbishment of the three bathrooms, which have been updated within the last couple of years. These improvements offer an excellent starting point for purchasers wishing to undertake further modernisation whilst retaining the freedom to personalise the remainder of the accommodation.
Step Outside: - The exterior grounds are undoubtedly one of the property’s most exceptional attributes. Occupying approximately two acres, this substantial plot provides a rare opportunity to enjoy extensive private outdoor space in one of the area’s most sought-after semi-rural locations. The generous outdoor space offers enormous scope for landscaping, creating formal gardens, outdoor entertaining areas, recreational spaces or further leisure facilities, subject to the relevant permissions.
A particularly attractive and unusual feature is the benefit of two separate entrances, offering additional flexibility and practicality. This arrangement could prove especially appealing to purchasers considering multigenerational living or the potential creation of independent ancillary accommodation.
The property also benefits from a substantial double garage, providing excellent vehicle storage and further practical space. Positioned above the garage is an additional bedroom, creating an exciting opportunity to explore conversion into a self-contained annexe. With the appropriate consents, this could provide accommodation for extended family members, independent living for relatives, guest facilities or a dedicated home-working environment. The combination of the existing outbuilding accommodation, two separate entrances and extensive grounds offers tremendous flexibility for a variety of future uses.
For purchasers with the vision to undertake a comprehensive renovation, the possibilities are particularly exciting. Whether the ambition is to create a beautifully refurbished country residence, reconfigure the existing accommodation or explore further development of the ancillary space, this remarkable property provides an exceptional foundation from which to create something truly special, subject to the necessary consents.
Location: - The property is set within the prestigious Ware Park area, occupying an enviable position at the rear of Bengeo, one of Hertford’s most sought-after residential locations. Although the property carries an SG12 postcode, its location is particularly convenient for Hertford and Bengeo, offering the perfect balance between peaceful countryside living and accessibility to the town’s excellent amenities. This highly desirable semi-rural setting is renowned for its substantial individual residences, generous plots and beautiful surrounding countryside, providing an exceptional lifestyle opportunity for families seeking privacy and space without compromising on convenience.
For families, the location is particularly appealing due to its proximity to an excellent selection of educational establishments. The property falls within the catchment area for the highly regarded Bengeo Primary School, making it particularly attractive to families. The area is also exceptionally well positioned for some of Hertfordshire’s most prestigious independent schools, including Heath Mount School, St Edmund’s College and Haileybury, all of which provide highly regarded educational opportunities.
Despite its tranquil setting, Daneswood remains conveniently located for Hertford town centre, with its charming mix of independent boutiques, restaurants, cafés, traditional public houses and excellent shopping facilities. The neighbouring town of Ware offers further amenities, whilst Bengeo itself retains a wonderful village-like atmosphere with local shops, recreational facilities and a strong sense of community.
Commuters are well catered for, with Hertford East, Hertford North and Ware railway stations providing services towards London. Excellent road connections via the A10 and A414 also offer convenient access to the A1(M), M25 and surrounding towns.
Combining the exclusivity of the Ware Park address with the convenience of Hertford and Bengeo, this remarkable location offers an increasingly rare opportunity to enjoy a substantial country residence within easy reach of excellent educational facilities, vibrant market towns and transport connections.
Buyers Note: - In order to comply with the UK's Anti Money Laundering (AML) regulations, Greenhill Estates are required to confirm the identity and source of funding of all prospective buyers once an offer has been accepted. We use a third party identity verification system to do so, and there is a charge of £65 plus VAT per person for this service.
Brochures
Ware Park, Ware- COUNCIL TAXA payment made to your local authority in order to pay for local services like schools, libraries, and refuse collection. The amount you pay depends on the value of the property.Read more about council Tax in our glossary page.
- Band: H
- PARKINGDetails of how and where vehicles can be parked, and any associated costs.Read more about parking in our glossary page.
- Garage,Driveway
- GARDENA property has access to an outdoor space, which could be private or shared.
- Yes
- ACCESSIBILITYHow a property has been adapted to meet the needs of vulnerable or disabled individuals.Read more about accessibility in our glossary page.
- Ask agent

Add an important place to see how long it'd take to get there from our property listings.
__mins driving to your place
Affordability



Notes
Staying secure when looking for property
Ensure you're up to date with our latest advice on how to avoid fraud or scams when looking for property online.
Visit our security centre to find out moreDisclaimer - Property reference 35054586. The information displayed about this property comprises a property advertisement. Rightmove.co.uk makes no warranty as to the accuracy or completeness of the advertisement or any linked or associated information, and Rightmove has no control over the content. This property advertisement does not constitute property particulars. The information is provided and maintained by Greenhill Estates, Cuffley. Please contact the selling agent or developer directly to obtain any information which may be available under the terms of The Energy Performance of Buildings (Certificates and Inspections) (England and Wales) Regulations 2007 or the Home Report if in relation to a residential property in Scotland.
*This is the average speed from the provider with the fastest broadband package available at this postcode. The average speed displayed is based on the download speeds of at least 50% of customers at peak time (8pm to 10pm). Fibre/cable services at the postcode are subject to availability and may differ between properties within a postcode. Speeds can be affected by a range of technical and environmental factors. The speed at the property may be lower than that listed above. You can check the estimated speed and confirm availability to a property prior to purchasing on the broadband provider's website. Providers may increase charges. The information is provided and maintained by Decision Technologies Limited. **This is indicative only and based on a 2-person household with multiple devices and simultaneous usage. Broadband performance is affected by multiple factors including number of occupants and devices, simultaneous usage, router range etc. For more information speak to your broadband provider.