
The Old Farmstead, Bulcote, NG14

- PROPERTY TYPE
Link Detached House
- BEDROOMS
4
- BATHROOMS
2
- SIZE
Ask agent
- TENUREDescribes how you own a property. There are different types of tenure - freehold, leasehold, and commonhold.Read more about tenure in our glossary page.
Freehold
Key features
- Exceptional Four-Bedroom New-Build Home
- Contemporary German-Designed Kitchen With Integrated NEFF Appliances & Porcelanosa Tiled Flooring
- Spacious Rear Living Room With Large Bi-Fold Doors Opening Onto A Private Garden
- Principle Bedroom With Open-Plan Space And Private En-Suite Shower Room
- Designed To Complement The Surrounding Heritage Setting
- Open-Plan Kitchen And Dining Area
- Allocated Driveway Parking Spaces
- Electric Vehicle Charging Point
- Luxury Family Bathroom With Porcelanosa Tiling
- NHBC 10 Year Structural Warranty
Description
A STYLISH NEW HOME IN A UNIQUE VILLAGE SETTING…
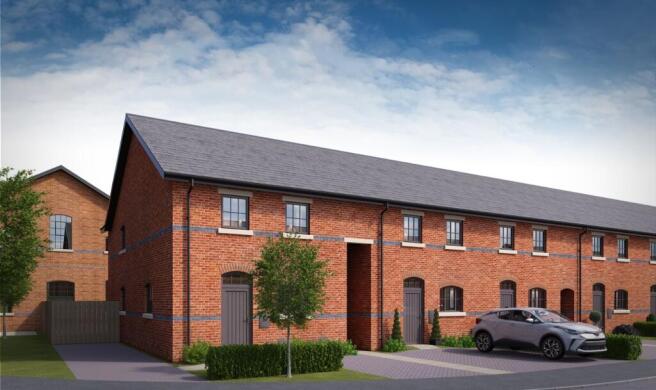
The Granary is a beautifully designed four-bedroom new-build link-detached home, arranged over two floors and forming part of the distinctive Old Farmstead Bulcote development. Thoughtfully designed to complement the surrounding heritage properties, it combines contemporary family living with traditional architectural details that reflect the character of the wider development. This impressive property offers an excellent opportunity for buyers seeking a spacious, stylish family home in a peaceful village setting. The ground floor opens into a welcoming entrance hall, with a convenient WC and useful utility cupboard. The contemporary kitchen and dining area provides a practical yet stylish space for everyday living and entertaining, while the spacious living room offers a comfortable retreat. Bi-folding doors open onto the rear garden, creating a seamless connection between the indoor living space and outdoors. Upstairs, the landing provides access to four well-proportioned bedrooms, offering excellent flexibility for family living, home working or accommodating guests. The principal bedroom benefits from a stylish en-suite shower room and a walk-in wardrobe space. A luxury family bathroom serves the remaining bedrooms. Both bathrooms are finished with Porcelanosa tiling and premium chrome fittings. Outside, the property enjoys a private rear garden, providing a pleasant space to relax and entertain, alongside access to the surrounding shared open spaces within the wider farmstead community. Bulcote combines village charm with convenient amenities, including scenic countryside walks and cycling routes, a local bus service and a village Co-op. The Lord Nelson and The Wheatsheaf Inn offer welcoming places to eat and socialise, while the Old Vol gastropub in Caythorpe is around two miles away. Burton Joyce Primary School and Rivendell Flying High Academy are nearby, and Burton Joyce railway station, just over a mile away, provides connections for travel further afield. Nottingham City Centre is also within a short commute.
MUST BE VIEWED
MORE PLOTS AVAILABLE - PLEASE CONTACT THE OFFICE FOR MORE INFORMATION
Kitchen
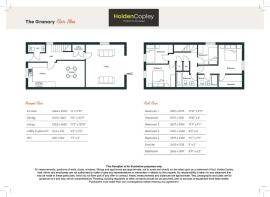
3.66m x 3m
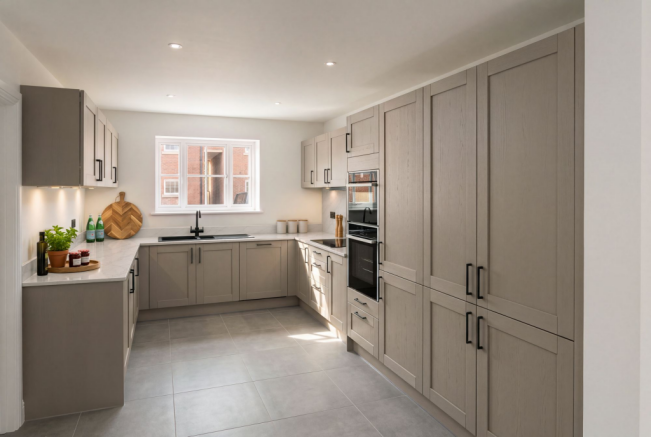
The kitchen boasts a high-quality German designer kitchen, with an excellent selection of cupboard door styles, colours and worktop finishes to suit a variety of tastes and preferences. Its sleek, contemporary design is enhanced by a range of integrated NEFF appliances, including a fridge freezer, oven, combi microwave, dishwasher and induction hob. Porcelanosa tiled flooring, recessed spotlights and an attractive double-glazed window further complement the space, creating a bright and stylish kitchen.
Open Plan Dining Room
3.48m x 3.28m
The open plan dining area provides ample space for a dining table, with sleek Porcelanosa flooring and a radiator.
Living Room
5.26m x 4.83m
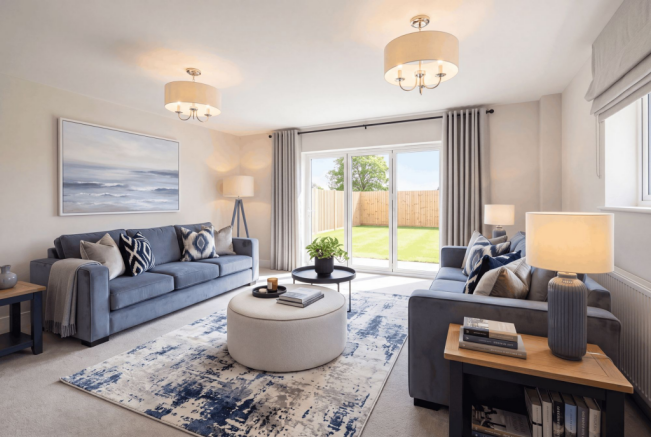
The living room is positioned at the rear of the property, with a radiator, Aluminium double-glazed windows providing natural light, and bi-fold doors opening directly onto the garden.
Utility Cupboard
1.75m x 0.76m
The utility cupboard provides space and plumbing for both a washing machine and separate tumble dryer, with a practical worktop and the option to incorporate additional storage. Finished with Porcelanosa tiled flooring and double doors, it offers a convenient and well-designed space.
WC
2.16m x 0.91m
The ground floor cloakroom comprises a concealed-cistern dual-flush WC and wash hand basin, with a tiled splashback. Porcelanosa tiled flooring, a radiator and extractor fan complete this practical and well-presented space.
Bedroom One
3.61m x 2.97m
The master bedroom is a generously proportioned and welcoming space, offering plenty of room for bedroom furniture and fitted wardrobes. An aluminium double-glazed window enjoy pleasant views across the surrounding countryside, whilst allowing an abundance of natural light to flow into the room. A radiator and connecting doors to the private en-suite and walk-in wardrobe complete this attractive and comfortable bedroom.
Wardrobe
3.61m x 1.52m
This area features carpeted flooring, recessed ceiling spotlights, a radiator and a dedicated wardrobe space, ready to be designed and fitted to suit your own style and preferences.
En-Suite
2.44m x 1.52m
The en-suite comprises a concealed-cistern dual-flush WC, wash hand basin and a shower enclosure fitted with an overhead dual shower. Porcelanosa tiling to the walls and floor, a chrome heated towel rail, recessed spotlights and an extractor fan complete this stylish and well-appointed space.
Bedroom Two
3.68m x 2.77m
The second bedroom is a generously sized and well-presented room, with an aluminium double-glazed window to the front elevation, allowing plenty of natural light to fill the space. A radiator and ample room for bedroom furniture complete this comfortable and versatile room.
Bedroom Three
2.52m x 2.44m
The third bedroom is a versatile double room, featuring an aluminium double-glazed window to the side elevation, allowing plenty of natural light. The room also benefits from a radiator and space for bedroom furniture, making it ideal as a guest room or home office.
Bedroom Four
3.38m x 2.36m
The fourth bedroom is a versatile single bedroom, featuring an aluminium double-glazed window to the front elevation, which allows for plenty of natural light. The room is further complemented by a radiator and space for bedroom furnishings, making it an ideal child's bedroom or occasional guest room.
Bathroom
2.67m x 1.91m
The bathroom is stylishly fitted with a concealed-cistern dual-flush WC, wash basin and bath with a dual overhead shower. Porcelanosa tiling to the walls and floor creates a contemporary finish, complemented by a heated towel rail, shaver socket and recessed spotlights.
ADDITIONAL INFORMATION
Broadband Speed - The properties will have Fibre to the Premises (FTTP), supplied by Openreach.| Phone Signal – Mostly Good 4G coverage | Electricity – Mains Supply | Water – Mains Supply | Heating – Air-Source Heat Pump | Sewage – Mains Supply | Flood Risk Area - Very low risk | Construction – Brick | Mining Area – The property is situated within a coal-mining reporting area - prospective buyers are advised to make their own enquiries. | Other Material / Safety Issues – No known safety issues have been disclosed by the seller. | Any Legal Restrictions – This property is located within a conservation area | Council Tax Band Rating - Newark & Sherwood District Council - Band TBC - New Build | Tenure: Freehold |
ESTATE CHARGE
Please note, an annual estate charge will be payable for the development.
DISCLAIMER
HoldenCopley, their clients and employees 1: Are not authorised to make or give any representations or warranties in relation to the property either here or elsewhere, either on their own behalf or on behalf of their client or otherwise. They assume no responsibility for any statement that may be made in these particulars. These particulars do not form part of any offer or contract and must not be relied upon as statements or representations of fact. 2: Any areas, measurements or distances are approximate. The text, photographs and plans are for guidance only and are not necessarily comprehensive. It should not be assumed that the property has all necessary planning, building regulation or other consents and HoldenCopley have not tested any services, equipment or facilities. Purchasers must make further investigations and inspections before entering into any agreement.
Front Garden
To the front of the property, a block-paved driveway provides 3 convenient off-street parking spaces.
Rear Garden
The generous rear garden is enclosed by fence-panel boundaries and offers a lovely outdoor space, featuring a patio seating area, lawn, external lighting and an outdoor tap.
Parking - Driveway
- COUNCIL TAXA payment made to your local authority in order to pay for local services like schools, libraries, and refuse collection. The amount you pay depends on the value of the property.Read more about council Tax in our glossary page.
- Band: C
- PARKINGDetails of how and where vehicles can be parked, and any associated costs.Read more about parking in our glossary page.
- Driveway
- GARDENA property has access to an outdoor space, which could be private or shared.
- Front garden,Rear garden
- ACCESSIBILITYHow a property has been adapted to meet the needs of vulnerable or disabled individuals.Read more about accessibility in our glossary page.
- Ask agent
Energy performance certificate - ask agent

Add an important place to see how long it'd take to get there from our property listings.
__mins driving to your place
Affordability


Notes
Staying secure when looking for property
Ensure you're up to date with our latest advice on how to avoid fraud or scams when looking for property online.
Visit our security centre to find out moreDisclaimer - Property reference dfbaf672-1d70-4c74-9cd6-427a8d017e16. The information displayed about this property comprises a property advertisement. Rightmove.co.uk makes no warranty as to the accuracy or completeness of the advertisement or any linked or associated information, and Rightmove has no control over the content. This property advertisement does not constitute property particulars. The information is provided and maintained by HoldenCopley, Mapperley. Please contact the selling agent or developer directly to obtain any information which may be available under the terms of The Energy Performance of Buildings (Certificates and Inspections) (England and Wales) Regulations 2007 or the Home Report if in relation to a residential property in Scotland.
*This is the average speed from the provider with the fastest broadband package available at this postcode. The average speed displayed is based on the download speeds of at least 50% of customers at peak time (8pm to 10pm). Fibre/cable services at the postcode are subject to availability and may differ between properties within a postcode. Speeds can be affected by a range of technical and environmental factors. The speed at the property may be lower than that listed above. You can check the estimated speed and confirm availability to a property prior to purchasing on the broadband provider's website. Providers may increase charges. The information is provided and maintained by Decision Technologies Limited. **This is indicative only and based on a 2-person household with multiple devices and simultaneous usage. Broadband performance is affected by multiple factors including number of occupants and devices, simultaneous usage, router range etc. For more information speak to your broadband provider.