
Ffordd Pentre, Mold, CH7

- PROPERTY TYPE
Detached
- BEDROOMS
4
- BATHROOMS
1
- SIZE
1,335 sq ft
124 sq m
- TENUREDescribes how you own a property. There are different types of tenure - freehold, leasehold, and commonhold.Read more about tenure in our glossary page.
Freehold
Key features
- Attractive four-bedroom detached family home
- Quiet crescent road within walking distance of Mold town centre
- Spacious and versatile ground-floor accommodation
- Multiple reception rooms offering flexible family living
- Conservatory with electric heating and French doors to the garden
- Well-appointed kitchen with Rangemaster gas cooker
- Four good-sized bedrooms
- Family bathroom and separate downstairs WC
- Brick-paved driveway providing parking for approximately three vehicles, plus integral garage
- Generous rear garden with patio seating area and lawn, convenient for local schools and A55 commuter links
Description
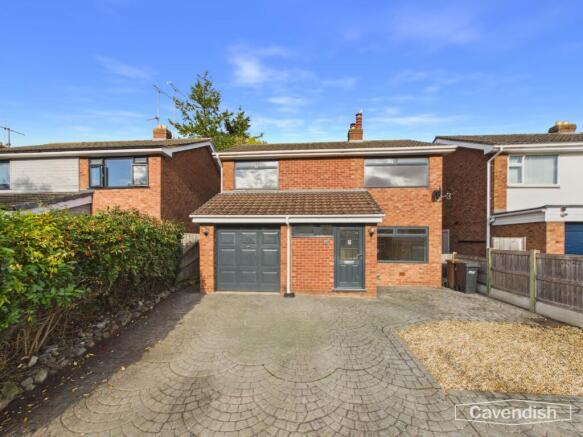
Situated along a quiet crescent road, within comfortable walking distance of Mold town centre, this attractive four-bedroom detached home offers spacious and versatile accommodation, ideally suited to modern family living. Approached via a brick-paved driveway providing off-road parking for approximately three vehicles, the property also benefits from an integral garage, established hedging and access to the rear garden from both sides of the house.
The accommodation is particularly flexible, with a choice of multiple reception areas and conservatory offering plenty of scope for family gatherings, entertaining and quieter relaxation. The property also enjoys a generous rear garden, together with a well-appointed kitchen and four good-sized bedrooms, making this an appealing home for growing families.
EPC Rating: C
Entrance Hall
1.52m x 1.43m
The property is entered through a composite front door into a welcoming entrance porch, finished with tiled flooring and providing useful hanging space for coats. A radiator and ceiling light point complete the space, with a further wooden door leading to the downstairs WC and the main living accommodation.
Downstairs W/C
1.53m x 0.7m
Conveniently positioned off the entrance porch, the downstairs cloakroom is fitted with a space-saving corner wash hand basin with storage beneath, alongside a concealed-cistern WC. A side window provides natural light and ventilation.
Living Room
2.52m x 2.91m
The main living room is a welcoming space, featuring attractive terracotta-style tiled flooring which continues through much of the ground floor. A wooden staircase with metal balustrade rises to the first floor, creating an attractive focal point, while a large double-glazed window to the front allows plenty of natural light into the room. There is ample space for comfortable seating, making this an ideal everyday family living area.
An archway leads through to a further reception area, creating a lovely sense of flow between the downstairs spaces.
Reception
2.41m x 3.2m
Offering further flexibility, this additional reception room continues the terracotta-style flooring and benefits from a wall-mounted light point and ceiling pendant. Double-opening glazed doors provide access to the adjoining conservatory, allowing the rooms to be enjoyed together when entertaining or kept separate for more relaxed family use.
Dining Room
2.61m x 4.74m
Returning through the living accommodation, the dining room provides a dedicated space for family meals and entertaining. Finished with tiled flooring, the room benefits from two ceiling pendant light points, a double-glazed window overlooking the side of the property and a radiator. A useful storage system provides additional practicality, while a UPVC side door with obscure double glazing offers convenient external access, there is also an additional door allowing internal access into the garage.
The dining area flows naturally into the kitchen, creating a sociable arrangement for everyday family life.
Kitchen
2.41m x 4.74m
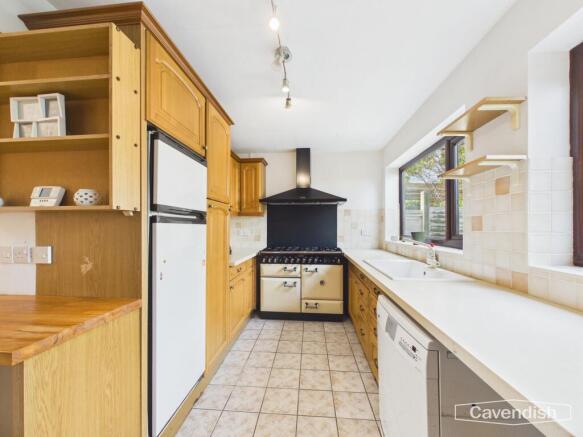
The kitchen is fitted with an attractive range of wooden wall and base units, complemented by cream work surfaces and a coordinated tiled splashback. There is a Rangemaster gas cooker with a six-ring burner and extractor hood above, together with a black stainless-steel splashback which provides a smart contrast to the cabinetry.
Further features include a white composite sink with adjustable mixer tap, integrated fridge and freezer, two large double-glazed windows overlooking the rear garden and generous storage throughout. Halogen lighting and a good selection of power points complete this practical and well-equipped space.
Conservatory
3.69m x 2.96m
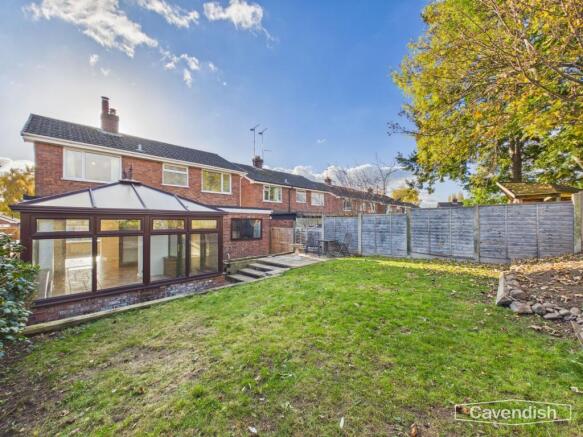
The conservatory provides a lovely additional living space overlooking the rear garden, with electric heating allowing it to be enjoyed beyond the warmer months. Sliding French doors open directly onto the garden, creating an attractive connection between the indoor and outdoor spaces. This versatile room would make an ideal sitting room, playroom or garden room.
Landing
1.45m x 1.67m
The wooden staircase rises to the first-floor landing, which is finished with laminate flooring and provides access to all four bedrooms and the family bathroom. There is loft access, a fire alarm and a useful storage cupboard, helping to keep the upstairs accommodation organised.
Bedroom 1
3.03m x 4.15m
Positioned to the front of the property, the principal bedroom is a generous double room with wood-effect flooring, a radiator and a double-glazed window allowing plenty of natural light. There is useful hanging and wardrobe space, together with a ceiling pendant light point. The room offers a comfortable and relaxing principal bedroom.
Bedroom 2
3.69m x 2.6m
Also positioned to the front, bedroom two is another good-sized double room, offering plenty of space for bedroom furniture. The room benefits from a double-glazed window, radiator, ceiling light point and additional storage cupboard.
Bedroom 3
2.57m x 2.75m
Overlooking the rear of the property, bedroom three is a further well-proportioned bedroom, with a double-glazed window, radiator and ceiling pendant. A useful floating shelf unit provides additional storage and display space.
Bedroom 4
2.54m x 2.61m
Bedroom four is another comfortable double bedroom, offering flexibility for family members, guests or alternatively a home office. The room benefits from a double-glazed window, radiator and ceiling pendant light point.
Bathroom
1.64m x 2.2m
The family bathroom is fitted with a white suite comprising a panelled bath with an overhead electric shower and glazed shower screen, alongside a WC and wash hand basin. The room is finished with wood-effect flooring and floor-to-ceiling tiling, while a heated towel rail, ventilation system and double-glazed window provide further comfort and practicality. A grab handle is also fitted alongside the bath.
Garden
The rear garden is a particularly appealing feature, offering a good balance of patio and lawn. A paved seating area provides an ideal spot for outdoor dining and entertaining, while raised flower beds formed with railway sleepers add character and provide space for planting. The lawn offers plenty of room for children to play and for families to enjoy the outdoors, with established boundaries providing a pleasant degree of enclosure. The conservatory's French doors open directly onto the garden, making it easy to enjoy the space throughout the year.
Parking - Driveway
To the front, the property is approached via a brick-paved driveway providing off-road parking for approximately three vehicles. Established hedging offers a degree of privacy and greenery, while the integral garage provides further storage and practical space. Gated access is available to both sides of the property, leading through to the rear garden.
Disclaimer
Property Details Disclaimer
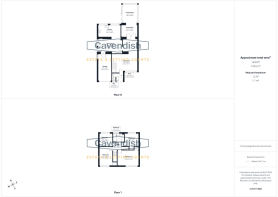
Floorplan: The floorplan is provided for identification purposes only and is not to scale. Measurements and layouts should be independently verified by prospective purchasers.
Photography: Artificial Intelligence (AI) technology may have been used to enhance some property photographs for marketing purposes. Enhancements may include adjustments to lighting, colour, clarity and/or furnishings. Images should therefore be used as a guide only.
Anti-Money Laundering (AML) Regulations: Should you wish to proceed with the purchase of this property, you will be required to complete an AML verification check in accordance with current legislation. These checks are carried out by our partner, Lifetime Legal, and include verification of your identity and source of funds. A fee of £54, including VAT, is payable directly to Lifetime Legal. These checks must be completed before we can formally progress a sale.
Referral Fees: Cavendish Estate Agents may refer buyers...
Brochures
Property Brochure- COUNCIL TAXA payment made to your local authority in order to pay for local services like schools, libraries, and refuse collection. The amount you pay depends on the value of the property.Read more about council Tax in our glossary page.
- Band: F
- PARKINGDetails of how and where vehicles can be parked, and any associated costs.Read more about parking in our glossary page.
- Driveway
- GARDENA property has access to an outdoor space, which could be private or shared.
- Private garden
- ACCESSIBILITYHow a property has been adapted to meet the needs of vulnerable or disabled individuals.Read more about accessibility in our glossary page.
- Ask agent

Add an important place to see how long it'd take to get there from our property listings.
__mins driving to your place
Affordability




Notes
Staying secure when looking for property
Ensure you're up to date with our latest advice on how to avoid fraud or scams when looking for property online.
Visit our security centre to find out moreDisclaimer - Property reference 4e49a6ca-a5cd-46c4-a972-5f97d9ec99dc. The information displayed about this property comprises a property advertisement. Rightmove.co.uk makes no warranty as to the accuracy or completeness of the advertisement or any linked or associated information, and Rightmove has no control over the content. This property advertisement does not constitute property particulars. The information is provided and maintained by Cavendish Estate Agents, Mold. Please contact the selling agent or developer directly to obtain any information which may be available under the terms of The Energy Performance of Buildings (Certificates and Inspections) (England and Wales) Regulations 2007 or the Home Report if in relation to a residential property in Scotland.
*This is the average speed from the provider with the fastest broadband package available at this postcode. The average speed displayed is based on the download speeds of at least 50% of customers at peak time (8pm to 10pm). Fibre/cable services at the postcode are subject to availability and may differ between properties within a postcode. Speeds can be affected by a range of technical and environmental factors. The speed at the property may be lower than that listed above. You can check the estimated speed and confirm availability to a property prior to purchasing on the broadband provider's website. Providers may increase charges. The information is provided and maintained by Decision Technologies Limited. **This is indicative only and based on a 2-person household with multiple devices and simultaneous usage. Broadband performance is affected by multiple factors including number of occupants and devices, simultaneous usage, router range etc. For more information speak to your broadband provider.