Old Gloucester Road, Alveston, Bristol, BS35

- PROPERTY TYPE
Detached
- BEDROOMS
4
- BATHROOMS
2
- SIZE
2,219-2,295 sq ft
206-213 sq m
- TENUREDescribes how you own a property. There are different types of tenure - freehold, leasehold, and commonhold.Read more about tenure in our glossary page.
Freehold
Key features
- Detached four-bedroom family home on a quiet no-through road
- Refurbished ground floor with underfloor heating throughout
- L-shaped open plan kitchen, dining and family room opening out into the garden
- Separate sitting room with wood-burning stove
- Playroom / home office, separate utility room and cloakroom
- Principal bedroom suite with a dressing room and en-suite shower room
- Three further double bedrooms and a family bath & shower room
- Roof-mounted solar panels, 3.5kWh battery and air-source heat pump
- Wrap-around landscaped gardens with south-facing front lawn
- Dual gated driveway with extensive off-street parking
Description
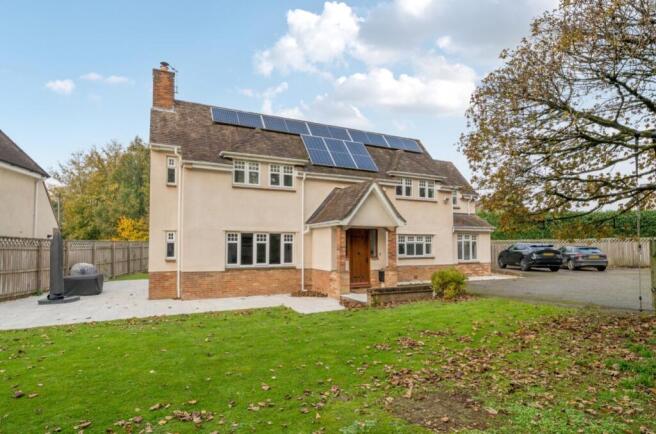
Quite simply, The Beeches is a wonderful family home; thoughtfully updated by the current owners, with a refurbished ground floor complete with underfloor heating, roof-mounted solar panels, a 3.5 kWh battery in the loft space with relandscaped gardens and integrated ceiling speakers through the main living spaces.
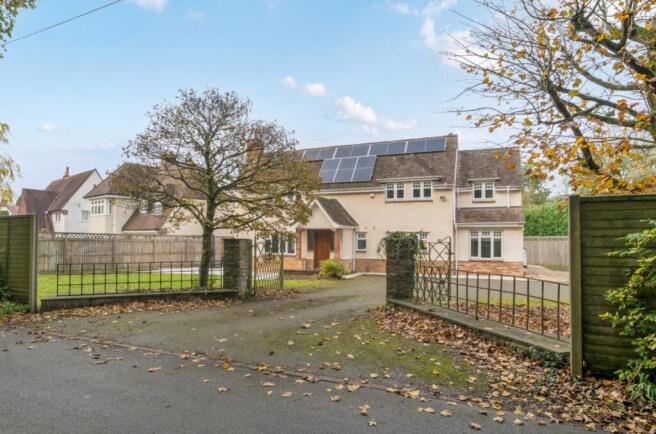
Set back from the quiet no-through lane behind dual entrance gates, the house is approached over a generous driveway with plenty of off-street parking. A covered storm porch leads into the entrance porch, with space for coats and shoes, and on into an open entrance hall; with under-stairs storage neatly housing the Wifi server, CAT 6 network and audio equipment.
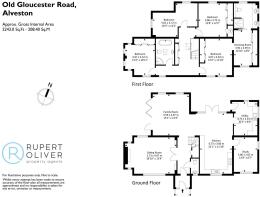
The ground floor has been stylishly modernised with new flooring and underfloor heating throughout and is arranged perfectly for both day-to-day family living and entertaining.
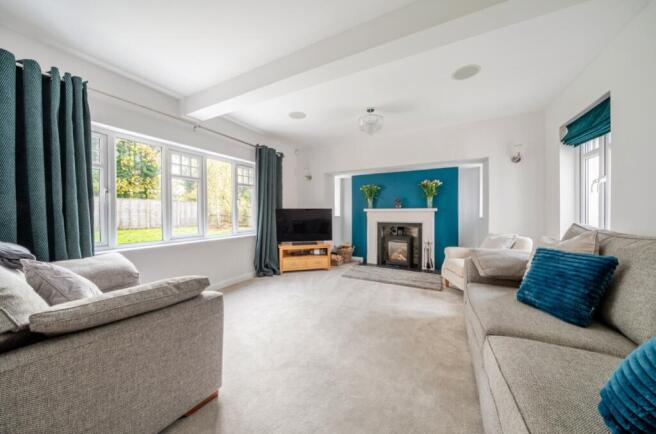
To one side is the sitting room; a cosy, dual aspect room overlooking the gardens, with a deep-pile carpet, glazed double doors and a feature wood-burning stove set within a carved stone fireplace. A wonderful room to retreat to on a winter's evening.
At the heart of the house is the L-shaped open plan kitchen, dining and family room. Bi-folding doors open out onto the side terrace, whilst French doors from the dining space lead onto the rear patio; perfect for spilling out into on summer evenings.
The kitchen offers an expanse of quartz worktops and plenty of floor and wall-mounted storage with under-cupboard LED lighting and a powder blue Falcon range cooker (induction hob, twin ovens, separate grill and pan storage) taking centre stage. A feature Franke sink overlooks the driveway and is fitted with a Qettle dual tank instant boiling hot water and cool filtered water tap, and there is an integrated dishwasher and under-counter day fridge.
Beyond is a light filled, dual aspect playroom / home office, with its own underfloor heating control and ceiling speakers; equally suited to a children's den, home working or a snug.
In addition, the utility room provides further cabinetry, plumbing for a washing machine and dryer, and a door out into the rear garden, along with a corner cupboard housing the hot water tank, American style fridge freezer and solar energy recovery system. There is also a cloakroom with w.c and vanity basin accessed from the entrance hall.
Upstairs, a light filled galleried landing is lit by an oversize remote operated Velux window, and triple recessed storage cupboards.
The principal bedroom suite is superb; with front-facing twin casement windows, recessed fitted wardrobes and an open archway through to a dedicated dressing room / walk-in wardrobe with four further recessed wardrobes.
A pocket sliding door leads into the triple aspect en-suite; complete with an oversize walk-in shower with a contemporary rose head, twin marble-topped vanity basins with storage, w.c, heated towel ladder and radiator.
Bedroom four is a lovely triple aspect room, currently arranged as a guest bedroom / office, with a recessed suite of three wardrobes. To the rear, bedroom two enjoys a dual aspect over the garden, whilst bedroom three has a built-in cupboard and an integrated desk nook (easily converted to wardrobes if preferred).
These are served by a stylish family bathroom; with an oversize double-ended bath, enclosed corner shower cubicle with rose head, w.c, vanity basin and heated towel ladder, again complimented by a large Velux window.
Outside:
The gardens at The Beeches have been sensitively relandscaped by the current owners and wrap around the house on all four sides.
To the front is a sun-drenched south-facing level lawn, catching much of the day's sun and plenty big enough for children to play in, whilst to the western side is a mature and well-tended vegetable garden; a real treat for keen gardeners.
To the rear, a lawn garden is complemented by a paved terrace wrapping around the house, reached via both the bi-folding doors and French doors; the perfect spot for al-fresco dining, from morning coffee to an evening BBQ.
The principal gated entrance gives access ample off-street parking, along with a discreet secondary set of gates, offers potential access for an oak-framed twin carport (subject to the necessary consents). In addition, a detached red brick outbuilding provides secure storage for bikes and garden equipment.
Services: Mains water, electricity and drainage. Air-source heat pump and roof mounted solar panels. 3.5kWh battery. Underfloor heating to the ground floor. Ultrafast broadband available on the road. EV charger.
Brochures
Brochure- COUNCIL TAXA payment made to your local authority in order to pay for local services like schools, libraries, and refuse collection. The amount you pay depends on the value of the property.Read more about council Tax in our glossary page.
- Band: G
- PARKINGDetails of how and where vehicles can be parked, and any associated costs.Read more about parking in our glossary page.
- Yes
- GARDENA property has access to an outdoor space, which could be private or shared.
- Yes
- ACCESSIBILITYHow a property has been adapted to meet the needs of vulnerable or disabled individuals.Read more about accessibility in our glossary page.
- Ask agent

Add an important place to see how long it'd take to get there from our property listings.
__mins driving to your place
Affordability

Notes
Staying secure when looking for property
Ensure you're up to date with our latest advice on how to avoid fraud or scams when looking for property online.
Visit our security centre to find out moreDisclaimer - Property reference 10852812. The information displayed about this property comprises a property advertisement. Rightmove.co.uk makes no warranty as to the accuracy or completeness of the advertisement or any linked or associated information, and Rightmove has no control over the content. This property advertisement does not constitute property particulars. The information is provided and maintained by Rupert Oliver Property Agents, Clifton. Please contact the selling agent or developer directly to obtain any information which may be available under the terms of The Energy Performance of Buildings (Certificates and Inspections) (England and Wales) Regulations 2007 or the Home Report if in relation to a residential property in Scotland.
*This is the average speed from the provider with the fastest broadband package available at this postcode. The average speed displayed is based on the download speeds of at least 50% of customers at peak time (8pm to 10pm). Fibre/cable services at the postcode are subject to availability and may differ between properties within a postcode. Speeds can be affected by a range of technical and environmental factors. The speed at the property may be lower than that listed above. You can check the estimated speed and confirm availability to a property prior to purchasing on the broadband provider's website. Providers may increase charges. The information is provided and maintained by Decision Technologies Limited. **This is indicative only and based on a 2-person household with multiple devices and simultaneous usage. Broadband performance is affected by multiple factors including number of occupants and devices, simultaneous usage, router range etc. For more information speak to your broadband provider.