
Middle Common Road, Pennington, Lymington, SO41

- PROPERTY TYPE
Detached
- BEDROOMS
4
- BATHROOMS
2
- SIZE
Ask agent
- TENUREDescribes how you own a property. There are different types of tenure - freehold, leasehold, and commonhold.Read more about tenure in our glossary page.
Freehold
Key features
- Detached character home
- Set on a generous plot with a high degree of privacy
- Located in a quiet back water
- Moments from open countryside and the open space of Pennington Common
- Four-bedroom, two bathroom
- Ample off road parking
Description
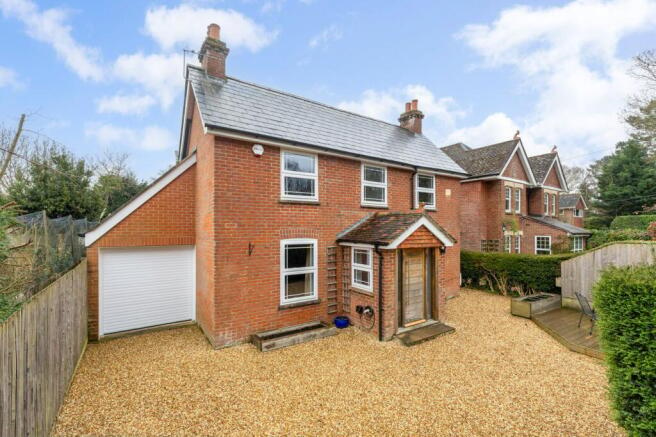
A superbly positioned red brick four-bedroom, two bathroom detached character home, set on a generous plot with a high degree of privacy. The property is located in a quiet back water, moments from open countryside and the open space of Pennington Common. The situation of this house should be of great appeal to buyers who are looking for a tranquil, retreat style setting whilst still having the amenities of Lymington and surrounding areas close at hand.
The Situation
The property is located within the National Park between two commons on a rural lane near the village of Pennington. The famous Georgian market town of Lymington with its river, marinas and yacht clubs is less than two miles away. The town offers an excellent range of schooling, both state and private, catering for all ages. There is a useful branch line connection which links with the neighbouring village of Brockenhurst (situated approximately 5.5 miles to the north) that in turn provides a half hourly service to London Waterloo, with a journey time of approximately 90 minutes.
The Property
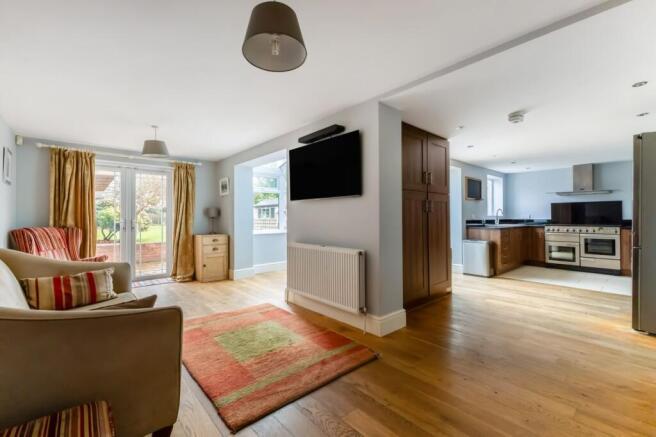
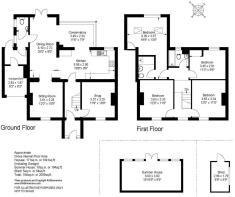
With a private approach from a gravel track and accessed through a five bar gate, the property has a lovely tranquil setting. The entrance porch provides a welcoming area and leads into the hallway where the stairs lead to the first floor and a door leads to the ground floor snug with fireplace. At the end of the hallway the house opens to a generous and well planned living area. By clever design, all rooms are open and link, providing complete flexibility for family life. The modern kitchen includes a range of oak fronted storage units and a larder cupboard with ample worksurface space and appliances include a double range cooker, dishwasher and hidden bin store. There is room for a large fridge freezer. The room opens to both the conservatory, enjoying views over the garden, as well as the generous dining room. There is access to the garden through double doors at one end of the dining room and further double doors lead into the separate sitting room, where there is a fireplace and front aspect window. A door from the dining room leads to a hallway, cloakroom, and access to a laundry room and to the garage, currently used as a gym.
The first floor accommodation comprises four bedrooms including the principal bedroom which is vaulted with two velux ceiling units and rear aspect window. There is an ensuite shower room and ample room for wardrobes. The two double rooms to the front of the house both have the original ornate fireplaces. The remaining double bedroom has a fitted wardrobe and all are served by the family bathroom comprising a bath with shower above, wc and corner hand basin.
Grounds & Gardens
The property is approached via a country track, consisting of only three other homes. The front garden is mainly laid to gravel parking with a raised area of decking to enjoy the surrounding countryside views. There is a five bar entrance gate and boundary brick wall. There is parking on the gravel driveway to the front and leading to the attached garage with electric entrance door. There is access to the side of the house to the large rear garden.
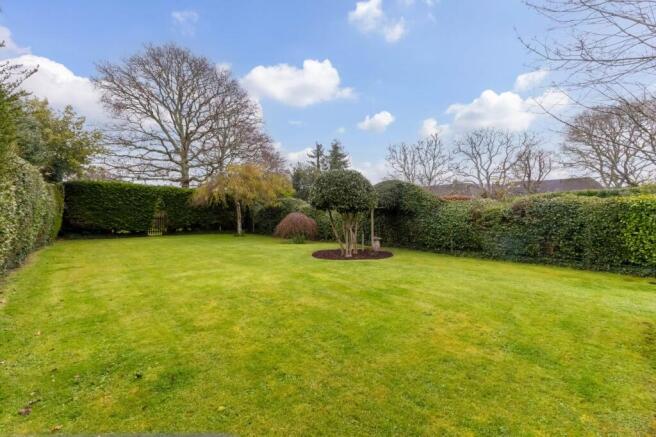
The rear garden is a feature of note being of an excellent size with a large entertaining terrace to the rear of the house, a separate terrace with pergola positioned further into the sunny garden and a wooden store. There is also a superb insulated garden summerhouse/studio with heating, power and the front of which is glazed. There is an excellent degree of privacy and mature planting with specimen trees and shrubs. A picket gate, set within a mature hedge, leads to a further area of lawned private garden.
Additional Information
Tenure: Freehold
Council Tax: Band E
EPC: C Current: 70 Potential: 76
Property Construction: Traditional brick & block with Welsh slate roof
Utilities: Mains electricity, water & drainage
Heating: Gas central heating
Broadband: ADSL Copper-based phone landline & cable broadband. Ultrafast broadband achievable at this property with download speeds of up to 1000Mbps (Ofcom)
Parking: Private driveway & garage
Electrical Vehicle (EV) Charging Point: Yes
Brochures
Brochure 1Brochure 2- COUNCIL TAXA payment made to your local authority in order to pay for local services like schools, libraries, and refuse collection. The amount you pay depends on the value of the property.Read more about council Tax in our glossary page.
- Band: E
- PARKINGDetails of how and where vehicles can be parked, and any associated costs.Read more about parking in our glossary page.
- Garage,Driveway
- GARDENA property has access to an outdoor space, which could be private or shared.
- Yes
- ACCESSIBILITYHow a property has been adapted to meet the needs of vulnerable or disabled individuals.Read more about accessibility in our glossary page.
- Ask agent

Add an important place to see how long it'd take to get there from our property listings.
__mins driving to your place
Affordability


Notes
Staying secure when looking for property
Ensure you're up to date with our latest advice on how to avoid fraud or scams when looking for property online.
Visit our security centre to find out moreDisclaimer - Property reference 31234941. The information displayed about this property comprises a property advertisement. Rightmove.co.uk makes no warranty as to the accuracy or completeness of the advertisement or any linked or associated information, and Rightmove has no control over the content. This property advertisement does not constitute property particulars. The information is provided and maintained by Spencers, Lymington. Please contact the selling agent or developer directly to obtain any information which may be available under the terms of The Energy Performance of Buildings (Certificates and Inspections) (England and Wales) Regulations 2007 or the Home Report if in relation to a residential property in Scotland.
*This is the average speed from the provider with the fastest broadband package available at this postcode. The average speed displayed is based on the download speeds of at least 50% of customers at peak time (8pm to 10pm). Fibre/cable services at the postcode are subject to availability and may differ between properties within a postcode. Speeds can be affected by a range of technical and environmental factors. The speed at the property may be lower than that listed above. You can check the estimated speed and confirm availability to a property prior to purchasing on the broadband provider's website. Providers may increase charges. The information is provided and maintained by Decision Technologies Limited. **This is indicative only and based on a 2-person household with multiple devices and simultaneous usage. Broadband performance is affected by multiple factors including number of occupants and devices, simultaneous usage, router range etc. For more information speak to your broadband provider.