Northlands Road, Glentworth, Gainsborough

- PROPERTY TYPE
House
- BEDROOMS
3
- BATHROOMS
2
- SIZE
Ask agent
- TENUREDescribes how you own a property. There are different types of tenure - freehold, leasehold, and commonhold.Read more about tenure in our glossary page.
Freehold
Key features
- OFFERS IN THE RANGE OF £550,000 TO £585,000
Description
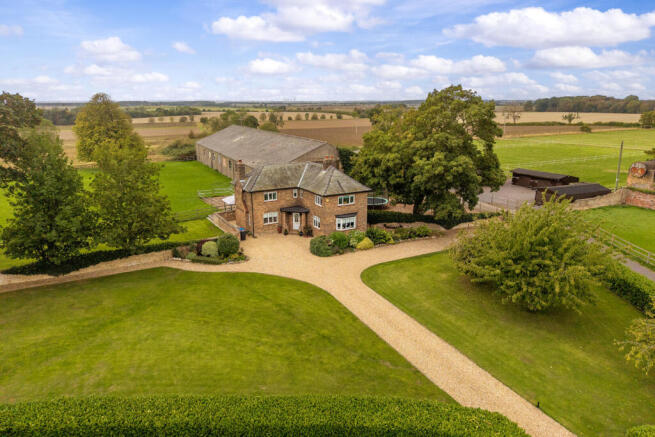
The property enjoys an attractive rural position alongside Grade II Listed Glentworth Hall, with far-reaching views towards the Lincoln Cliff escarpment and across the open countryside of the Trent Valley.
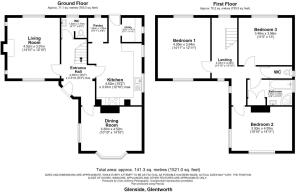
The well-proportioned accommodation comprises: Ground Floor – Entrance Hall, Cloakroom, Sitting Room, Dining Room, Breakfast Dining Kitchen, Pantry, Rear Entrance Lobby and Utility Room. First Floor – Landing, three excellent-sized Bedrooms, Family Bathroom and separate WC.
A particular feature is the property's equestrian appeal, with established gardens, a substantial stable yard, three timber stable blocks and two paddocks, together with ample space for parking and manoeuvring horseboxes, trailers and associated vehicles.
Offering an appealing combination of privacy, acreage and established equestrian facilities, Glenside would suit those seeking a small country holding or a more spacious rural lifestyle.
Entrance Hall - Having a uPVC obscure double-glazed front entrance door, staircase rising to the first floor, wood-style laminate floor covering, two radiators with contemporary-style radiator covers and oak-style feature doors leading through to the adjoining accommodation.
Cloakroom - Attractively presented and decorated in a country style, having a low-level WC with concealed cistern, underfloor heating and wash hand basin with toiletry cabinet beneath. There is attractive panelling to dado rail height on all walls and a tiled floor.
Sitting Room - Enjoying delightful views over the front gardens and towards the northern Lincoln Cliff escarpment along Middle Street, together with views to the rear across the main paddock and open countryside beyond. There is an attractive open fireplace with inset wood-burning stove, tiled hearth and Victorian/Edwardian-style fire surround. Built-in china cabinet and cupboard space to either side of the fireplace, coving, wood-style laminate floor covering and radiator.
Dining Room - With delightful views across the front grounds and towards Middle Street on the escarpment, enjoyed through the feature bay window, together with a glimpse southwards towards neighbouring Glentworth Hall. Further features include coving, wood-style laminate floor covering and radiator.
Breakfast Dining Kitchen - Enjoying views over the play garden and stable yard to the north, the kitchen is fitted with a comprehensive range of units, incorporating a ceramic one-and-a-half-bowl sink, extensive work surfaces, drawer and cupboard space and an inset Rangemaster cooking stove with tiled splashback and stainless steel cooker hood. There is also space for an appliance, a good-sized walk-in pantry, slate-style laminate flooring, radiator with fretwork cover and inset ceiling spotlights.
Rear Entrance Lobby - Having a uPVC obscure double-glazed panelled rear entrance door, wall tiling to at least dado rail height, slate-style laminate floor covering and inset ceiling spotlight fittings.
Utility Room - With fitted work surface incorporating space beneath for appropriate laundry appliances, a range of wall units above and a tall broom cupboard to one corner. There is slate-style laminate floor covering and inset ceiling spotlight fittings.
Bedroom 1 - Enjoying a very appealing westerly outlook over the rear paddock and mile upon mile of Trent Valley countryside beyond, together with views eastwards over the front grounds
Bedroom 2 - With an appealing westerly outlook over the main paddock and beyond to the open countryside of the Trent Valley.
Separate Wc - Having a low-level WC.
Family Bathroom - Well presented, with a panelled bath positioned across one wall and a corner shower cubicle with Mira Sprint shower fitting and complementary wall tiling to full height. There is also a pedestal wash hand basin with toiletry cabinet above, built-in linen cupboard to one corner and ladder-style radiator/towel rail.
Bedroom 3 - Yet another well-proportioned bedroom, enjoying eye-catching views over the front grounds and towards the escarpment countryside to the east, together with southerly views towards Glentworth Hall.
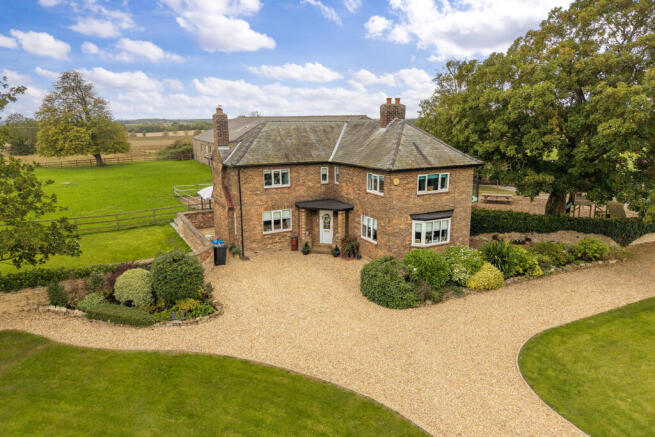
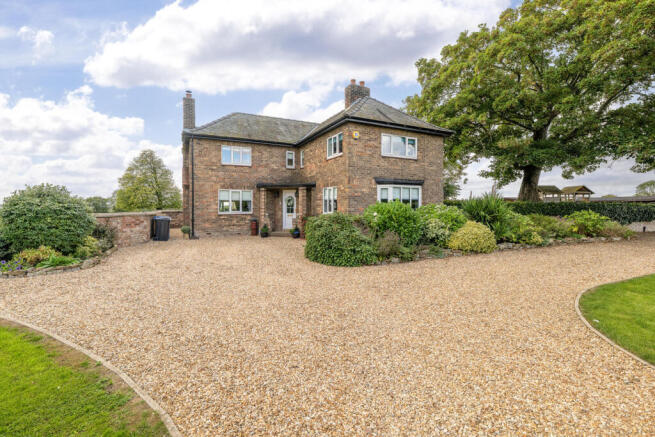
The House, Grounds, And Access - From Middle Street, Northlands Road descends to the foot of the escarpment, where a lane leads to Glenside via a well-presented tarmac driveway. This divides, with the northern branch serving the stable yard and garage/workshop, and the southern branch leading to the house and its generous gravelled parking area. Please note that neighbouring properties benefit from rights of way over certain driveway areas, as detailed under Important Notices.
The attractively landscaped front garden features broad lawns, fruit trees, mature flower borders and established laurel hedging. To the rear, a feature wall and five-bar gate open into the family garden, which is mainly laid to lawn and includes mature trees and a raised seating deck. There is also a gravelled courtyard with log store and gated access to the adjoining paddock.
A large bark-surfaced children's play area lies to the north of the house, enclosed by fencing and walling and sheltered by mature trees. The Grant central heating boiler is housed externally at the gable end.
The northern driveway also provides access to the detached Garage/Workshop, having double entrance doors, rear service door, lighting and power. Additional external sockets and a water tap are provided to the western elevation for convenience around the grounds.
The Equestrian Facilities - The northern driveway leads to a substantial stable yard, providing ample parking, turning and storage space. There are three timber stable blocks, each comprising two loose boxes and a tack room/store, with lighting, power and water supplies.
Northern Paddock – Accessed from the main driveway and enclosed by stock fencing and the wall of Glentworth Hall's former walled kitchen garden.
Southern Paddock – Situated to the rear of the house, with vehicular access alongside the western side of the garage. Enclosed by stock fencing, it enjoys attractive far-reaching views across the Trent Valley countryside.
Brochures
Northlands Road, Glentworth, Gainsborough- COUNCIL TAXA payment made to your local authority in order to pay for local services like schools, libraries, and refuse collection. The amount you pay depends on the value of the property.Read more about council Tax in our glossary page.
- Band: D
- PARKINGDetails of how and where vehicles can be parked, and any associated costs.Read more about parking in our glossary page.
- Driveway
- GARDENA property has access to an outdoor space, which could be private or shared.
- Yes
- ACCESSIBILITYHow a property has been adapted to meet the needs of vulnerable or disabled individuals.Read more about accessibility in our glossary page.
- Ask agent

Add an important place to see how long it'd take to get there from our property listings.
__mins driving to your place
Affordability



Notes
Staying secure when looking for property
Ensure you're up to date with our latest advice on how to avoid fraud or scams when looking for property online.
Visit our security centre to find out moreDisclaimer - Property reference 35055489. The information displayed about this property comprises a property advertisement. Rightmove.co.uk makes no warranty as to the accuracy or completeness of the advertisement or any linked or associated information, and Rightmove has no control over the content. This property advertisement does not constitute property particulars. The information is provided and maintained by Robert Bell & Company, Lincoln. Please contact the selling agent or developer directly to obtain any information which may be available under the terms of The Energy Performance of Buildings (Certificates and Inspections) (England and Wales) Regulations 2007 or the Home Report if in relation to a residential property in Scotland.
*This is the average speed from the provider with the fastest broadband package available at this postcode. The average speed displayed is based on the download speeds of at least 50% of customers at peak time (8pm to 10pm). Fibre/cable services at the postcode are subject to availability and may differ between properties within a postcode. Speeds can be affected by a range of technical and environmental factors. The speed at the property may be lower than that listed above. You can check the estimated speed and confirm availability to a property prior to purchasing on the broadband provider's website. Providers may increase charges. The information is provided and maintained by Decision Technologies Limited. **This is indicative only and based on a 2-person household with multiple devices and simultaneous usage. Broadband performance is affected by multiple factors including number of occupants and devices, simultaneous usage, router range etc. For more information speak to your broadband provider.