Hall Carr Lane, Longton, PR4

- PROPERTY TYPE
Detached
- BEDROOMS
6
- BATHROOMS
4
- SIZE
4,345 sq ft
404 sq m
- TENUREDescribes how you own a property. There are different types of tenure - freehold, leasehold, and commonhold.Read more about tenure in our glossary page.
Freehold
Key features
- Six+ bedrooms
- 4,345sq ft
- Potential annex
- Seperate access for annex and own garden
- Rural views
- Interconnecting double and single garages
- Spacious driveway for six cars
- South facing Private garden
Description
Seclusion, serenity, security and space to breathe: discover sociable living, cosy retreats and gardens fringing fields and countryside, hidden along a leafy gated driveway within walking distance of Longton.
Toward the end of Hall Carr Lane, rurality meets with the convenience of cafes, supermarkets and wine bars all within walking distance, as homes give way to fields grazed by cows and sheep. Follow the long, conifer-lined driveway to discover Brook House, a home ready to evolve with family life.
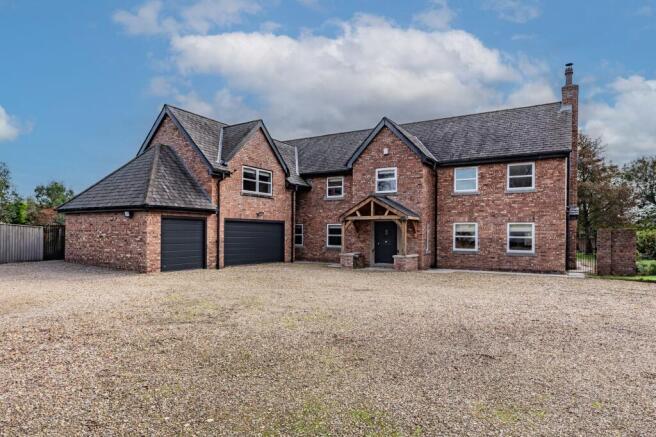
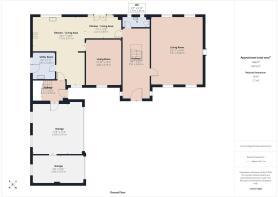
Electric gates open to parking for six cars and interconnecting double and single garages, while a slate-roofed oak porch sets the scene, flanked by log stores.
Step into the broad, bright entrance hall, where stone flags flow into the kitchen and light falls from the landing above. Freshen up in the tiled cloakroom behind the central staircase.
Family spaces
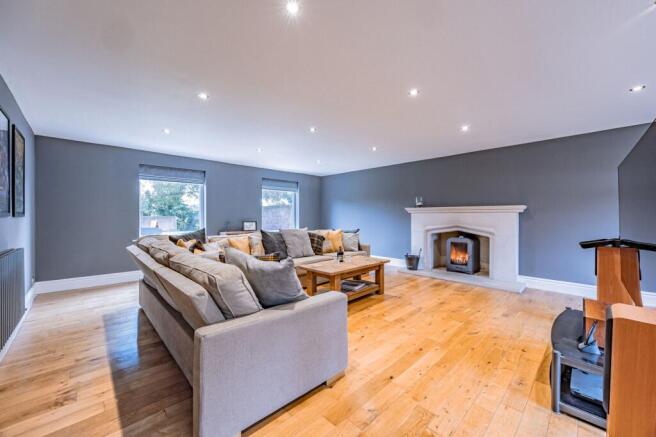
Gather, to the right, in the spacious sitting room, where grey tones, wooden flooring and garden views create a cosy backdrop to family life. Light the log burner in its stone surround and curl up with popcorn, with room for an 80-inch television and surround sound bringing the cinema home.
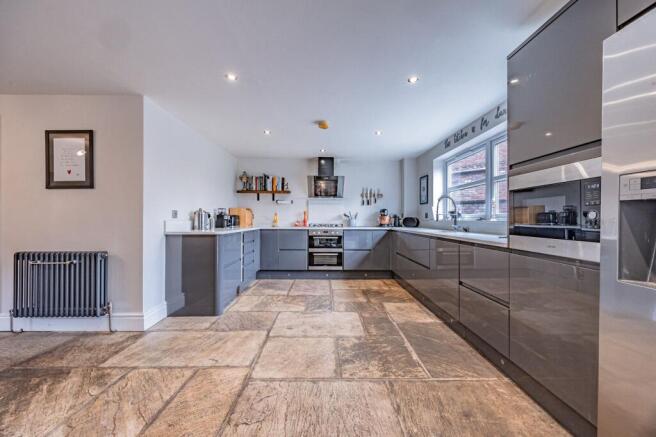
Sunlight fills the kitchen, where ample worktops, handleless drawers and a full-height pull-out larder keep family cooking organised. A five-ring gas hob, separate oven and grill, microwave to cater for hungry households.
Flagstone flooring flows through dining and living spaces, where open French doors invite sunshine and fresh air indoors, perfect for summer brunches.
Opening up off the kitchen, children can play, do homework or unwind in the bright and cosy lounge while dinner cooks next door.
With scope to combine the two, the utility and adjoining boot room link the kitchen to the garages, offering ample storage, a second sink and plumbing for a washer and dryer.
Flexible living
Upstairs from the side entrance, the light and spacious playroom gives older children somewhere to gather with friends, away from the main living spaces and principal bedroom. With a WC off the landing, it could also serve as a hobby or games room, with annexe potential incorporating the garages below.
Off the landing, a large office (previously a large double bedroom) basks in garden views, sharing a Jack and Jill shower room with a nearby bedroom.
Spacious and bright, with walk-in shower, the Jack and Jill bathroom serves a large guest bedroom, offering leafy views and dressed in calm grey and white décor.
Across the landing a further spacious double bedroom awaits, within easy reach of the family bathroom, tiled in soft latte tones, with a double ended bath furnished with shower overhead.
Positioned over the handsome oak porch, a fourth bedroom, originally conceived of as a nursery, again offers ample space for children.
Tucked away on its own side of the landing, the principal suite invites mornings in bed gazing through the tall picture window over the garden to fields beyond. Trees frame the side window, while a fitted dressing room and spacious en suite with bath and shower complete the retreat.
On the top floor, two light-filled double bedrooms and a bathroom mean guests can settle in and stay after dinner. Both offer space for a king-size bed or could become bright home offices for those working remotely.
Outdoor escapes
Follow the sun from the side garden in the morning to the spacious patio beyond the French doors, where the granite-topped outdoor kitchen provides the perfect setting for evening entertaining, designed with space to add a barbecue and pizza oven. Catch the last evening rays on the rear decking at the bottom of the garden. Perfectly private and not overlooked, at the bottom of the garden runs a brook where ducks return with their broods while cows graze just beyond in the fields for a real sense of rural living.
Overlooked by the office, the side garden has space for football, a barked play area with slide and swing, and sleeper-built compost bays. Walls enclose three sides, giving children room to roam within the grounds.
Out and about
Experience the peace of country living with Longton’s shops, cafés, pubs and wine bars within walking distance, alongside Booths, a local Spar and schools close by. Walmer Bridge is also within easy reach, while Worden Park makes a favourite family outing for picnics and play not far away.
A forever home ready to evolve with you, offering space for growing families, grandparents and home working, 65A Hall Carr Lane brings everyone together while giving each their own space. Private and secure, yet five minutes from village amenities, it’s a home where children can live the good life, playing to a soundtrack of birdsong and cows in the neighbouring fields.
EPC Rating: B
Parking - Driveway
Parking - Double garage
Interconnecting double and single garages
- COUNCIL TAXA payment made to your local authority in order to pay for local services like schools, libraries, and refuse collection. The amount you pay depends on the value of the property.Read more about council Tax in our glossary page.
- Band: G
- PARKINGDetails of how and where vehicles can be parked, and any associated costs.Read more about parking in our glossary page.
- Garage,Driveway
- GARDENA property has access to an outdoor space, which could be private or shared.
- Private garden
- ACCESSIBILITYHow a property has been adapted to meet the needs of vulnerable or disabled individuals.Read more about accessibility in our glossary page.
- Ask agent

Add an important place to see how long it'd take to get there from our property listings.
__mins driving to your place
Affordability



Rental yield calculator
Understand the potential return on a rented property.
Estimates are indicative and may vary. This calculator does not constitute financial advice. Please consult with a qualified advisor for your specific circumstances.
Notes
Staying secure when looking for property
Ensure you're up to date with our latest advice on how to avoid fraud or scams when looking for property online.
Visit our security centre to find out moreDisclaimer - Property reference 884fd9c3-1a9b-4343-b48f-2aea444d78e6. The information displayed about this property comprises a property advertisement. Rightmove.co.uk makes no warranty as to the accuracy or completeness of the advertisement or any linked or associated information, and Rightmove has no control over the content. This property advertisement does not constitute property particulars. The information is provided and maintained by Moving Works, Longton. Please contact the selling agent or developer directly to obtain any information which may be available under the terms of The Energy Performance of Buildings (Certificates and Inspections) (England and Wales) Regulations 2007 or the Home Report if in relation to a residential property in Scotland.
*This is the average speed from the provider with the fastest broadband package available at this postcode. The average speed displayed is based on the download speeds of at least 50% of customers at peak time (8pm to 10pm). Fibre/cable services at the postcode are subject to availability and may differ between properties within a postcode. Speeds can be affected by a range of technical and environmental factors. The speed at the property may be lower than that listed above. You can check the estimated speed and confirm availability to a property prior to purchasing on the broadband provider's website. Providers may increase charges. The information is provided and maintained by Decision Technologies Limited. **This is indicative only and based on a 2-person household with multiple devices and simultaneous usage. Broadband performance is affected by multiple factors including number of occupants and devices, simultaneous usage, router range etc. For more information speak to your broadband provider.