
The Causeway, Burwell

- PROPERTY TYPE
Terraced
- BEDROOMS
3
- BATHROOMS
1
- SIZE
Ask agent
- TENUREDescribes how you own a property. There are different types of tenure - freehold, leasehold, and commonhold.Read more about tenure in our glossary page.
Freehold
Key features
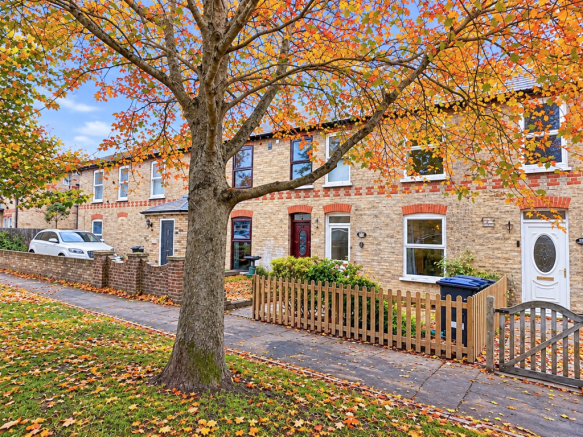
- Charming mid terrace house
- 3 good bedrooms
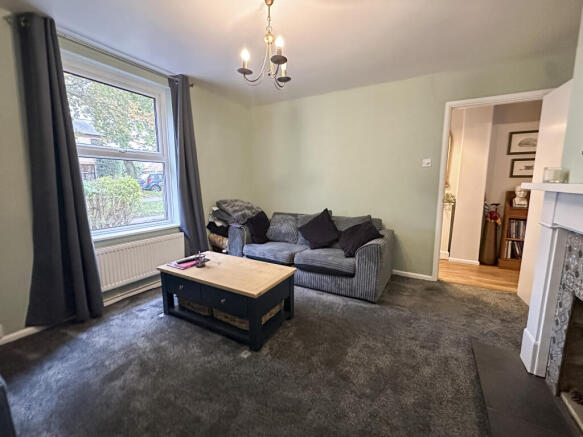
- Sitting room with feature fireplace
- Separate dining room
- Modern fitted kitchen
- Many character features
- Stunning 1st floor bathroom, shower and freestanding bath
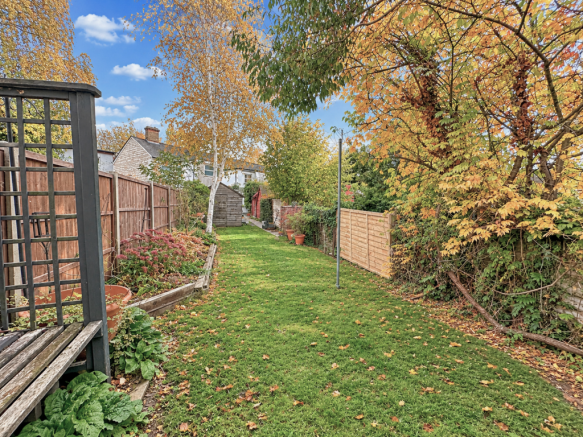
- Long south-west facing rear garden and patio
- Brick built store room and greenhouse
- Desirable central village location
Description
Location
Burwell is situated in pleasant countryside approximately eleven miles north east of the university city of Cambridge and some four and a half miles from the horse racing town of Newmarket. The village contains an interesting variety of properties ranging from period cottages to modern family houses and there is an excellent range of facilities including a primary school, doctors surgery, dentist, various shops, a church, public houses and a regular bus service. Burwell is particularly well located with good access to the A14 dual carriageway which interconnects with many of the regions traffic routes, principally the M11 motorway to London and the A11 to the east. There is a regular train service from Newmarket to Cambridge into London's Liverpool Street and King's Cross Stations.
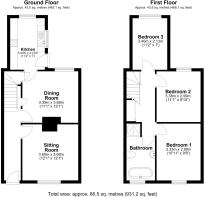
Entrance Hall
With an entrance door, stairs rising to the 1st floor, laminated flooring, radiator, doors to:
Sitting Room 3.69m (12'1") x 3.68m (12'1")
With a picture window to front aspect, decorative feature fireplace, fitted carpet, radiator. TV and aerial connection points.
Dining Room 3.68m (12'1") x 3.39m (11'1")
With a window to rear aspect, fitted carpet, door to low level storage cupboard, door to understairs storage cupboard.
Kitchen 3.40m (11'2") x 2.13m (7')
Fitted with a matching range of base and eye level units with worktop space over, stainless steel sink unit with single drainer with stainless steel taps and tiled splashbacks, plumbing and space for dishwasher and automatic washing machine, space for fridge/freezer, electric point for cooker, four ring, electric hob with double oven and grill, with a window to side and a window to rear aspects, door to rear garden and patio areas.
First Floor, Landing
Double doors to airing cupboard, radiator, access to loft space with pull down ladder and light, fitted carpet flooring, doors to:
Bedroom 2 3.38m (11'1") x 2.99m (9'10")
With a window to rear aspect, radiator, fitted carpet.
Bedroom 1 3.33m (10'11") x 2.90m (9'6")
With a window to front aspect, feature fireplace, carpet flooring.
Bedroom 3 3.40m (11'2") x 2.13m (7')
With a window to rear aspect, radiator.
Bathroom 2.85m (9'4") x 1.88m (6'2")
Fitted with four piece suite comprising of a roll top bath with ornamental feet, hand shower attachment, a recessed tiled shower enclosure with fitted power shower above and folding glass screen, pedestal wash hand basin and low-level WC, tiled surround, wall mounted mirrored medicine cabinet, with a window to front aspect, heated towel rail, tiled flooring.
Outside - Front
The property is set pleasantly back from the road side behind a wooden picket fence, the front garden is laid mainly to gravel with tree and shrub borders, with a pathway leading to the front door.
The long rear garden is laid mainly to lawn, a patio area and an established selection of plants and shrubs and a useful greenhouse, timber shed and a brick built storeroom. There is gated, shared right of way with neighbouring properties.
Services & Tenure
Mains water, gas, drainage and electricity are connected.
Mobile phone coverage by the four major carriers available.
The property is in Burwell North Street conservation area.
The property is of standard construction.
The property is in a very low flood risk area.
Broadband: Basic, 17 Mbps. Superfast, 80 Mbps. Ultrafast, 1800 Mbps.
Satellite / Fibre TV Availability: BT, Sky, Virgin.
Viewings: By arrangement with Pocock + Shaw.
EPC: C
Council Tax Band: C, East Cambridgeshire District Council
The property has a registered title.
Brochures
Brochure of The Causeway, Burwell- COUNCIL TAXA payment made to your local authority in order to pay for local services like schools, libraries, and refuse collection. The amount you pay depends on the value of the property.Read more about council Tax in our glossary page.
- Ask agent
- PARKINGDetails of how and where vehicles can be parked, and any associated costs.Read more about parking in our glossary page.
- Ask agent
- GARDENA property has access to an outdoor space, which could be private or shared.
- Yes
- ACCESSIBILITYHow a property has been adapted to meet the needs of vulnerable or disabled individuals.Read more about accessibility in our glossary page.
- Ground floor

Add an important place to see how long it'd take to get there from our property listings.
__mins driving to your place
Affordability




Notes
Staying secure when looking for property
Ensure you're up to date with our latest advice on how to avoid fraud or scams when looking for property online.
Visit our security centre to find out moreDisclaimer - Property reference PNB-23645. The information displayed about this property comprises a property advertisement. Rightmove.co.uk makes no warranty as to the accuracy or completeness of the advertisement or any linked or associated information, and Rightmove has no control over the content. This property advertisement does not constitute property particulars. The information is provided and maintained by Pocock + Shaw, Newmarket. Please contact the selling agent or developer directly to obtain any information which may be available under the terms of The Energy Performance of Buildings (Certificates and Inspections) (England and Wales) Regulations 2007 or the Home Report if in relation to a residential property in Scotland.
*This is the average speed from the provider with the fastest broadband package available at this postcode. The average speed displayed is based on the download speeds of at least 50% of customers at peak time (8pm to 10pm). Fibre/cable services at the postcode are subject to availability and may differ between properties within a postcode. Speeds can be affected by a range of technical and environmental factors. The speed at the property may be lower than that listed above. You can check the estimated speed and confirm availability to a property prior to purchasing on the broadband provider's website. Providers may increase charges. The information is provided and maintained by Decision Technologies Limited. **This is indicative only and based on a 2-person household with multiple devices and simultaneous usage. Broadband performance is affected by multiple factors including number of occupants and devices, simultaneous usage, router range etc. For more information speak to your broadband provider.