
Furley Road, London

- PROPERTY TYPE
House
- BEDROOMS
3
- BATHROOMS
1
- SIZE
1,191 sq ft
111 sq m
- TENUREDescribes how you own a property. There are different types of tenure - freehold, leasehold, and commonhold.Read more about tenure in our glossary page.
Freehold
Description
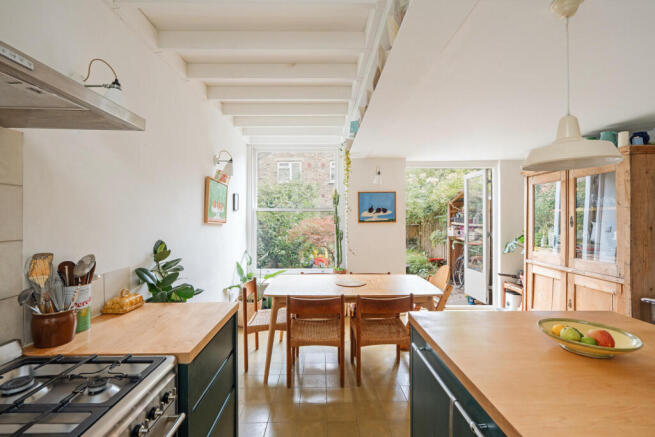
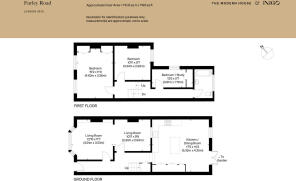
This charming three-bedroom house lies on Furley Road, between Queens Road Peckham and Peckham Rye. Built in 1890, the house retains much of the character and proportions that define this period of London’s architecture, with original fireplaces, cornicing and timber flooring throughout. Extending to approximately 1,200 sq ft, the house has been thoughtfully arranged with three bedrooms. At the rear, a glazed extension by RIBA Award winning architects Site Office fills the space with natural light, creating a generous kitchen and dining area that opens to a private garden.
Setting the Scene
Mentioned in the Domesday Book in 1086 as ‘Pecheham’ and ‘Pekkham’ in 1361, the many iterations of Peckham’s name are often thought to stem from ‘the place of the river Peck’, a small stream that ran in the area. Arable land and meadows until the 19th century, Peckham became known as an ideal location for a countryside retreat for wealthy city dwellers looking for fresh air and access to nature. Today, its village-like streets and Victorian terraces sit within a flourishing independent food, arts and cultural scene.
The Grand Tour
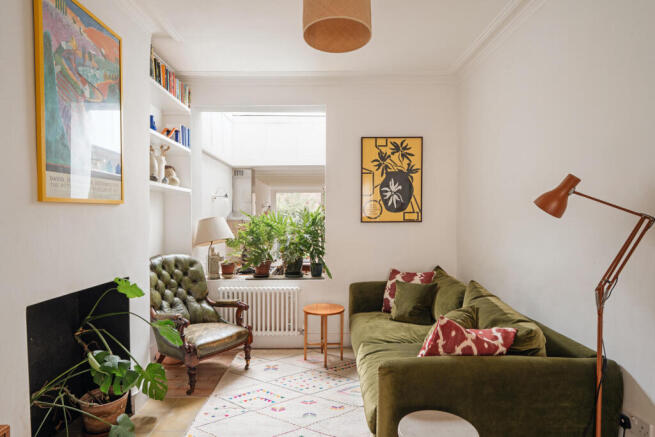
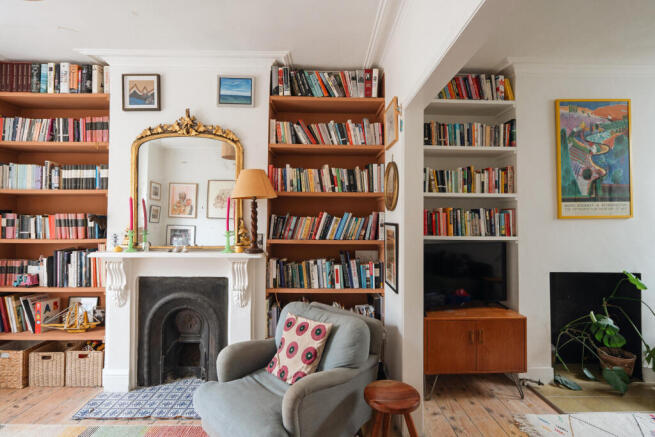
The house opens to a bright hallway, with a double reception room to one side. A generous bay window draws natural daylight deep into the plan, reaching the kitchen at the rear. High ceiling heights, typical of the period, are traced with original cornicing, while stripped-back floorboards run underfoot. In the principal living space, built-in bookshelves flank the original fireplace, creating a characterful focal point. The sitting room has long views through to the kitchen, lending a natural flow through the entire ground floor.
To the rear is the open-plan kitchen and dining room. Dark green-painted cabinets and a central island provide plenty of storage and built-in shelving for cookery books. At the same time, the kitchen is well-equipped with a double butler sink and a Smeg range cooker. Glazed French doors brighten the room and open directly to the garden.
Upstairs, the principal bedroom occupies the front of the plan, with two sash windows framing verdant views, and a cast-iron fireplace. The second bedroom has another fireplace, while the third could easily serve as an intimate home office. A bathroom lies adjacent with a shower over the bath and simple white metro tiles.
The Great Outdoors
A private patio extends from the rear and has ample space for an outdoor dining table and chairs. The garden is surrounded by mature planting, creating a secluded feel. Timber fencing encloses the space, and potted plants add texture and colour. East-facing, it is a peaceful place to enjoy a morning coffee.
Out and About
Furley Road lies in a quiet part of Peckham, minutes from some of London’s finest independent eateries, boutiques, and cultural hotspots. Around the corner, Naifs and The Duke of Sussex are popular destinations. The Meeting House is an excellent spot for coffee and brunch and on Bellenden Road, The General Store is a neighbourhood grocery store and coffee shop, offering the finest seasonal produce. Excellent neighbourhood restaurants include Artusi and The Begging Bowl, while Levan is close by on Blenheim Grove. Review Bookshop is a fantastic local bookshop.
AMP – a local Bauhaus-style gallery – hosts pop-up contemporary exhibitions by Maverick Projects. The Bussey Building and Peckham Levels, off Rye Lane, host an active and varied programme of yoga/dance classes, workshops, street-food and pop-up bars. Bold Tendencies, a non-profit arts organisation, hosts an extensive cultural programme, while Hannah Barry Gallery is close by too. The green spaces of Burgess Park, Peckham Rye, Warwick Gardens and Ruskin Park are easily reached and convenient for children and dog walkers.
The Villa School and Nursery is within walking distance, as are local primary schools including Harris Primary Peckham Park, John Donne, Edmund Waller, St Mary Magdalene Church of England, and Belham. St Thomas The Apostle (secondary and sixth form) and Harris Academy are also nearby.
Queens Road Peckham and Peckham Rye stations are equidistant; just a 14-minute walk away, running London Overground services to Shoreditch High Street and Dalston Junction in one direction and Clapham Junction in the other. Southern trains run services to London Bridge, Southeastern trains run services to Victoria, and Thameslink services run to Farringdon and King’s Cross St Pancras.
Tenure: Freehold | Council Tax Band: D
- COUNCIL TAXA payment made to your local authority in order to pay for local services like schools, libraries, and refuse collection. The amount you pay depends on the value of the property.Read more about council Tax in our glossary page.
- Band: D
- PARKINGDetails of how and where vehicles can be parked, and any associated costs.Read more about parking in our glossary page.
- Ask agent
- GARDENA property has access to an outdoor space, which could be private or shared.
- Yes
- ACCESSIBILITYHow a property has been adapted to meet the needs of vulnerable or disabled individuals.Read more about accessibility in our glossary page.
- Ask agent

Add an important place to see how long it'd take to get there from our property listings.
__mins driving to your place
Affordability

About The Modern House, London
St Alphege Hall Kings Bench Street London SE1 0QX



Notes
Staying secure when looking for property
Ensure you're up to date with our latest advice on how to avoid fraud or scams when looking for property online.
Visit our security centre to find out moreDisclaimer - Property reference 35055519. The information displayed about this property comprises a property advertisement. Rightmove.co.uk makes no warranty as to the accuracy or completeness of the advertisement or any linked or associated information, and Rightmove has no control over the content. This property advertisement does not constitute property particulars. The information is provided and maintained by The Modern House, London. Please contact the selling agent or developer directly to obtain any information which may be available under the terms of The Energy Performance of Buildings (Certificates and Inspections) (England and Wales) Regulations 2007 or the Home Report if in relation to a residential property in Scotland.
*This is the average speed from the provider with the fastest broadband package available at this postcode. The average speed displayed is based on the download speeds of at least 50% of customers at peak time (8pm to 10pm). Fibre/cable services at the postcode are subject to availability and may differ between properties within a postcode. Speeds can be affected by a range of technical and environmental factors. The speed at the property may be lower than that listed above. You can check the estimated speed and confirm availability to a property prior to purchasing on the broadband provider's website. Providers may increase charges. The information is provided and maintained by Decision Technologies Limited. **This is indicative only and based on a 2-person household with multiple devices and simultaneous usage. Broadband performance is affected by multiple factors including number of occupants and devices, simultaneous usage, router range etc. For more information speak to your broadband provider.