
Anchor Lane, Canewdon

- PROPERTY TYPE
Semi-Detached
- BEDROOMS
4
- BATHROOMS
2
- SIZE
1,206 sq ft
112 sq m
- TENUREDescribes how you own a property. There are different types of tenure - freehold, leasehold, and commonhold.Read more about tenure in our glossary page.
Ask agent
Key features
- Guide £400,000 - £425,000
- Semi rural village location.
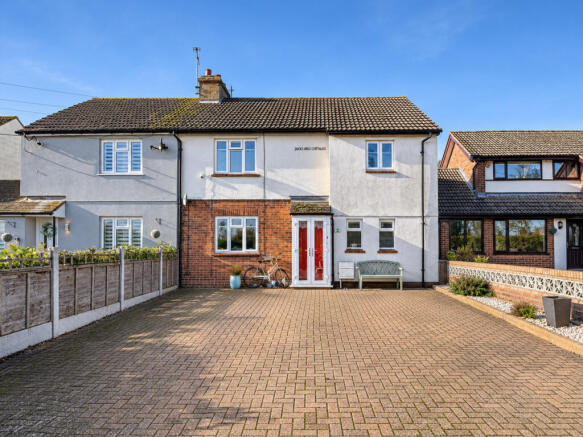
- Extended 4 bedroom semi detached home.
- Modern fitted Kitchen.
- Modern Fitted Bathroom.
- Utility Room.
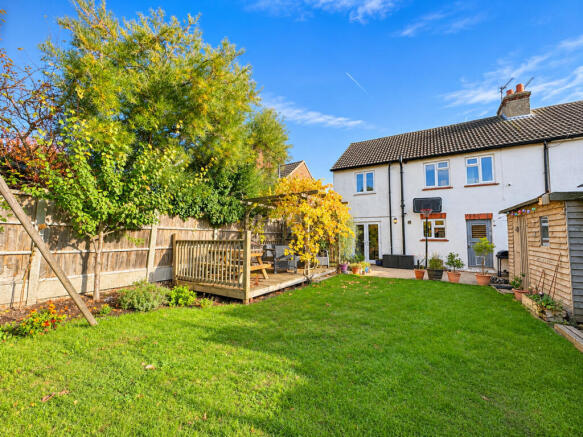
- 50FT Rear Garden.
- Close walking distance to Canewdon High street, local shop and the popular Anchor Pub.
- Countryside views and walks on doorstep.
Description
This semi-detached house on Anchor Lane in Canewdon offers a blend of modern convenience and rural tranquility. With four bedrooms and two bathrooms, it provides ample space for family living. The modern fitted kitchen and bathroom ensure a comfortable lifestyle, while the utility room adds extra functionality for everyday needs.
The location is ideal for those who enjoy village life with easy access to Canewdon High Street, where you'll find local shops and the popular Anchor Pub. The area is renowned for its countryside views and walking paths right on your doorstep, perfect for outdoor enthusiasts. The 50ft rear garden offers a generous space for gardening or leisure activities.
Nearby, families will appreciate the proximity to well-regarded schools, making it a practical choice for those with children. The property is set within a friendly community, providing a welcoming atmosphere. With its extended layout and modern features, this home is ready for you to move in and enjoy.
Properties like this in Canewdon are highly sought after due to their ideal blend of rural charm and modern living. Be sure to act quickly to secure this home; opportunities like this don’t stay on the market for long.
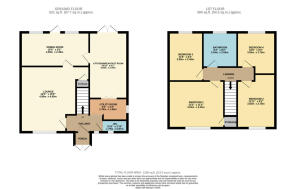
Entrance Hall
Wc
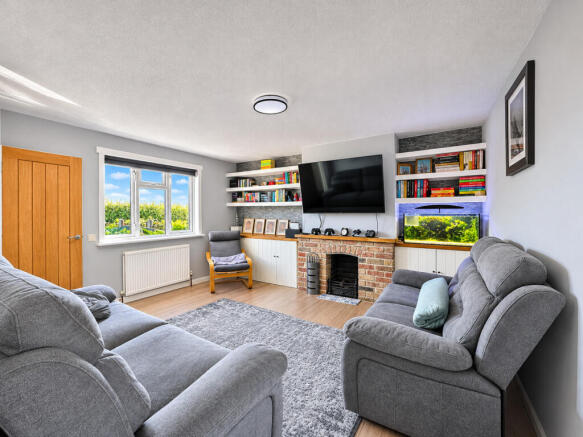
Lounge
16'5 x 15'9
Window to front. Feature brick built fireplace. Custom fitted storage cupboards. Understairs storage cupboard.
Dining Room
16'5 x 8'2
Stable style door to rear garden. Windows to Rear. Door to Kitchen.
Kitchen Breakfast Room
15'10 x 9'1
French doors to rear garden. Comprehensive range of modern base and eye level gloss units. With integrated appliances. Breakfast bar. Quartz worktops. Contemporary tiled splashback. Door To Utility.
Utility Room
9'2 x 5'3
Wall mounted boiler. Base level units with space and plumbing for appliances.
Landing
Bedroom One
13'3 x 11'3
Window to Front, over stairs storage.
Bedroom Two
12'11 x 9'2
Window to front.
Bedroom Three
11'8 x 8'2
Window to rear.
Bedroom Four
10'0 x 9'2
Window to Rear.
Bathroom
Modern Fitted Suite with panelled bath. Shower over. Vanity unit with inset basin. Obscure window to rear.
Rear
50ft
Commencing with patio that leads to garden, mainly laid to lawn with flower and shrub border. Shed to remain.
Front
Large driveway, with parking for several cars.
Important Information & Property Images
These sales particulars are provided in good faith and are intended as a general guide only. Whilst every effort has been made to ensure the accuracy of the information, they do not form part of any offer or contract and should not be relied upon as statements or representations of fact. Buyers should satisfy themselves, by inspection or otherwise, as to the accuracy of all information before proceeding. Some property photographs may have been digitally enhanced for marketing purposes. This may include adjustments to brightness, colour balance, perspective correction and sky replacement.
No structural alterations, changes to room dimensions, permanent fixtures, layout or material features of the property are created. Where images have been digitally enhanced, they are intended solely to present the property in a clear and realistic manner and not to mislead prospective purchasers.
Prospective buyers are encouraged to inspect the property personally to satisfy themselves as to its condition and suitability.
- COUNCIL TAXA payment made to your local authority in order to pay for local services like schools, libraries, and refuse collection. The amount you pay depends on the value of the property.Read more about council Tax in our glossary page.
- Band: C
- PARKINGDetails of how and where vehicles can be parked, and any associated costs.Read more about parking in our glossary page.
- Yes
- GARDENA property has access to an outdoor space, which could be private or shared.
- Yes
- ACCESSIBILITYHow a property has been adapted to meet the needs of vulnerable or disabled individuals.Read more about accessibility in our glossary page.
- Ask agent
Energy performance certificate - ask agent

Add an important place to see how long it'd take to get there from our property listings.
__mins driving to your place
Affordability

About Williams and Donovan, Hockley
1 Woodlands Parade Main Road Hockley SS5 4QU



Notes
Staying secure when looking for property
Ensure you're up to date with our latest advice on how to avoid fraud or scams when looking for property online.
Visit our security centre to find out moreDisclaimer - Property reference RX859602. The information displayed about this property comprises a property advertisement. Rightmove.co.uk makes no warranty as to the accuracy or completeness of the advertisement or any linked or associated information, and Rightmove has no control over the content. This property advertisement does not constitute property particulars. The information is provided and maintained by Williams and Donovan, Hockley. Please contact the selling agent or developer directly to obtain any information which may be available under the terms of The Energy Performance of Buildings (Certificates and Inspections) (England and Wales) Regulations 2007 or the Home Report if in relation to a residential property in Scotland.
*This is the average speed from the provider with the fastest broadband package available at this postcode. The average speed displayed is based on the download speeds of at least 50% of customers at peak time (8pm to 10pm). Fibre/cable services at the postcode are subject to availability and may differ between properties within a postcode. Speeds can be affected by a range of technical and environmental factors. The speed at the property may be lower than that listed above. You can check the estimated speed and confirm availability to a property prior to purchasing on the broadband provider's website. Providers may increase charges. The information is provided and maintained by Decision Technologies Limited. **This is indicative only and based on a 2-person household with multiple devices and simultaneous usage. Broadband performance is affected by multiple factors including number of occupants and devices, simultaneous usage, router range etc. For more information speak to your broadband provider.