FANTASTIC RENOVATION OPPORTUNITY THREE BEDROOM SEMI-DETACHED HOME GENEROUS PLOT THREE RECEPTION AREAS INCLUDING LEAN-TO DETACHED GARAGE NO ONWARD CHAIN
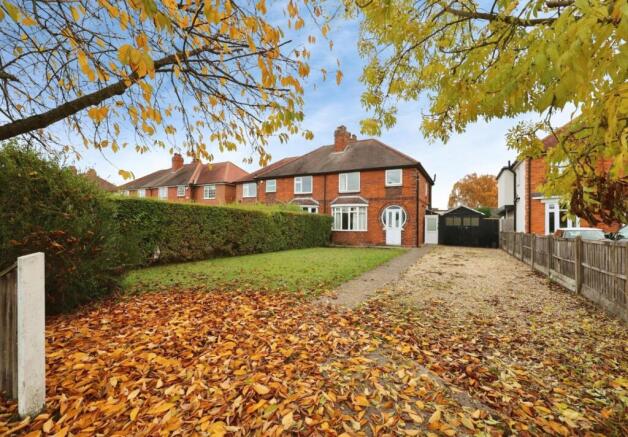
Kinetic Estate Agents are delighted to offer for sale this fantastic three-bedroom semi-detached home, occupying a generous plot along Lincoln Road in the ever-popular area of North Hykeham. Requiring modernisation and refurbishment throughout, this property presents an exciting opportunity for first-time buyers looking to create their ideal first home, investors searching for their next project or developers seeking a property with plenty of potential. Built in approximately the 1930s, the property offers a traditional layout with two separate reception rooms, a kitchen, a rear lean-to, three first-floor bedrooms and a family shower room. One of the property's biggest attractions is its generous plot, offering substantial outside space, a private driveway providing parking for approximately three vehicles and a detached garage. The property offers an excellent opportunity for purchasers to reimagine the existing accommodation, with potential to create a fantastic family home tailored to their own tastes and requirements.
What Kinetic Estate Agents Love About This Property
“For me, this property is all about the opportunity. There is so much potential here for somebody who is prepared to put in the work and create something special. The layout already offers two separate reception rooms, three bedrooms and a generous kitchen, but it is the plot and the scope to really transform the property that make it particularly exciting.” - George Hope – Marketing & Valuation Specialist
“Properties like this are becoming increasingly interesting to buyers who want to put their own stamp on a home. Rather than paying a premium for somebody else's choices, you've got the opportunity to refurbish the property to your own specification. The driveway, detached garage and generous plot are all fantastic features that give this property real appeal.” - Rob Webb – Director
“I think this could make a wonderful family home once modernised. The separate lounge and dining room provide plenty of flexibility, while having three bedrooms upstairs is ideal for growing families. The location is also a real positive, with North Hykeham offering plenty of everyday amenities. The added benefit of no onward chain makes the opportunity even more attractive.” - Nina Sharpe – Sales & Lettings Director
Step Inside
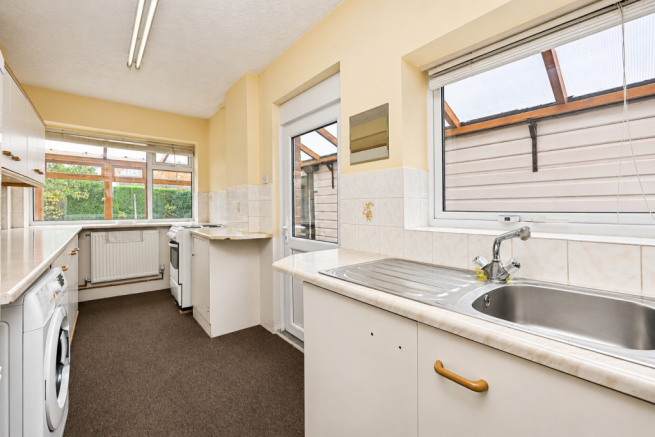
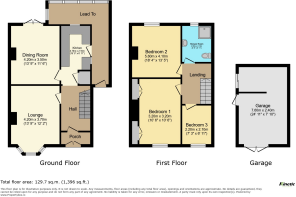
Approaching Lincoln Road, you immediately begin to appreciate the traditional character of this 1930s home and the generous plot on which it sits. With a driveway running alongside the property and access towards the detached garage, there is a real sense of space and opportunity before you even step through the front door. Entering through the front porch, you are welcomed into a central entrance hallway, with the staircase rising to the first floor and doors leading into the principal ground-floor accommodation. To the front of the property is the lounge, measuring approximately 4.20m x 3.70m (13'9" x 12'2"). This is a well-proportioned reception room, featuring a bay window to the front aspect which brings natural light into the space and adds to the property's traditional character. The room offers plenty of scope to create a comfortable family lounge, with space for sofas, occasional furniture and an entertainment area. Although the property requires refurbishment, the proportions of this room provide an excellent starting point for somebody looking to introduce their own decorative style and modern finishes. Moving back through the hallway, you enter the separate dining room, measuring approximately 4.20m x 3.50m (13'9" x 11'6"). This is another generous reception room and offers fantastic flexibility for future purchasers. Whether retained as a formal dining room, transformed into a second sitting room or used as a family space, there is plenty of opportunity to make this room work around your own requirements. The dining room also benefits from doors opening towards the rear lean-to, providing a connection between the internal accommodation and the outside space. Continuing through the ground floor, you arrive at the kitchen, measuring approximately 4.70m x 2.10m (15'5" x 6'11"). The kitchen was extended and replaced during the 1970s and now provides an excellent opportunity for a purchaser to introduce a completely new design. Its proportions offer scope for a range of wall and base units, worktop space and modern appliances, subject to the purchaser's preferred layout. There is also access from the kitchen into the rear lean-to, which provides an additional covered area connecting the property to the garden. The lean-to offers practical space with potential for a variety of uses, subject to its condition and any necessary improvements. For buyers considering a more extensive renovation, the relationship between the kitchen, dining room and rear accommodation could provide an interesting starting point when exploring ways to modernise the ground-floor layout, subject to the appropriate structural advice and permissions.
Heading back towards the entrance hallway, the staircase leads you up to the first-floor landing, where three bedrooms and the family shower room are located.
The principal bedroom, Bedroom One, measures approximately 3.20m x 3.20m (10'6" x 10'6"). Positioned towards the front of the property, this is a comfortable double bedroom with a window allowing natural light into the room. The proportions provide space for a double bed and bedroom furniture, while the existing built-in storage offers further practicality. Across the landing, Bedroom Two is particularly impressive in size, measuring approximately 5.60m x 4.10m (18'4" x 13'5"). This is the largest bedroom in the property and provides a fantastic amount of space. Its generous proportions offer plenty of flexibility for buyers looking to create a spacious principal bedroom, incorporate additional bedroom furniture or introduce a dedicated dressing area. The size of this room is a particularly appealing feature and something that buyers may not expect from a traditional three-bedroom property. Bedroom Three measures approximately 2.20m x 2.10m (7'3" x 6'11") and is positioned towards the front of the property. This room would work well as a child's bedroom, nursery, home office or hobby room, depending on the purchaser's requirements. Completing the first-floor accommodation is the family shower room, measuring approximately 2.60m x 2.10m (8'6" x 6'11"). The seller advises that the bathroom was converted into a shower room in 2016, incorporating accessibility improvements. The room currently provides shower facilities, a wash basin and WC, while also housing the combination boiler within a cupboard. Although the accommodation requires modernisation, the existing layout offers a fantastic foundation for a purchaser looking to create a stylish, comfortable family home. With two generous reception rooms, three bedrooms, a separate kitchen and additional rear accommodation, there is plenty of flexibility to explore different designs and finishes. This is a property where the opportunity lies in what it could become, and viewing is highly recommended to fully appreciate its proportions and potential.
Outside
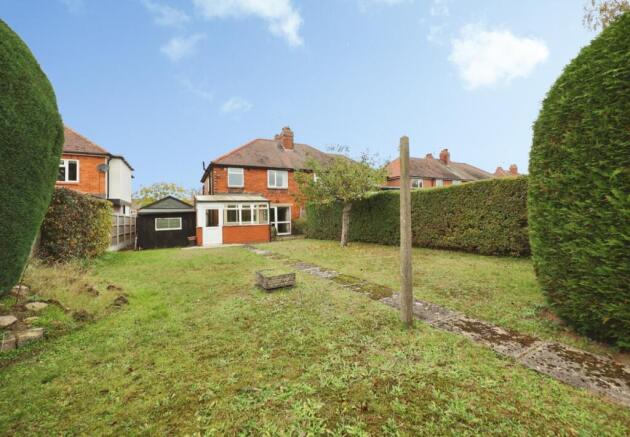
One of the standout features of Lincoln Road is undoubtedly the generous plot on which the property sits. To the front, the property enjoys a traditional setting, with access to the driveway running along the side of the house. The private driveway provides off-road parking for approximately three vehicles, offering a practical benefit for families and households with multiple cars. Continuing along the side of the property, you reach the detached garage, which measures approximately 7.60m x 2.40m (24'11" x 7'10"). The garage provides useful space for vehicle parking, storage, tools or workshop equipment, depending on the purchaser's requirements. The property also benefits from side access, providing a convenient route between the front and rear. To the rear, the generous garden and outside space offer another exciting opportunity for somebody looking to create their ideal home. There is scope to transform the garden into an attractive outdoor setting, whether that involves landscaped seating areas, lawned sections, planting beds or a dedicated space for entertaining. The existing lean-to provides additional covered space adjoining the rear of the property.
Life in North Hykeham
North Hykeham is one of Lincoln's most established and popular residential areas, offering a fantastic combination of everyday convenience, local amenities and accessibility. Situated to the south-west of Lincoln city centre, the area is particularly popular with families, first-time buyers and commuters. The town offers a wide range of amenities, including supermarkets, independent shops, cafés, public houses, leisure facilities and healthcare services. There are also a number of local schools serving the area, making North Hykeham an attractive choice for buyers with children. For those who enjoy spending time outdoors, nearby green spaces and local walking routes provide opportunities for recreation and relaxation. North Hykeham also benefits from its own railway station, offering rail connections towards Lincoln and Nottingham, while the nearby A46 provides access towards Newark and the wider road network. Lincoln city centre is within convenient reach, providing an extensive selection of shopping, restaurants, entertainment and cultural attractions, including the historic Cathedral Quarter.
Material Information
Part A – Key Information
Property Type: Three Bedroom Semi-Detached House
Tenure: Freehold
Council Tax Band: B
Approximate Year Built: 1930s
Chain Position: No Onward Chain
Current Occupancy: Vacant
Management Charges: None reported
EPC Rating:
Part B – Utilities & Services
Electricity: Mains connected – E.ON reported as supplier
Water: Mains connected – Anglian Water
Drainage: Mains connected – Anglian Water
Water Meter: Yes
Gas: Mains connected
Heating: Gas central heating
Boiler: Combination boiler located in the shower room cupboard
Boiler Installation: 2020
Last Boiler Service: 15 October 2026
Boiler Warranty: Seller advises warranty until 2030
Windows and Doors: uPVC double glazing
Broadband: No broadband currently installed. Seller advises that superfast broadband is available, subject to provider confirmation.
Parking: Private driveway with space for approximately three vehicles
Garage: Detached garage positioned to the right of the property when viewed from the road
sellers updates:porch doors were replaced in 2016, the side door in 2000 and the bathroom window in 2009, all upvc
Part C – Additional Information
Construction Type: Traditional brick cavity-wall construction
Listed Building: No
Loft Space: Yes – not boarded and without a fitted ladder
Loft Insulation: Glass fibre insulation; no spray foam reported
Insulation Improvements: Cavity and loft insulation installed through a grant in 2007, with warranty reported until 2032
Kitchen Alterations: Extended and replaced during the 1970s
Shower Room Alterations: Converted from a bathroom in 2016, with accessibility improvements
Windows: Seller advises most double-glazed windows were installed during the 1990s
External Doors: Seller advises porch, rear access and patio doors were replaced in 2005
Solar Panels: None
Shared Garden: No
Known Flood Risk: None reported by the seller
Rights and Easements: None reported by the seller
Restrictive Covenants: None reported by the seller
Planning Permissions: No current planning applications or permissions affecting the property reported by the seller
Accessibility: Ramp access to the rear door
Mining or Environmental Issues: None reported by the seller
Electrical Inspection: Date unknown; seller advises the property has a modern consumer unit and smart meter
Boundary Information: Seller advises the left-hand hedgerow, when viewed from the road, belongs to the property
Known Material Issues: No additional issues disclosed by the seller
Kinetic Estate Agents Disclaimer
The information contained within these particulars has been prepared in good faith and is intended as a general guide only. Kinetic Estate Agents have not tested any services, appliances, equipment or systems at the property. All measurements are approximate and photographs, floor plans and descriptions are provided for guidance only. Prospective purchasers should satisfy themselves as to the accuracy of the information provided and obtain confirmation through their solicitor, surveyor or other appropriate professional before proceeding with a purchase.