Seafields, Goodrington, Paignton

- PROPERTY TYPE
Detached
- BEDROOMS
4
- BATHROOMS
2
- SIZE
1,507 sq ft
140 sq m
- TENUREDescribes how you own a property. There are different types of tenure - freehold, leasehold, and commonhold.Read more about tenure in our glossary page.
Freehold
Key features
- Guide: £435,000 - £450,000
- Modern 4-Bedroom Detached Family Home
- Quiet Cul-de-Sac Position
- Moments from Goodrington Beach
- 4 Versatile Reception Rooms
- Beautifully Landscaped Rear Garden
- Driveway Parking & Detached Garage
- Generous Kitchen with Separate Utility Room
Description
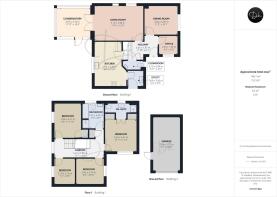
The well-presented accommodation provides an excellent degree of flexibility, with four reception rooms catering for a variety of family and lifestyle requirements. These include a comfortable living room, a separate dining room, a conservatory overlooking the rear garden and a dedicated home office or study, providing an ideal space for those working from home. The generous arrangement of rooms offers ample opportunity for both everyday family living and entertaining.
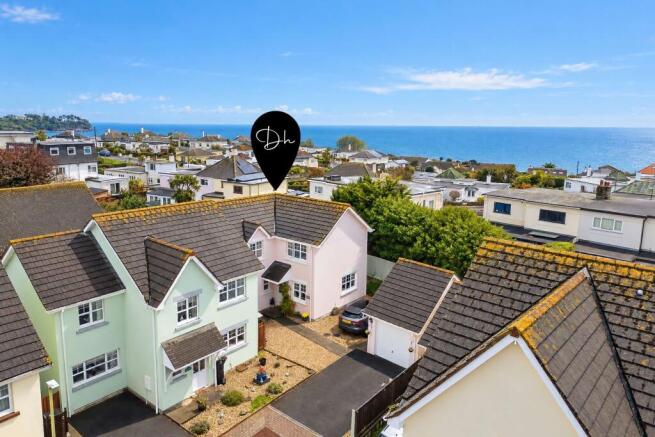
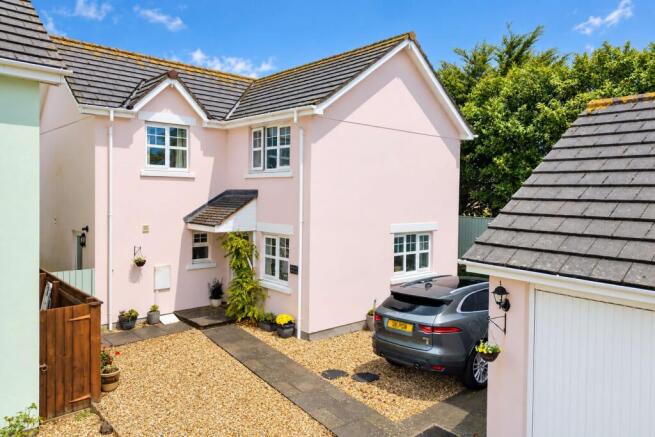
Outside, the property enjoys a beautifully maintained rear garden, providing an attractive setting for outdoor relaxation and entertaining. Convenient access to both sides of the house enhances the outdoor space's practicality. To the front, a driveway provides off-road parking and leads to a detached garage, complete with power, lighting and a courtesy door. The gravelled front garden also offers potential for additional parking, if required.
The location is particularly appealing, with the sandy shores of Goodrington Beach just a few hundred yards away. In addition, the picturesque Clennon Valley is within approximately a quarter of a mile. The surrounding area offers excellent opportunities for coastal walks, with easy access to the scenic South West Coast Path and nearby beaches. Everyday conveniences are equally accessible, with the Three Beaches shopping parade approximately 150 yards away, together with a regular bus route providing connections to Paignton town centre, situated approximately one and a half miles from the property.
Combining generous and adaptable living accommodation with a delightful garden, ample parking and an enviable position close to the coast, this attractive detached home offers an appealing lifestyle in one of Goodrington's popular residential developments.
Council Tax Band: E (Torbay Council)
Tenure: Freehold
Broadband options available at the property include:
* Standard broadband (15Mbps download, 1Mbps upload).
* Superfast broadband (80Mbps download, 20Mbps upload).
* Ultrafast broadband (1800Mbps download, 220Mbps upload).
- Networks in the area: Openreach, Virgin Media
The Approach
The property enjoys an attractive frontage, with a pathway extending from the driveway to the garage's courtesy door and providing access around both sides of the house to the rear garden. The pathway also leads to the main entrance, sheltered beneath a storm porch, where an obscure double-glazed entrance door opens into the reception hall, with a staircase rising to the first-floor accommodation.
Reception Rooms
The property offers four versatile reception rooms, providing flexible space for family living. The well-presented living room features a central fireplace with a reformed marble back panel, inset living flame coal-effect electric fire and timber surround with display mantel. A side-facing double-glazed window provides natural light, while French doors open into the conservatory. With triple-aspect double-glazed windows, an insulated roof and radiator, this bright room is suitable for year-round use and opens directly onto the rear garden. Off the reception hall, the separate dining room comfortably accommodates a family dining table and enjoys a front-facing double-glazed window. Completing the accommodation is a versatile home office or study, equally suited to a children's playroom or additional sitting room, with a side-facing double-glazed window, radiator and coved ceiling.
Kitchen & Utility Room
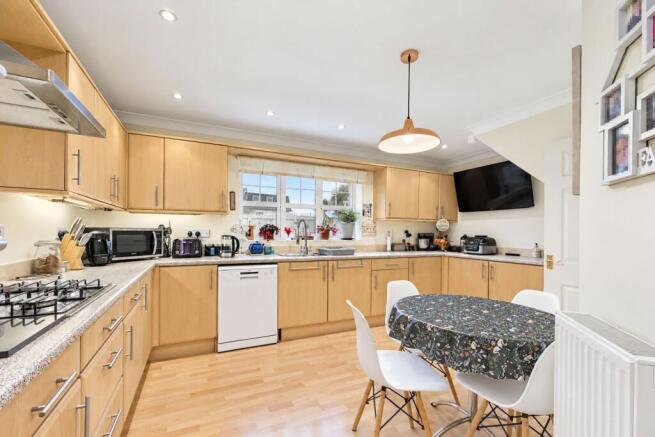
The generously proportioned kitchen offers ample preparation space and is fitted with a range of matching wall and base units, roll-edge worktops, under-cabinet lighting and tiled splashbacks. A deep inset one-and-a-half-bowl stainless steel sink with drainer sits beneath a double-glazed window overlooking the rear garden. Integrated appliances include an eye-level double oven and inset gas hob with extractor hood, with space and plumbing for a dishwasher beneath the worktop as well as an integrated fridge and freezer. The conveniently adjoining utility room provides further practical storage and workspace, with matching fitted units and worktops incorporating a stainless steel sink and drainer. There is space and plumbing for a washing machine, along with an allocated area for a freestanding fridge/freezer. A wall-mounted gas boiler is also housed here, while an obscure double-glazed door opens to the side of the property, providing convenient access to the rear garden.
Cloakroom
Completing the ground-floor accommodation is a conveniently positioned cloakroom, accessed from the reception hall and fitted with a low-level WC and wall-mounted wash basin with tiled splashback. An obscure double-glazed window provides natural light and privacy.
Bedrooms & Bathroom Suites
Ascending to the first floor, a generously proportioned landing enjoys attractive sea views through a rear double-glazed window and leads to four bedrooms, comprising three doubles and a generous single, together with the family bathroom. The principal bedroom offers built-in wardrobes with hanging rails and fitted shelving, while matching double doors open into a modern en-suite. Fully tiled, this features a shower cubicle with glazed door, pedestal wash basin beneath an obscure double-glazed window and close-coupled WC with concealed pipework and handheld bidet spray. Bedroom two also enjoys sea views through its double-glazed window and benefits from a built-in wardrobe. Completing the accommodation is a well-appointed four-piece family bathroom with a panelled bath and handheld shower attachment, separate glazed shower cubicle, pedestal wash basin and close-coupled WC with concealed pipework and adjacent handheld bidet spray.
A Garden to Enjoy
The property enjoys a beautifully maintained and attractively landscaped rear garden, which wraps around one side of the house, offering a delightful outdoor space for relaxation and entertaining. Designed with ease of maintenance in mind, the garden features a generous expanse of artificial lawn, complemented by spacious paved patio areas providing ample room for outdoor seating and alfresco dining. Raised flower beds border the garden, displaying an attractive variety of established shrubs, colourful planting and palm trees, creating a pleasant and inviting setting. Enclosed by timber fencing, the garden also benefits from a useful garden shed for additional storage and an outside water tap, while pathways extending along both sides of the property provide convenient access to the front.
Brochures
BrochureFull Details- COUNCIL TAXA payment made to your local authority in order to pay for local services like schools, libraries, and refuse collection. The amount you pay depends on the value of the property.Read more about council Tax in our glossary page.
- Band: E
- PARKINGDetails of how and where vehicles can be parked, and any associated costs.Read more about parking in our glossary page.
- Garage,Driveway
- GARDENA property has access to an outdoor space, which could be private or shared.
- Rear garden
- ACCESSIBILITYHow a property has been adapted to meet the needs of vulnerable or disabled individuals.Read more about accessibility in our glossary page.
- Ask agent

Add an important place to see how long it'd take to get there from our property listings.
__mins driving to your place
Affordability


Notes
Staying secure when looking for property
Ensure you're up to date with our latest advice on how to avoid fraud or scams when looking for property online.
Visit our security centre to find out moreDisclaimer - Property reference RS1183. The information displayed about this property comprises a property advertisement. Rightmove.co.uk makes no warranty as to the accuracy or completeness of the advertisement or any linked or associated information, and Rightmove has no control over the content. This property advertisement does not constitute property particulars. The information is provided and maintained by Daniel Hobbin Estate Agents, Torquay. Please contact the selling agent or developer directly to obtain any information which may be available under the terms of The Energy Performance of Buildings (Certificates and Inspections) (England and Wales) Regulations 2007 or the Home Report if in relation to a residential property in Scotland.
*This is the average speed from the provider with the fastest broadband package available at this postcode. The average speed displayed is based on the download speeds of at least 50% of customers at peak time (8pm to 10pm). Fibre/cable services at the postcode are subject to availability and may differ between properties within a postcode. Speeds can be affected by a range of technical and environmental factors. The speed at the property may be lower than that listed above. You can check the estimated speed and confirm availability to a property prior to purchasing on the broadband provider's website. Providers may increase charges. The information is provided and maintained by Decision Technologies Limited. **This is indicative only and based on a 2-person household with multiple devices and simultaneous usage. Broadband performance is affected by multiple factors including number of occupants and devices, simultaneous usage, router range etc. For more information speak to your broadband provider.