Apartment 22 Paxton Court

- PROPERTY TYPE
Apartment
- BEDROOMS
2
- BATHROOMS
1
- SIZE
Ask agent
Key features
- 19 FT LIVING ROOM
- WELL FITTED KITCHEN
- 2 DOUBLE BEDROOMS + WARDROBES
- BATHROOM/WC
- COMMUNAL AREAS - MEETING ROOMS & GARDEN ETC. PARKING SPACE AVAILABLE*
- SERVICE CHARGE INCLUDES HEATING, WATER RATES & HOUSE MANAGER ETC
Description
GENERAL
Tenby is the 'Jewel in the Crown' of the stunning Pembrokeshire Coast National Park. It boats a picturesque harbour, several sandy beaches, ranges of bespoke/independent shops, cafes and restaurants plus various sporting/recreational facilities etc.
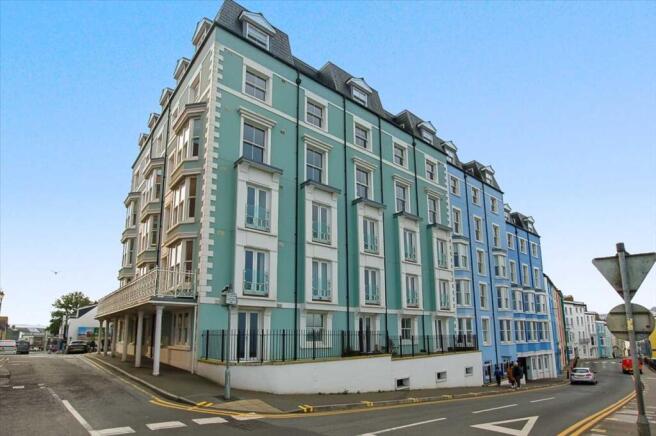
Paxton Court was developed by McCarthy & Stone and is specifically designed to provide independent living exclusively for those over 55 years of age. It is easy to make friends in Paxton Court - regular activities to choose from include coffee mornings, games and quiz nights, fish & chip suppers, exercise classes and themed events as well as occasional day trips etc.
Apartment 22 would be ideal for a single person or a couple.
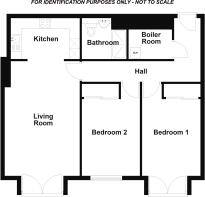
With approximate dimensions, the accommodation briefly comprises...
Hall
Front door, storage cupboard.
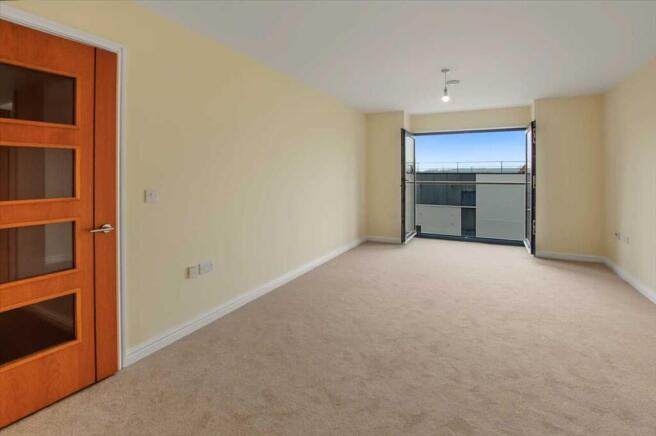
Living Room
18'8" x 11'8" (5.69m x 3.56m) plus recessed French doors with Juliet Balcony to rear, opening to...
Kitchen
10'9" x 6'11" (3.28m x 2.11m) well fitted with ample attractive wall and base units incorporating Neff electric oven and hob with extractor over, Blomberg fridge/freezer plus dishwasher, stainless steel sink, tiling.
Bedroom 1
12'3" x 9'5" (3.73m x 2.87m) plus built-in wardrobe with mirrored doors, recessed French doors to rear having Juliet balcony.
Bedroom 2
9'5" x 9'0" (2.87m x 2.74m) plus built-in wardrobes with mirrored doors, window to rear.
Bathroom/WC
7'0" x 6'10" (2.13m x 2.08m) a Wet Room with walk-in shower having glazed screen, vanity wash hand basin and WC, fully tiled - walls and floor, heated towel rail.
OUTSIDE
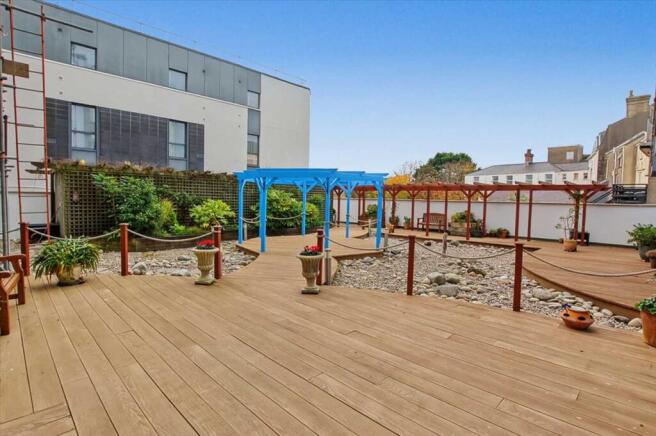
Attractive hard landscaped Communal Garden - patios, decking, ornamental stone, shrub beds and pergolas etc.
COMMUNAL AREAS ETC
These include a generous Sitting Room, a Coffee Room and a Guest Bedroom which can be booked by relatives etc.
PARKING SPACE*
Subject to availability, spaces are available for £250 per annum.
SERVICES ETC (NONE TESTED)
Mains water, drainage and electricity. Electric heating - note later reference. Double glazing. Lifts to all levels.
TENURE
This is Leasehold i.e. £125 Years from 1st January 2014. The Ground Rent is currently £495 per annum.
SERVICE CHARGE
This is presently circa £5,828 for the Year Ending 30th September 2027:
Heating in the Apartment
External cleaning of windows
Upkeep of Communal Garden
Repairs, maintenance and decoration of the Communal Areas
Services of the House Manager
Buildings Insurance
Contingency Fund
i.e. all the above for circa £112 per week!
ENERGY PERFORMANCE
Energy Rating - C
COUNCIL TAX
Band D - £2,694 for 2026/2027.
DIRECTIONS/LOCATION
Paxton Court stands prominently on the White Lion Street/The Norton corner i.e. the front overlooks the North Beach, North Bay and Harbour etc.
- COUNCIL TAXA payment made to your local authority in order to pay for local services like schools, libraries, and refuse collection. The amount you pay depends on the value of the property.Read more about council Tax in our glossary page.
- Ask agent
- PARKINGDetails of how and where vehicles can be parked, and any associated costs.Read more about parking in our glossary page.
- Yes
- GARDENA property has access to an outdoor space, which could be private or shared.
- Private garden
- ACCESSIBILITYHow a property has been adapted to meet the needs of vulnerable or disabled individuals.Read more about accessibility in our glossary page.
- Ask agent

Add an important place to see how long it'd take to get there from our property listings.
__mins driving to your place
About Guy Thomas & Co, Pembroke
33 Main Street, Pembroke, Pembrokeshire, SA71 4JS



Notes
Staying secure when looking for property
Ensure you're up to date with our latest advice on how to avoid fraud or scams when looking for property online.
Visit our security centre to find out moreDisclaimer - Property reference GUY1R11143. The information displayed about this property comprises a property advertisement. Rightmove.co.uk makes no warranty as to the accuracy or completeness of the advertisement or any linked or associated information, and Rightmove has no control over the content. This property advertisement does not constitute property particulars. The information is provided and maintained by Guy Thomas & Co, Pembroke. Please contact the selling agent or developer directly to obtain any information which may be available under the terms of The Energy Performance of Buildings (Certificates and Inspections) (England and Wales) Regulations 2007 or the Home Report if in relation to a residential property in Scotland.
*This is the average speed from the provider with the fastest broadband package available at this postcode. The average speed displayed is based on the download speeds of at least 50% of customers at peak time (8pm to 10pm). Fibre/cable services at the postcode are subject to availability and may differ between properties within a postcode. Speeds can be affected by a range of technical and environmental factors. The speed at the property may be lower than that listed above. You can check the estimated speed and confirm availability to a property prior to purchasing on the broadband provider's website. Providers may increase charges. The information is provided and maintained by Decision Technologies Limited. **This is indicative only and based on a 2-person household with multiple devices and simultaneous usage. Broadband performance is affected by multiple factors including number of occupants and devices, simultaneous usage, router range etc. For more information speak to your broadband provider.