
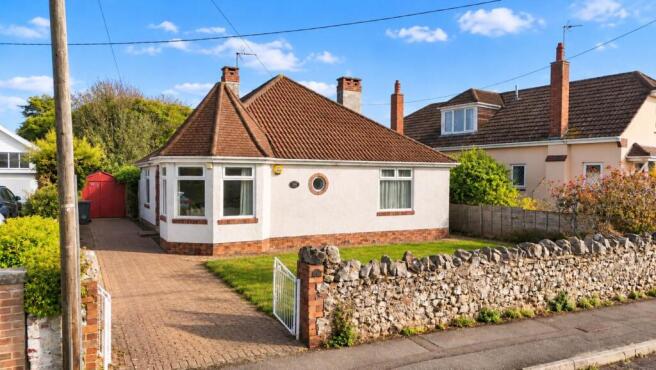
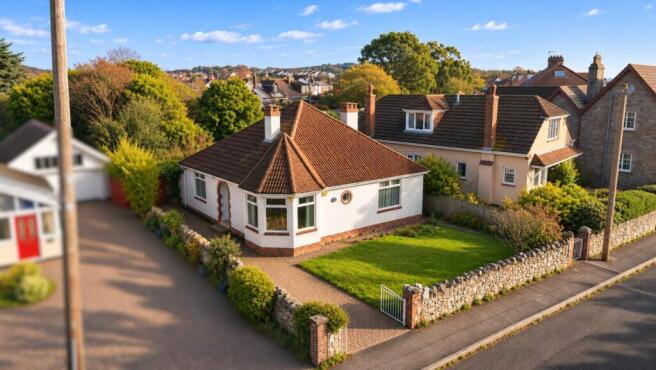
Dial Hill Road, Clevedon - Potential Filled Home On The Hill

- PROPERTY TYPE
Detached Bungalow
- BEDROOMS
3
- BATHROOMS
1
- SIZE
1,033 sq ft
96 sq m
- TENUREDescribes how you own a property. There are different types of tenure - freehold, leasehold, and commonhold.Read more about tenure in our glossary page.
Freehold
Key features
- Dial Hill Road, Upper Clevedon Area
- No Onward Chain Complications
- Open Day - By Appointment Basis 21st November 12pm-2:30pm
- 3-Double Bedroom Detached Bungalow
- Potential Filled - Would Benefit From Modernisation & TLC
- Potential To Convert Loft Space To Take Advantage Of The Views
- Light & Spacious Rooms - Character Features
- Front & Rear Gardens - Ample Driveway Parking
- Gas Central Heating - Double Glazing
- Great Access To: Bristol, Bristol Airport, Clevedon Town, Sea Front, Schools & Amenities
Description
A Rare Opportunity in Prestigious Upper Clevedon A Characterful 1930s Detached Bungalow Bursting with Potential!
Saxons are delighted to bring to the market this deceptively spacious, wonderfully light-filled and characterful three double bedroom detached 1930s bungalow, occupying an enviable position in the highly sought-after Upper Clevedon area.
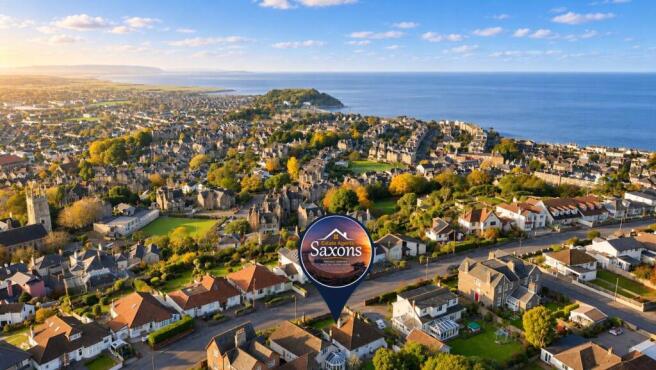
Perfectly positioned within a short stroll of the ever-popular Hill Road, residents can enjoy an excellent selection of independent boutiques, charming cafés and highly regarded restaurants. For those who appreciate the outdoors, the scenic walks of Dial Hill and Clevedon Golf Club are also close at hand, offering an idyllic lifestyle in one of Clevedon`s most desirable settings.
Coming to the market for the first time in over 35 years, and having had just two owners since its construction, this much-loved home presents an increasingly rare opportunity to create something truly special. Whilst the property would now benefit from modernisation and updating throughout, it offers exceptional scope for improvement, allowing the next owners to put their own stamp on a home filled with character, charm and exciting possibilities.
One of the property`s most appealing features is its substantial loft space, offering intriguing potential for conversion (subject to normal consents). A thoughtfully designed conversion could take full advantage of the breathtaking elevated outlook, with panoramic views stretching across Clevedon, over the Bristol Channel towards the Welsh coastline, and around to the Mendip Hills. The possibilities here are truly exciting!
The accommodation itself is surprisingly generous, with three genuine double bedrooms, bright and airy living spaces, a separate utility room and an abundance of original character features that reflect the property`s 1930s heritage.
Externally, the property continues to impress, benefiting from ample driveway parking, front and rear gardens, and a superb hillside setting. Combined with its attractive asking price, outstanding location and considerable potential, this is a home that offers far more than first meets the eye.
Key selling features include: No onward chain, prestigious Upper Clevedon location, three genuine double bedrooms, detached 1930s character, generous and light-filled accommodation, substantial loft conversion potential, impressive elevated views, ample off-road parking, front and rear gardens, separate utility room, original character features and excellent scope to modernise and add value.
Properties offering this combination of location, character, space and untapped potential rarely become available. Whether you are searching for a rewarding renovation project or the opportunity to create your dream forever home, this wonderful hillside bungalow is certainly one not to be missed.
Approximate Distances: Bristol 13.5 miles | M5 Junction 20 4 miles | Bristol Airport 10.5 miles | Bristol Temple Meads (London Paddington connections) 13 miles | Yatton Railway Station 5.5 miles | Cribbs Causeway Shopping Centre 15.5 miles.
All distances are approximate.
FRONT
Front garden laid to lawn. Driveway providing parking for 3 cars, leading to garage. Side access to rear garden. Covered entrance. Door into;
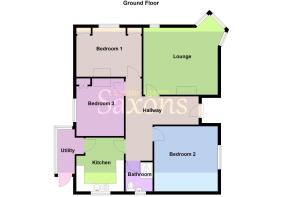
HALLWAY - 13'10" (4.22m) x 13'6" (4.11m)
Carpet. Deep skirting. Textured ceiling. Central lights. Radiator. Doors to all rooms.
LOUNGE - 16'6" (5.03m) x 13'11" (4.24m)
Three front aspect uPVC double glazed windows, plus double glazed porthole window. Carpet. Deep skirting. Coved, textured ceiling. Central light. Gas fire. Radiators. TV point.
BEDROOM ONE - 14'7" (4.45m) x 10'2" (3.1m)
Front aspect uPVC double glazed window. Carpet. Deep skirting. Coved, textured ceiling. Central light. Built-in wardrobes. Radiator. TV point.
BEDROOM TWO - 12'7" (3.84m) x 11'6" (3.51m)
Side aspect uPVC double glazed window. Carpet. Deep skirting. Coved, textured ceiling. Central light. Built-in wardrobes. Radiator.
BEDROOM THREE - 13'9" (4.19m) x 9'11" (3.02m)
Side aspect uPVC double glazed window. Carpet. Deep skirting. Coved, textured ceiling. Central light. Built-in wardrobes. Radiator.
KITCHEN - 11'2" (3.4m) x 9'4" (2.84m)
Rear aspect uPVC double glazed window. Wood flooring. Fitted with a range of eye and base level units, with laminate roll-top worktop surfaces over. Inset one and a half bowl stainless steel sink. Four-ring electric hob, with electric oven below and extractor fan above. Wall-mounted boiler. Space and plumbing for all white goods. Loft access - where water tank is located. Door into;
UTILITY - 9'3" (2.82m) x 5'5" (1.65m)
Dual aspect uPVC double glazed windows plus rear aspect uPVC door to rear garden. Wood effect floor. Space and plumbing for white goods.
BATHROOM - 5'8" (1.73m) x 5'6" (1.68m)
Rear aspect uPVC double glazed window. Vinyl floor. Textured ceiling. Central light. Fully tiled walls. W.C. Wash hand basin. Shower cubicle. Heated towel rail.
REAR GARDEN
A private garden - not overlooked. Immediately laid to patio slabs, leading to lawn area. Shed. Side access to driveway.
DIRECTIONS
The postcode for the property is BS21 7HJ. If you require further information, please call the office on .
MONEY LAUNDERING REGULATIONS 2017
Intending purchasers will be asked to produce identification, proof of address and proof of financial status when an offer is received. We would ask for your cooperation in order that there will be no delay in agreeing the sale.
AGENTS DISCLOSURE
Saxons have not tested any apparatus, equipment, fixtures and fittings or services and so cannot verify that they are in working order or fit for the purpose. A Buyer is advised to obtain verification from their Solicitor or Surveyor. References to the Tenure of a Property are based on information supplied by the Seller. Saxons have not had sight of the title documents. A Buyer is advised to obtain verification from their Solicitor.
Items shown in photographs are NOT included unless specifically mentioned within the sales particulars. They may however be available by separate negotiation.
Buyers must check the availability of any property and make an appointment to view before embarking on any journey to see a property.
Notice
Please note we have not tested any apparatus, fixtures, fittings, or services. Interested parties must undertake their own investigation into the working order of these items. All measurements are approximate and photographs provided for guidance only.
Brochures
Web Details- COUNCIL TAXA payment made to your local authority in order to pay for local services like schools, libraries, and refuse collection. The amount you pay depends on the value of the property.Read more about council Tax in our glossary page.
- Band: E
- PARKINGDetails of how and where vehicles can be parked, and any associated costs.Read more about parking in our glossary page.
- Garage,Off street
- GARDENA property has access to an outdoor space, which could be private or shared.
- Private garden
- ACCESSIBILITYHow a property has been adapted to meet the needs of vulnerable or disabled individuals.Read more about accessibility in our glossary page.
- Ask agent
Energy performance certificate - ask agent

Add an important place to see how long it'd take to get there from our property listings.
__mins driving to your place
Affordability

About Saxons Estate Agents, Weston Super Mare
21 Boulevard Weston-Super-Mare BS23 1NR

Notes
Staying secure when looking for property
Ensure you're up to date with our latest advice on how to avoid fraud or scams when looking for property online.
Visit our security centre to find out moreDisclaimer - Property reference 21489_SAXO. The information displayed about this property comprises a property advertisement. Rightmove.co.uk makes no warranty as to the accuracy or completeness of the advertisement or any linked or associated information, and Rightmove has no control over the content. This property advertisement does not constitute property particulars. The information is provided and maintained by Saxons Estate Agents, Weston Super Mare. Please contact the selling agent or developer directly to obtain any information which may be available under the terms of The Energy Performance of Buildings (Certificates and Inspections) (England and Wales) Regulations 2007 or the Home Report if in relation to a residential property in Scotland.
*This is the average speed from the provider with the fastest broadband package available at this postcode. The average speed displayed is based on the download speeds of at least 50% of customers at peak time (8pm to 10pm). Fibre/cable services at the postcode are subject to availability and may differ between properties within a postcode. Speeds can be affected by a range of technical and environmental factors. The speed at the property may be lower than that listed above. You can check the estimated speed and confirm availability to a property prior to purchasing on the broadband provider's website. Providers may increase charges. The information is provided and maintained by Decision Technologies Limited. **This is indicative only and based on a 2-person household with multiple devices and simultaneous usage. Broadband performance is affected by multiple factors including number of occupants and devices, simultaneous usage, router range etc. For more information speak to your broadband provider.