Aldwick Avenue, Bognor Regis, PO21

- PROPERTY TYPE
Detached
- BEDROOMS
5
- BATHROOMS
4
- SIZE
4,487 sq ft
417 sq m
- TENUREDescribes how you own a property. There are different types of tenure - freehold, leasehold, and commonhold.Read more about tenure in our glossary page.
Freehold
Key features
- Five bedrooms and four bathrooms across 3,831 sq ft (4,487 sq ft including garage and outbuildings)
- Offered with no onward chain
- External bar with full kitchenette, power and lighting
- Principal suite with dressing/sitting room, sea views, private balcony and en-suite bathroom
- Kitchen/breakfast room with central island, bespoke units and integrated appliances
- Mature coastal garden ending in a Mediterranean-style terrace with a gate straight onto Aldwick beach
- Private road on the Aldwick Avenue Estate, with residents' beach access via the lychgate
- Integral garage and private driveway
- Freehold, Arun District Council, council tax band G
- Exclusive To Mansell McTaggart
Description
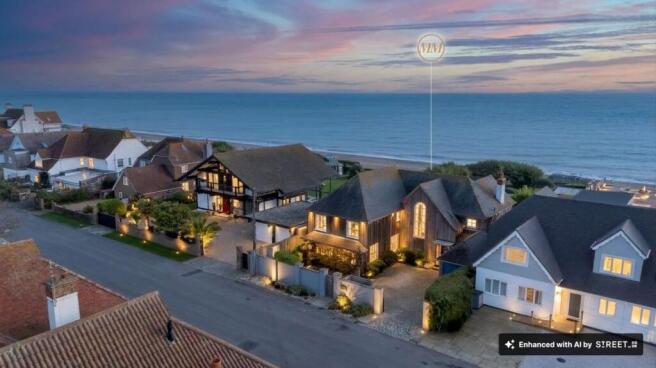
Tamarisk is a five-bedroom New England-style house that has in recent years been refurbished and reconstructed, offered to market with no onward chain.
You arrive along a private driveway to a generous hallway, which leads to the integral garage and the main reception rooms. The sitting room has a feature fireplace and opens into the dining room. Both have plantation shutters and double doors to the rear garden, so the whole space can open up on a summer evening. At the front of the house there is a family room, plus a separate study for working from home.
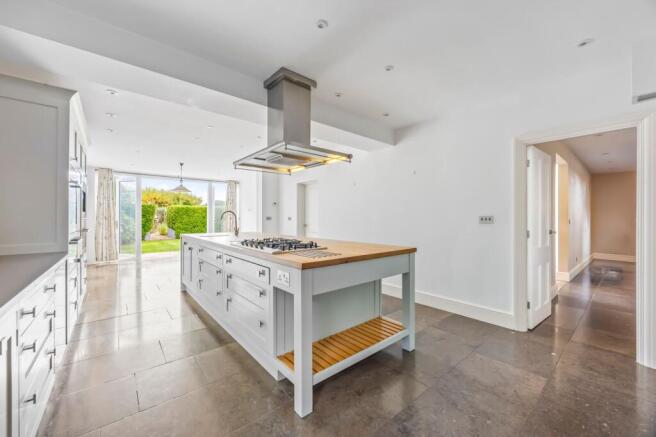
The kitchen/breakfast room is the heart of the ground floor. It has bespoke fitted units, integrated appliances, a central island and space for a dining table, with doors out to the rear patio. A utility room and a plant room sit alongside.
Upstairs, the principal bedroom suite has a spacious dressing/sitting room, sea views, its own balcony and an en-suite bathroom. A separate guest bedroom has an en-suite shower room and another bedroom also has its own en-suite. Two further bedrooms share a family bathroom.
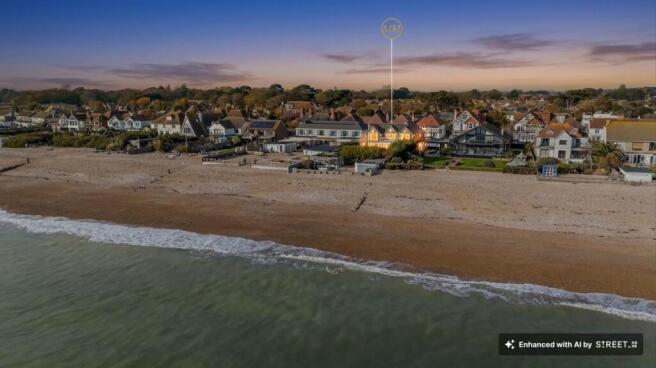
Outside, the garden has been designed and planted with the coastal setting in mind. Manicured hedging creates sheltered spots, with areas for sitting and entertaining. At the far end is a Mediterranean-style al-fresco terrace with gates opening directly onto Aldwick beach, so paddle boarding, sailing and early-morning swims are a few steps away.
One of the outbuildings now houses an external bar, fitted with a full kitchenette, power and lighting. It works as a ready-made space for summer entertaining at the bottom of the garden, close to the beach gate.
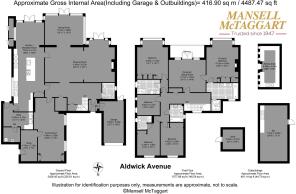
Accommodation and floor areas (approximate)
House: 355.9 sq m / 3,831 sq ft
Garage: 16.3 sq m / 175 sq ft
Outbuildings: 44.7 sq m / 481 sq ft
Total: 416.9 sq m / 4,487 sq ft (excluding shed)
LOCATION
Tamarisk sits on a private road within the Aldwick Avenue Estate, a private marine estate of period and contemporary homes. Residents have private beach access through a lychgate. The estate lies to the west of Bognor Regis town centre.
Rose Green, nearby, has local shops and a post office. For a bigger shop, the M&S Food Hall, Sainsbury's and a Tesco superstore are about an 8-minute drive away. Bognor Regis mainline station has services to London Victoria and Gatwick.
Schools in the area include Westbourne House, St Mary's Catholic Primary and The Regis School, covering both the state and private sectors. The Goodwood Estate is also close by, with motor racing, golf, horse racing and The Kennels clubhouse.
ROOM BY ROOM
Ground floor
Entrance hallway
Sitting room with feature fireplace, plantation shutters and double doors to the rear garden
Dining room with plantation shutters and double doors to the rear garden
Family room (front)
Study
Kitchen/breakfast room with central island, dining area and doors to the rear patio
Utility room
Plant room
Integral garage
First floor
Principal bedroom suite with dressing/sitting room, balcony, sea views and en suite bathroom
Guest bedroom with en suite shower room
Bedroom with en suite
Two further bedrooms
Family bathroom
Outside
Private driveway
Landscaped coastal garden with seating and entertaining areas
Rear patio
Mediterranean-style terrace with gates to Aldwick beach
External bar with full kitchenette, power and lighting
TENURE, SERVICES AND COUNCIL TAX
Tenure: Freehold
Services: All main services connected
Local authority: Arun District Council
Council tax: Band G
EPC: Available on request
Chain: No onward chain
AGENT NOTE: THIS HOME HAS BEEN ARTIFICALLY STAGED TO GIVE POTENTIAL CLIENTS THE VISION OF WHAT COULD BE DONE WITH THE SPACES WITHIN THE HOME - IT DOES NOT REPRESENT THE CURRENT FURNISHINGS.
- COUNCIL TAXA payment made to your local authority in order to pay for local services like schools, libraries, and refuse collection. The amount you pay depends on the value of the property.Read more about council Tax in our glossary page.
- Band: G
- PARKINGDetails of how and where vehicles can be parked, and any associated costs.Read more about parking in our glossary page.
- Yes
- GARDENA property has access to an outdoor space, which could be private or shared.
- Yes
- ACCESSIBILITYHow a property has been adapted to meet the needs of vulnerable or disabled individuals.Read more about accessibility in our glossary page.
- Ask agent
Energy performance certificate - ask agent

Add an important place to see how long it'd take to get there from our property listings.
__mins driving to your place
Affordability



Notes
Staying secure when looking for property
Ensure you're up to date with our latest advice on how to avoid fraud or scams when looking for property online.
Visit our security centre to find out moreDisclaimer - Property reference 451c92ab-aa53-4a44-aed0-8cadf757b3f3. The information displayed about this property comprises a property advertisement. Rightmove.co.uk makes no warranty as to the accuracy or completeness of the advertisement or any linked or associated information, and Rightmove has no control over the content. This property advertisement does not constitute property particulars. The information is provided and maintained by Mansell McTaggart, Steyning. Please contact the selling agent or developer directly to obtain any information which may be available under the terms of The Energy Performance of Buildings (Certificates and Inspections) (England and Wales) Regulations 2007 or the Home Report if in relation to a residential property in Scotland.
*This is the average speed from the provider with the fastest broadband package available at this postcode. The average speed displayed is based on the download speeds of at least 50% of customers at peak time (8pm to 10pm). Fibre/cable services at the postcode are subject to availability and may differ between properties within a postcode. Speeds can be affected by a range of technical and environmental factors. The speed at the property may be lower than that listed above. You can check the estimated speed and confirm availability to a property prior to purchasing on the broadband provider's website. Providers may increase charges. The information is provided and maintained by Decision Technologies Limited. **This is indicative only and based on a 2-person household with multiple devices and simultaneous usage. Broadband performance is affected by multiple factors including number of occupants and devices, simultaneous usage, router range etc. For more information speak to your broadband provider.