
Wellhouse Road, Beech, Alton, Hampshire, GU34

- PROPERTY TYPE
Detached
- BEDROOMS
5
- BATHROOMS
4
- SIZE
4,313 sq ft
401 sq m
- TENUREDescribes how you own a property. There are different types of tenure - freehold, leasehold, and commonhold.Read more about tenure in our glossary page.
Freehold
Key features
- Elegant contemporary interiors finished to an exceptional specification
- Magnificent open-plan kitchen, dining and family space designed for modern living
- Five generous double bedrooms, including a luxurious principal suite with dressing area
- South-easterly facing plot with detached double garage, versatile ancillary room and ample parking
- Rear garden laid to lawn with a terrace
- EPC Rating = B
Description
Description
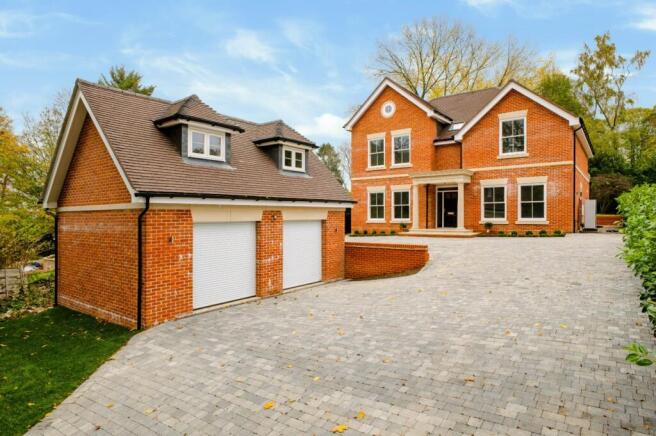
This exceptional newly constructed detached residence extends to over 4,300 sq ft of impeccably appointed accommodation, blending refined contemporary living with timeless architectural design.
Designed by local architects Mitchell Evans and benefitting from a 10-year Build-Zone warranty, the property has been finished to an exacting standard throughout, including bespoke timber sash windows by Mumford & Wood, which combine classic elegance with outstanding modern performance.
A covered entrance portico opens into an elegant reception hall, where decorative wall panelling, a striking staircase and herringbone flooring create a superb first impression. Throughout the ground floor, plaster cornicing, tall ogee skirtings and underfloor heating combine classic detailing with modern comfort.
The beautifully proportioned drawing room provides an inviting setting for both formal entertaining and everyday family living, centred around a handsome limestone fireplace with wood-burning stove. A separate reception room offers excellent flexibility and is ideally suited as a study, family room, playroom or snug.
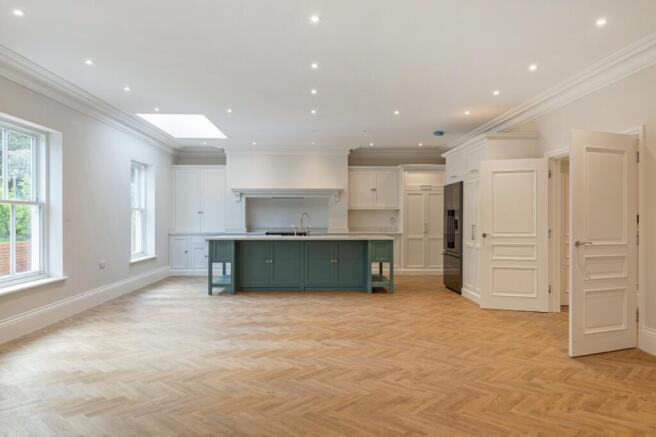
Forming the heart of the home, the magnificent open-plan kitchen, dining and family room extends across the rear of the property and has been thoughtfully designed for contemporary living. Bathed in natural light, it enjoys a wonderful outlook over the gardens and provides an exceptional space for both entertaining and family life. The bespoke shaker-style kitchen by The Main Company is appointed with quartz work surfaces, a substantial central island and integrated Fisher & Paykel appliances. Generous dining and seating areas flow seamlessly onto the terrace and gardens beyond. A utility room with external access and cloakroom complete the ground floor accommodation.
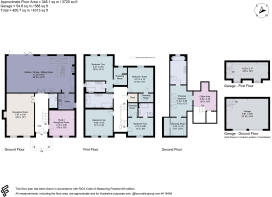
The first floor is arranged around a spacious central landing and comprises four well-proportioned double bedrooms. Three bedrooms benefit from dedicated dressing rooms, with two further complemented by stylish en suite bath or shower rooms. Fitted with Hansgrohe sanitaryware and underfloor heating, the bath and shower rooms have been finished to a high contemporary standard. The remaining bedrooms are served by a beautifully appointed family bathroom.
Occupying the entirety of the second floor, the principal suite offers a private sanctuary, comprising a generous bedroom, extensive dressing room, luxurious en suite bathroom and an office area.
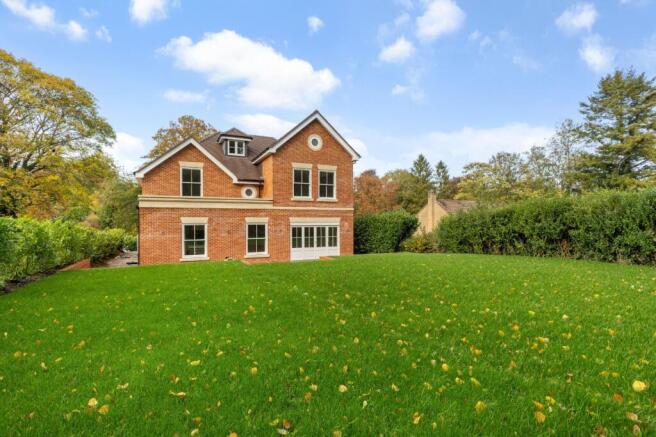
Outside, the property enjoys a private south-easterly facing plot bordered by mature trees and established planting. The rear garden is mainly laid to lawn, providing an excellent space for family life and entertaining, with a terrace ideal for al fresco dining and relaxation.
To the front, a substantial driveway and parking area, currently nearing completion, offer extensive off-road parking and access to the detached double garage. Equipped with electric doors, an EV charging point and provision for future electric gates, the garage is both practical and future-proofed. Above, a versatile first-floor room is perfectly suited as a home office, gym, studio or teenage den.
Location
Wellhouse Road is situated on the edge of the popular village of Beech, approximately two miles west of the historic market town of Alton. Beech is a sought-after residential village surrounded by attractive Hampshire countryside whilst remaining conveniently placed for everyday amenities and commuter links.
Alton (2.1 miles) offers a bustling high street with a weekly market, together with an excellent range of shops and facilities including Waitrose, M&S Foodhall, Sainsbury's and Aldi, as well as a sports centre, cinema and a variety of restaurants, cafés and public houses.
The nearby towns of Farnham (12.6 miles), Guildford (22.6 miles), Winchester (17.2 miles) and Basingstoke (11.8 miles) offer wider shopping, leisure and cultural amenities.
The area is particularly well served for commuters, with the A31, A32 and M3 providing road links to London, the South Coast and both Heathrow and Gatwick airports. Alton railway station (2.5 miles) offers regular direct services to London Waterloo, with journey times from just over an hour.
There is an excellent choice of both state and independent schools in the area, including St Mary's Bentworth Primary School, Alton College, Lord Wandsworth College, Winchester College and St Swithun's School.
The surrounding area is renowned for its beautiful Hampshire countryside, with numerous footpaths and bridleways accessible nearby, providing excellent opportunities for walking, riding and other outdoor pursuits.
Please note, all distances and times are approximate.
Square Footage: 4,313 sq ft
Acreage: 0.5 Acres
Brochures
Web DetailsParticulars- COUNCIL TAXA payment made to your local authority in order to pay for local services like schools, libraries, and refuse collection. The amount you pay depends on the value of the property.Read more about council Tax in our glossary page.
- Band: TBC
- PARKINGDetails of how and where vehicles can be parked, and any associated costs.Read more about parking in our glossary page.
- Garage,Off street,EV charging
- GARDENA property has access to an outdoor space, which could be private or shared.
- Yes
- ACCESSIBILITYHow a property has been adapted to meet the needs of vulnerable or disabled individuals.Read more about accessibility in our glossary page.
- Ask agent

Add an important place to see how long it'd take to get there from our property listings.
__mins driving to your place
Affordability


Notes
Staying secure when looking for property
Ensure you're up to date with our latest advice on how to avoid fraud or scams when looking for property online.
Visit our security centre to find out moreDisclaimer - Property reference FAS260207. The information displayed about this property comprises a property advertisement. Rightmove.co.uk makes no warranty as to the accuracy or completeness of the advertisement or any linked or associated information, and Rightmove has no control over the content. This property advertisement does not constitute property particulars. The information is provided and maintained by Savills, Farnham. Please contact the selling agent or developer directly to obtain any information which may be available under the terms of The Energy Performance of Buildings (Certificates and Inspections) (England and Wales) Regulations 2007 or the Home Report if in relation to a residential property in Scotland.
*This is the average speed from the provider with the fastest broadband package available at this postcode. The average speed displayed is based on the download speeds of at least 50% of customers at peak time (8pm to 10pm). Fibre/cable services at the postcode are subject to availability and may differ between properties within a postcode. Speeds can be affected by a range of technical and environmental factors. The speed at the property may be lower than that listed above. You can check the estimated speed and confirm availability to a property prior to purchasing on the broadband provider's website. Providers may increase charges. The information is provided and maintained by Decision Technologies Limited. **This is indicative only and based on a 2-person household with multiple devices and simultaneous usage. Broadband performance is affected by multiple factors including number of occupants and devices, simultaneous usage, router range etc. For more information speak to your broadband provider.