Joiners Road, Three Crosses, Swansea, SA4 3NY

- PROPERTY TYPE
Detached
- BEDROOMS
5
- BATHROOMS
2
- SIZE
1,969 sq ft
183 sq m
- TENUREDescribes how you own a property. There are different types of tenure - freehold, leasehold, and commonhold.Read more about tenure in our glossary page.
Freehold
Key features
- Well-Presented Three Bed Detached Family Home
- Two Bedroom Annexe with Private Entrance
- Ideal for Multi-Generational Living or Holiday Let Income
- Generous Wrap-Around Gardens with Terrace, Decking & Greenhouse
- Gated Driveway with Parking for Several Vehicles & Workshop
- Triple Aspect Open Plan Lounge/Diner
- Crwys Primary & Bishopston Comprehensive School Catchments
- Popular Village with Pub & Strong Community Feel
- Close to Gower Beaches & Countryside Walks
- Please Quote JH001 when Enquiring
Description
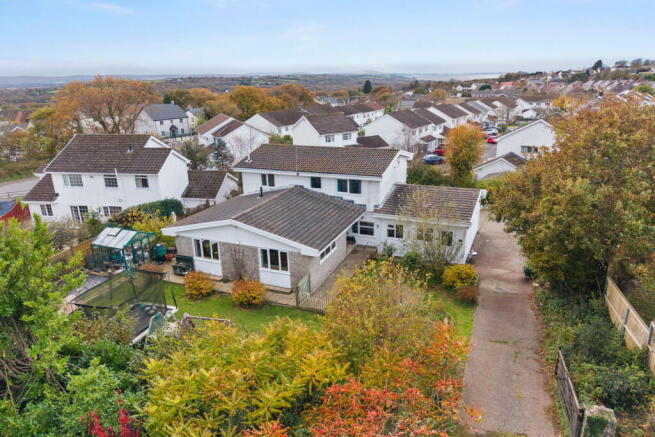
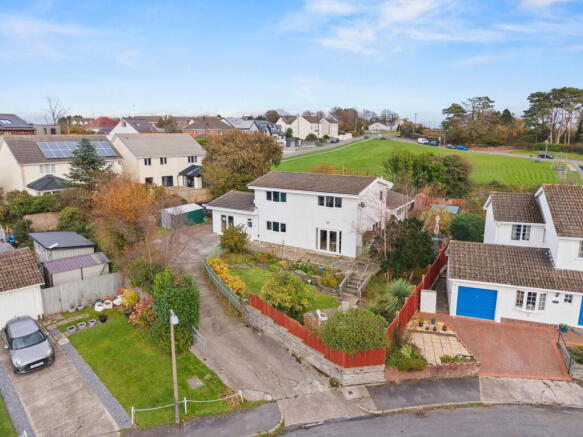
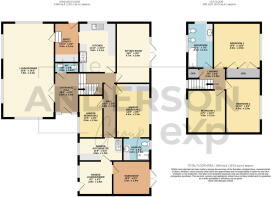
Well-presented three bedroom detached family home with a two bedroom self-contained annexe, set on a generous plot in the popular village of Three Crosses. Briefly comprising an entrance hall, cloakroom WC, triple aspect lounge/diner, kitchen, boot room/utility and sitting room to the ground floor, with three double bedrooms and a family bathroom to the first floor. The annexe has its own hall, two bedrooms (one with an en-suite shower room), a kitchenette and a lounge/diner with independent access, plus a workshop. Benefitting from countryside views, wrap-around garden and a gated driveway with parking for several vehicles. The layout suits multi-generational living, a dependent relative or holiday let income. Three Crosses has a strong community feel, with a historic village pub, a village shop and a park with children’s playground close by, and falls within the Crwys Primary School and Bishopston Comprehensive School catchments. Viewing is highly recommended. Freehold.
Please quote JH001 when enquiring about this property.
Entrance Hall (18'1 x 6'8)
Entrance gained via sage green uPVC double glazed door to side. L-shaped hall. Stairs to first floor landing and down to annexe. Radiator. Doors to:
Lounge/Diner (25'8 x 14'2)
Generous triple aspect reception room with defined lounge and dining areas. Four uPVC double glazed windows to front, side and rear. Two radiators. Carpet to the lounge area and wood effect laminate to the dining area. Door and steps to:
Boot Room/Utility (10'11 x 6'9)
Work surface with space and plumbing for a washing machine and space for a tumble dryer. Wall mounted gas boiler. Shelving. uPVC stable door to side. Door to kitchen.
Kitchen (11'11 x 10'2)
Fitted sage green shaker style kitchen with a range of base, drawer and wall units, including glazed display cabinets, with complementary live edge timber worktops from a Mumbles Montgomery Cyprus over incorporating a stainless steel one and a half bowl sink and drainer with chrome mixer tap. Belling range cooker with induction hob and extractor hood over. Space for a dishwasher and a fridge freezer. Colour block tiled splashback. uPVC double glazed window to side. Patterned tile effect lino flooring.
WC (6'6 x 2'9)
Suite comprising a low level WC and a wash hand basin set in a pine vanity unit with chrome taps. Chrome heated towel rail. Part tiled walls with a decorative border. Tiled floor.
Sitting Room (15'6 x 9'4)
Currently used as a home office. uPVC double glazed French doors with side panels to side, opening onto the rear patio. Radiator.
Annexe
Annexe Hall (14'7 x 3'6)
Hallway leading from the main house. Doors to:
Annexe Bedroom One (14'4 x 9'6)
Double bedroom. uPVC double glazed window to rear. Radiator. Carpet. Door to:
En Suite (7'4 x 6'3)
Suite comprising shower cubicle with chrome rainfall and handheld shower heads and a grab rail, a wash hand basin set in a white gloss vanity unit with chrome mixer tap, and a low level WC. Chrome heated towel rail. Illuminated mirror. Frosted uPVC double glazed window to side. Tiled walls and floor.
Annexe Bedroom Two (11'5 x 6'5)
uPVC double glazed window to side. Radiator.
Annexe Kitchenette (11'9 x 6'2)
Range of base and wall units with wood effect worktops over incorporating a stainless steel sink and drainer with chrome mixer tap. Space and plumbing for a washing machine. Space for a fridge freezer. Metro tiled splashback and open shelving. uPVC double glazed window to front. Wood effect laminate flooring. Door to:
Annexe Lounge/Diner (9'1 x 9'1)
uPVC double glazed window to front. uPVC door with frosted glazed panel to front, giving the annexe its own entrance. Radiator. Wood effect laminate flooring. Door to:
Workshop (10'9 x 9'1)
uPVC double glazed double doors to rear. Power and lighting. Concrete floor.
First Floor
Landing (7'0 x 6'2)
uPVC double glazed window to front. Storage cupboard (2'10 x 3'1). Doors to:
Bedroom One (13'0 x 12'8)
Double bedroom with a feature wallpapered wall and a run of built-in wardrobes. uPVC double glazed window to rear. Radiator.
Bedroom Two (14'10 x 9'5)
Double bedroom. uPVC double glazed window to rear. Radiator.
Bedroom Three (11'5 x 10'4)
Double bedroom. uPVC double glazed window to front. Radiator.
Bathroom (12'1 x 7'0)
Suite comprising a whirlpool bath with shower over and curtain rail, bidet, low level WC and a wash hand basin set in a vanity unit with storage below. Grab rails. Designer heated towel rail. LED spotlights. Two frosted uPVC double glazed windows to side and front. Tiled walls with a decorative border. Wood effect laminate flooring.
External
The property is approached via driveway from Llwynderw, which leads to a generous parking and turning area beside the workshop and gives off road parking for several vehicles. A second pedestrian entrance is obtained from the village green. The front garden is enclosed by chestnut paling fencing and laid to lawn with established beds. A path leads to a covered entrance with a tiled step and handrail.
To the rear, uPVC double glazed French doors from the sitting room open onto a raised paved terrace with handrails. Steps lead down to a tiered lawned garden with well-stocked borders, wildlife pond, mature shrubs and trees including hazel, fig and birch, and a paved seating area at the bottom. This garden is enclosed by fencing and walling.
To the side, a paved patio and a decked seating area sit outside the boot room door. A gate from the front garden opens onto an enclosed lawn with space for play equipment, a garden shed, a greenhouse, raised beds and a vegetable plot. The boundaries are fenced.
Local Area
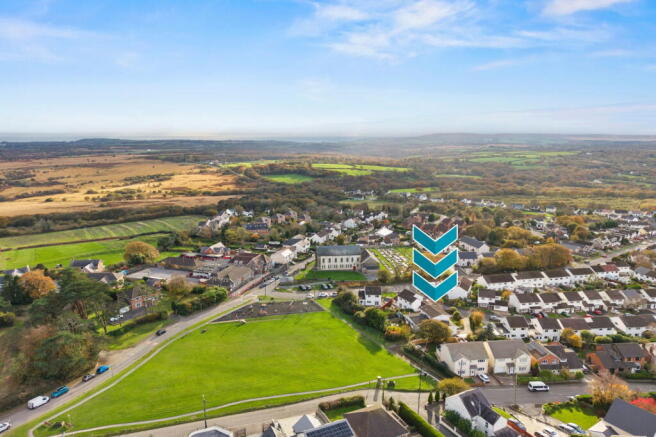
The property is situated in the popular village of Three Crosses, a friendly community at the north-eastern end of the Gower Peninsula. The village has the historic Poundffald Inn, a village shop, a community centre, a church and a park with children’s playground, with further amenities in nearby Gowerton. It falls within the catchment for Crwys Primary School and Bishopston Comprehensive School.
Three Crosses is surrounded by countryside walks and has a golf course on its doorstep. It is within easy reach of Gower’s beaches, including Rhossili and Oxwich Bay. Gowerton railway station, Swansea city centre, the M4 motorway and Singleton Hospital are all a short drive away.
General
Tenure: Freehold
Council Tax Band: G
EPC: D
Please quote JH001 when enquiring about this property.
Disclaimer - All measurements provided are approximate. Details relating to electrical, plumbing, heating, and drainage systems are based solely on visual observation and have not been tested. No guarantee is given regarding their condition or suitability for use. Prospective buyers are advised to carry out their own checks and seek professional advice regarding the property’s structure, services, and installations.
Anti-Money Laundering (AML) - In accordance with current legislation, we are legally required to undertake Anti-Money Laundering (AML) checks on anyone involved in a property transaction. We are committed to complying with HMRC regulations and take this responsibility seriously. If your offer is accepted, a non-refundable fee of £30 (including VAT) per purchaser will apply to cover the cost of these checks. This includes identity verification, data processing, and ongoing compliance monitoring. All AML checks must be completed before an offer can be formally accepted. Payment will be made directly to our verification partner.
Brochures
Full Details- COUNCIL TAXA payment made to your local authority in order to pay for local services like schools, libraries, and refuse collection. The amount you pay depends on the value of the property.Read more about council Tax in our glossary page.
- Band: G
- PARKINGDetails of how and where vehicles can be parked, and any associated costs.Read more about parking in our glossary page.
- Driveway
- GARDENA property has access to an outdoor space, which could be private or shared.
- Private garden
- ACCESSIBILITYHow a property has been adapted to meet the needs of vulnerable or disabled individuals.Read more about accessibility in our glossary page.
- Ask agent

Add an important place to see how long it'd take to get there from our property listings.
__mins driving to your place
Affordability

Notes
Staying secure when looking for property
Ensure you're up to date with our latest advice on how to avoid fraud or scams when looking for property online.
Visit our security centre to find out moreDisclaimer - Property reference S1916315. The information displayed about this property comprises a property advertisement. Rightmove.co.uk makes no warranty as to the accuracy or completeness of the advertisement or any linked or associated information, and Rightmove has no control over the content. This property advertisement does not constitute property particulars. The information is provided and maintained by The Anderson Group, powered by eXp, Covering Swansea, Mumbles & Gower. Please contact the selling agent or developer directly to obtain any information which may be available under the terms of The Energy Performance of Buildings (Certificates and Inspections) (England and Wales) Regulations 2007 or the Home Report if in relation to a residential property in Scotland.
*This is the average speed from the provider with the fastest broadband package available at this postcode. The average speed displayed is based on the download speeds of at least 50% of customers at peak time (8pm to 10pm). Fibre/cable services at the postcode are subject to availability and may differ between properties within a postcode. Speeds can be affected by a range of technical and environmental factors. The speed at the property may be lower than that listed above. You can check the estimated speed and confirm availability to a property prior to purchasing on the broadband provider's website. Providers may increase charges. The information is provided and maintained by Decision Technologies Limited. **This is indicative only and based on a 2-person household with multiple devices and simultaneous usage. Broadband performance is affected by multiple factors including number of occupants and devices, simultaneous usage, router range etc. For more information speak to your broadband provider.