Sunrise Cottage, Hempsfell Road, Grange-Over-Sands, LA11 6BG

- PROPERTY TYPE
Cottage
- BEDROOMS
3
- BATHROOMS
2
- SIZE
Ask agent
- TENUREDescribes how you own a property. There are different types of tenure - freehold, leasehold, and commonhold.Read more about tenure in our glossary page.
Freehold
Description
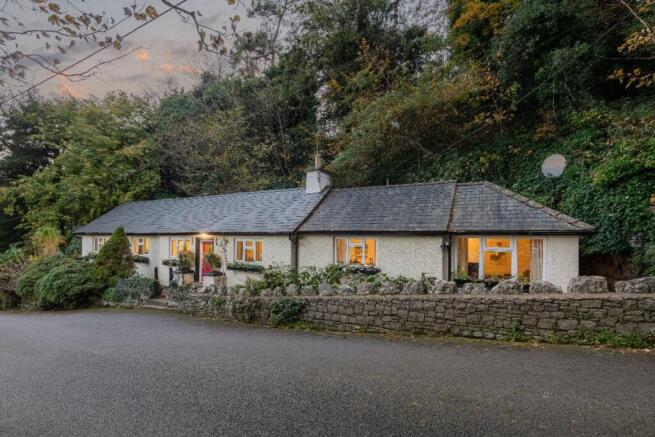
* Detached home dating back to approximately 1900
* 3 bedrooms and 2 bathrooms
* Spacious kitchen/dining room
* Currently operated as a successful holiday let
* Characterful home with views across Morecambe Bay
Services
* Mains electricity, gas, water and drainage
* Freehold
* Good mobile phone coverage and internet speed
Grounds and Location:
* Easily-maintained, south-facing gardens
* Existing footings for a hot tub
* Private parking for 1 car
* Within walking distance of Grange-over-Sands, with its independent shops, cafés and local amenities
Light moves freely through the house, while windows throughout frame the landscape beyond, giving many of the rooms a calm and open outlook. Freshly decorated and thoughtfully arranged, this is a home that feels comfortable from the moment you arrive.
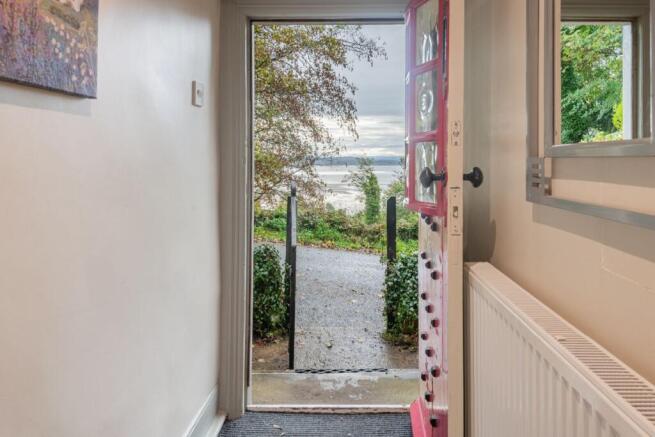
The house is approached through a distinctive red front door, opening into a broad entrance hall that immediately gives a sense of the proportions within. There is space here to arrive properly, rather than stepping straight into one of the main rooms, creating a practical and welcoming introduction to the house.
The family bathroom sits conveniently off the hallway and is a notably generous room, finished in a clean, contemporary style. From here, the accommodation naturally divides into two wings, giving the bedrooms a degree of separation while allowing the principal living spaces to sit comfortably at the heart of the home.
The principal bedroom is a peaceful and well-proportioned room with built-in wardrobe space and its own en suite shower room. Soft decoration keeps the room light and restful, while the outlook provides its strongest focal point. Mature greenery fills the foreground, with the view opening beyond towards water and the surrounding landscape.
The en suite has been finished in a contemporary style, with marble-effect tiling and a generous shower. Even here, the outside setting remains present, reinforcing one of the most appealing characteristics of Sunrise Cottage: the views are enjoyed from numerous rooms rather than being limited to a single part of the house.
A second bedroom offers even more generous proportions. There is ample room for a substantial bed alongside additional furniture, and a seating area can be positioned by the window to make the most of the natural light. The room also benefits from access towards an outdoor seating area, allowing the boundary between bedroom and garden to feel particularly relaxed during warmer months.
Across the other side of the house, the third bedroom continues the bright and well-kept presentation. Comfortable as a permanent bedroom, it would also work beautifully for visiting family and friends, giving guests their own attractive space away from the principal suite.
The kitchen and dining room forms the natural centre of Sunrise Cottage. Warm timber flooring runs through the room, creating a relaxed backdrop to the dining area and helping the space feel particularly welcoming.
There is room for a substantial dining table, making this an easy place to imagine long weekend breakfasts, supper with friends or simply gathering at the end of the day. Glazed doors and windows bring in plentiful natural light and draw attention out towards the garden, so the room feels connected to its surroundings rather than enclosed from them.
The kitchen itself is arranged for practical everyday use while remaining visually understated. Its neutral finish allows the dining space and outlook to take centre stage, creating a room that feels sociable without becoming overly formal.
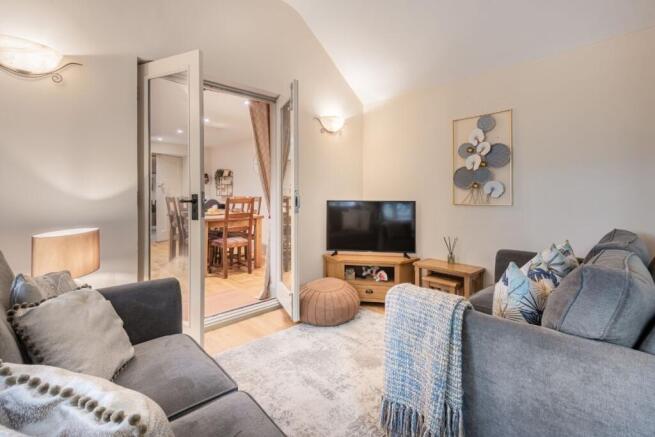
Leading from the dining area is the lounge and sunroom, one of the most appealing spaces within the house. Here, glazing becomes an important part of the room, bringing the garden close and allowing natural light to fill the interior.
The layout lends itself to relaxed seating, with room to settle in with a book, enjoy an afternoon coffee or spend time with family while still feeling connected to what is happening elsewhere in the house. The outlook through the surrounding greenery gives the space a particularly peaceful atmosphere.
A door leads directly outside, with steps providing another point of access to the garden. This makes the living accommodation especially enjoyable in summer, when doors can be opened and the outside spaces become a natural extension of the rooms within.
Perhaps the strongest impression Sunrise Cottage leaves is just how frequently the setting makes itself known. Through bedroom windows, from the en suite and from the principal living areas, glimpses of mature planting give way to wider views beyond, including an attractive outlook across the water.
The gardens immediately surrounding the house feel established and leafy, providing colour and texture close to the windows while helping create a sense of privacy. Rather than relying on one dramatic viewpoint, the house benefits from a collection of different perspectives, discovered gradually as you move from room to room.
There are also several places from which to step outside, including from the living accommodation and close to the bedroom areas, making the garden particularly easy to enjoy as part of everyday life.
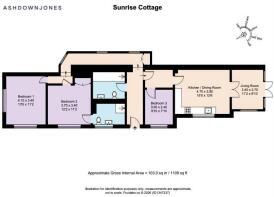
Sunrise Cottage has the kind of layout that works with very little effort. Three comfortable bedrooms provide flexibility for family, guests or home working, while the family bathroom and en suite give the house practical everyday convenience.
The generous entrance hall, sociable kitchen and dining room and bright lounge provide clearly defined spaces without making the accommodation feel disconnected. Instead, the house has an intuitive flow, with quieter bedroom areas balanced by welcoming places in which to gather.
Fresh decoration and a soft, neutral palette allow the setting to do much of the talking, while the proportions of the rooms give future owners the freedom to make the interiors their own.
Sunrise Cottage is a home that feels particularly easy to settle into: bright, comfortable and beautifully connected to the views outside. With generous bedrooms, inviting living spaces and a peaceful outlook enjoyed throughout the house, it offers an appealing balance of practicality, comfort and setting.
** For more photos and information, download the brochure on desktop. For your own hard copy brochure, or to book a viewing please call the team **
As prescribed by the Money Laundering Regulations 2017, we are by law required to conduct anti-money laundering checks on all potential buyers, and we take this responsibility very seriously. In line with HMRC guidelines, our trusted partner, Coadjute, will securely manage these checks on our behalf. A non-refundable fee of £50 + VAT per person (£120 + VAT if purchasing via a registered company) will apply for these checks, and Coadjute will handle the payment for this service. These anti-money laundering checks must be completed before we can send the memorandum of sale. Please contact the office if you have any questions in relation to this.
Council Tax Band: D
Tenure: Freehold
Brochures
Brochure- COUNCIL TAXA payment made to your local authority in order to pay for local services like schools, libraries, and refuse collection. The amount you pay depends on the value of the property.Read more about council Tax in our glossary page.
- Band: D
- PARKINGDetails of how and where vehicles can be parked, and any associated costs.Read more about parking in our glossary page.
- Yes
- GARDENA property has access to an outdoor space, which could be private or shared.
- Front garden
- ACCESSIBILITYHow a property has been adapted to meet the needs of vulnerable or disabled individuals.Read more about accessibility in our glossary page.
- Ask agent

Add an important place to see how long it'd take to get there from our property listings.
__mins driving to your place
Affordability
About AshdownJones, The Lakes and Lune Valley
1C Low Cleabarrow Business Centre Windermere Cumbria LA23 3FA
Notes
Staying secure when looking for property
Ensure you're up to date with our latest advice on how to avoid fraud or scams when looking for property online.
Visit our security centre to find out moreDisclaimer - Property reference RS1081. The information displayed about this property comprises a property advertisement. Rightmove.co.uk makes no warranty as to the accuracy or completeness of the advertisement or any linked or associated information, and Rightmove has no control over the content. This property advertisement does not constitute property particulars. The information is provided and maintained by AshdownJones, The Lakes and Lune Valley. Please contact the selling agent or developer directly to obtain any information which may be available under the terms of The Energy Performance of Buildings (Certificates and Inspections) (England and Wales) Regulations 2007 or the Home Report if in relation to a residential property in Scotland.
*This is the average speed from the provider with the fastest broadband package available at this postcode. The average speed displayed is based on the download speeds of at least 50% of customers at peak time (8pm to 10pm). Fibre/cable services at the postcode are subject to availability and may differ between properties within a postcode. Speeds can be affected by a range of technical and environmental factors. The speed at the property may be lower than that listed above. You can check the estimated speed and confirm availability to a property prior to purchasing on the broadband provider's website. Providers may increase charges. The information is provided and maintained by Decision Technologies Limited. **This is indicative only and based on a 2-person household with multiple devices and simultaneous usage. Broadband performance is affected by multiple factors including number of occupants and devices, simultaneous usage, router range etc. For more information speak to your broadband provider.