Tyburn Road, Erdington

- PROPERTY TYPE
Semi-Detached
- BEDROOMS
3
- BATHROOMS
2
- SIZE
Ask agent
- TENUREDescribes how you own a property. There are different types of tenure - freehold, leasehold, and commonhold.Read more about tenure in our glossary page.
Freehold
Key features
- SEMI DETACHED FAMILY HOME
- SOLD WITH NO ONWARD CHAIN
- THREE GREAT SIZED BEDROOMS
- SWEEPING CORNER PLOT POSITION
- POTENTIAL TO EXTEND STPP
- MODERN FITTED KITCHEN
- SPACIOUS LOUNGE DINER
- ENSUITE TO MASTER
- FAMILY BATHROOM
Description
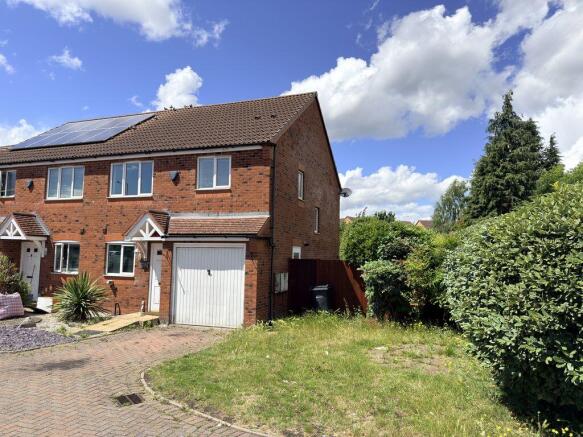
Set on an impressive corner plot with generous wrap-around gardens, driveway parking and garage, this three-bedroom semi-detached freehold home is offered to the market with no onward chain and presents a fantastic opportunity for buyers seeking space, convenience and long-term potential.
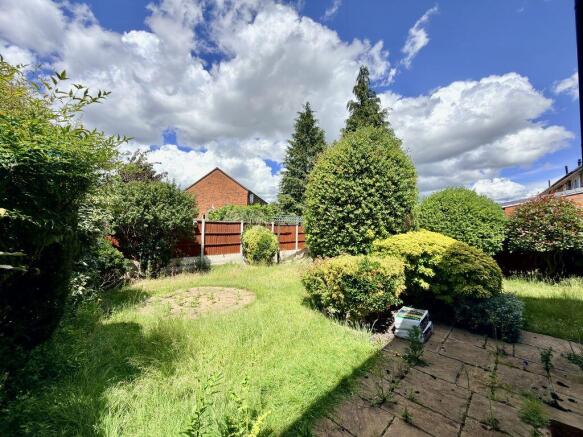
Occupying a particularly enviable position, the property enjoys gardens to the front, side and rear, creating a wonderful sense of openness rarely found with homes of this style. The corner plot gives the home a far more spacious external feel, with scope for buyers to landscape, create family-friendly outdoor zones, or simply enjoy the additional privacy and greenery already provided by the mature borders and established shrubs.Internally, the accommodation is well arranged for modern family living.
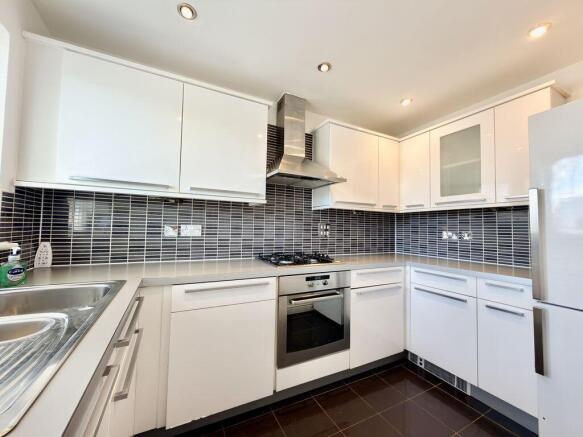
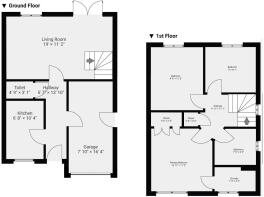
The ground floor begins with a welcoming hallway giving access to the principal rooms, including a guest cloakroom, garage and kitchen. The modern fitted kitchen sits to the front of the home and offers a smart range of wall and base units, integrated cooking appliances, appliance space and a bright window outlook.To the rear, the spacious lounge/diner provides an excellent open-plan living and entertaining space, with room for both relaxed seating and family dining. Doors open directly out to the garden, making this a lovely sociable space during the warmer months and giving the home a natural connection to its outdoor surroundings.
To the first floor are three well-proportioned bedrooms. The master bedroom benefits from fitted storage and its own en suite shower room, offering a valuable touch of privacy and practicality. Two further bedrooms provide flexible accommodation for children, guests, home working or dressing space, while the family bathroom is fitted with a contemporary suite.
Externally, the property continues to impress. The driveway provides off-road parking and leads to the integral garage, ideal for secure parking, storage or potential future conversion, subject to the necessary consents. The gardens wrap around the property and are mainly laid to lawn, with paved areas, mature hedging, shrubs and fenced boundaries. For buyers with vision, the plot offers genuine scope to create a beautiful outdoor setting.
The location is highly convenient, with Tyburn Road offering excellent access to surrounding amenities, local shops, schools and transport links. Birmingham City Centre, Erdington, Sutton Coldfield and wider commuter routes are all within easy reach, while nearby green spaces including Pype Hayes Park provide welcome outdoor space for walks, leisure and family time. For those needing road links, the area is also well placed for access to major routes including Chester Road, the A38 and motorway connections.With no onward chain, a modern layout, en suite to master, garage, driveway and an exceptional corner plot, this is a home that offers immediate practicality with exciting future potential.
Key Features
Three-bedroom semi-detached family home
Freehold
No onward chainIncredible corner plot
Generous wrap-around gardens
Driveway parkingIntegral garage
Master bedroom with en suite
Spacious lounge/diner
Modern fitted kitchen
Guest cloakroom
Family bathroom
Excellent access to local shops, schools, parks and commuter routes
Fantastic potential for buyers wanting outdoor space and long-term flexibility
BUYERS: Identity Verification Fee - We are required by law to conduct anti-money laundering checks on all those buying a property as part of our due diligence. As agents acting on behalf of the seller, we are required to verify the identity of all purchasers once an offer has been accepted, subject to contract. The initial checks are carried out on our behalf by Lifetime Legal . A non-refundable administration fee of £40 + VAT (£48 including VAT) applies which covers the cost of obtaining relevant data and any manual checks and monitoring which might be required. This fee will need to be paid by you in advance of us issuing a memorandum of sale, directly to Lifetime Legal, and is non-refundable.
Kitchen
10' 4'' x 6' 8'' (3.15m x 2.03m)
Living Room
19' 0'' x 11' 2'' (5.79m x 3.40m)
Toilet
4' 9'' x 3' 1'' (1.45m x 0.94m)
Bedroom One
11' 2'' x 10' 11'' (3.40m x 3.32m)
En-suite
7' 4'' x 4' 4'' (2.23m x 1.32m)
Bedroom Two
11' 3'' x 9' 4'' (3.43m x 2.84m)
Bedroom Three
9' 0'' x 8' 1'' (2.74m x 2.46m)
Bathroom
7' 5'' x 6' 5'' (2.26m x 1.95m)
Garage
16' 4'' x 7' 10'' (4.97m x 2.39m)
Brochures
Property BrochureFull Details- COUNCIL TAXA payment made to your local authority in order to pay for local services like schools, libraries, and refuse collection. The amount you pay depends on the value of the property.Read more about council Tax in our glossary page.
- Band: C
- PARKINGDetails of how and where vehicles can be parked, and any associated costs.Read more about parking in our glossary page.
- Yes
- GARDENA property has access to an outdoor space, which could be private or shared.
- Yes
- ACCESSIBILITYHow a property has been adapted to meet the needs of vulnerable or disabled individuals.Read more about accessibility in our glossary page.
- Ask agent

Add an important place to see how long it'd take to get there from our property listings.
__mins driving to your place
Affordability


Notes
Staying secure when looking for property
Ensure you're up to date with our latest advice on how to avoid fraud or scams when looking for property online.
Visit our security centre to find out moreDisclaimer - Property reference 8393179. The information displayed about this property comprises a property advertisement. Rightmove.co.uk makes no warranty as to the accuracy or completeness of the advertisement or any linked or associated information, and Rightmove has no control over the content. This property advertisement does not constitute property particulars. The information is provided and maintained by Paul Carr, Walmley. Please contact the selling agent or developer directly to obtain any information which may be available under the terms of The Energy Performance of Buildings (Certificates and Inspections) (England and Wales) Regulations 2007 or the Home Report if in relation to a residential property in Scotland.
*This is the average speed from the provider with the fastest broadband package available at this postcode. The average speed displayed is based on the download speeds of at least 50% of customers at peak time (8pm to 10pm). Fibre/cable services at the postcode are subject to availability and may differ between properties within a postcode. Speeds can be affected by a range of technical and environmental factors. The speed at the property may be lower than that listed above. You can check the estimated speed and confirm availability to a property prior to purchasing on the broadband provider's website. Providers may increase charges. The information is provided and maintained by Decision Technologies Limited. **This is indicative only and based on a 2-person household with multiple devices and simultaneous usage. Broadband performance is affected by multiple factors including number of occupants and devices, simultaneous usage, router range etc. For more information speak to your broadband provider.