Main Road, Sheepy Magna, Atherstone

- PROPERTY TYPE
Detached
- BEDROOMS
5
- BATHROOMS
4
- SIZE
2,153 sq ft
200 sq m
- TENUREDescribes how you own a property. There are different types of tenure - freehold, leasehold, and commonhold.Read more about tenure in our glossary page.
Freehold
Key features
- Garage
- Wi-Fi
- Double glazing
- Private Garden
Description
Property Reference number : 629611
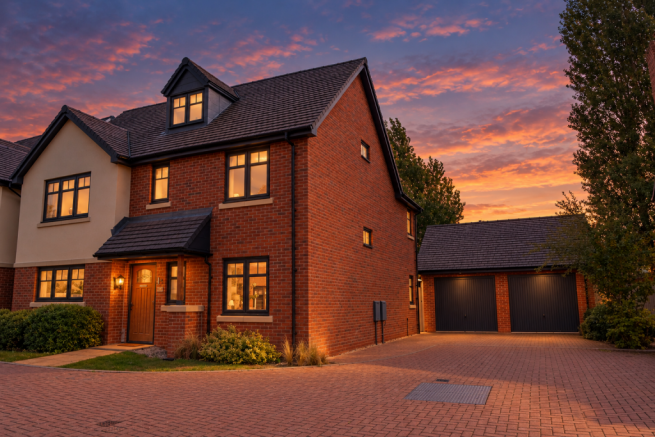
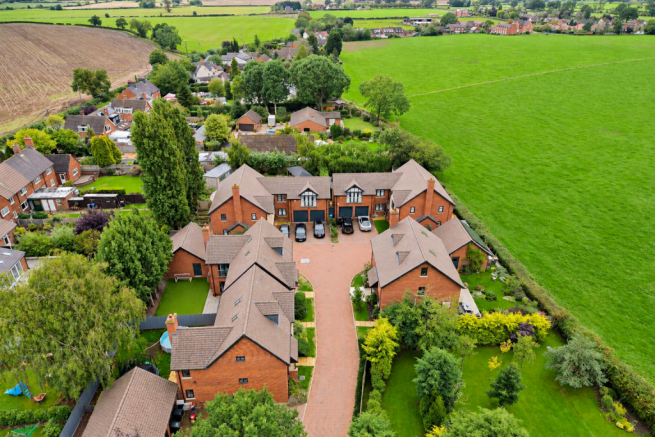
AN EXCEPTIONAL FIVE-BEDROOM HOME IN AN EXCLUSIVE GATED DEVELOPMENTSet within an exclusive gated development of just five properties, this beautifully presented five-bedroom detached home offers generous family accommodation in a wonderfully private village setting, with open countryside bordering the development on three sides.
Built in 2018 and owned from new by the current owners, the property extends across three floors and combines the space and practicality of a modern family home with a setting that feels distinctly more rural and private than a typical development.
Located in the sought-after village of Sheepy Magna, the house is approached via a residential lane before entering the private development through electric gates with fob, keypad, telephone access and intercom.
SPACIOUS AND FLEXIBLE FAMILY LIVING
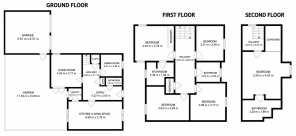
The ground floor begins with a generous entrance hallway with two useful storage cupboards and leads to several distinct living spaces.
The heart of the home is the impressive open-plan kitchen and living area, featuring a large island/breakfast bar and a comprehensive range of integrated Siemens appliances.
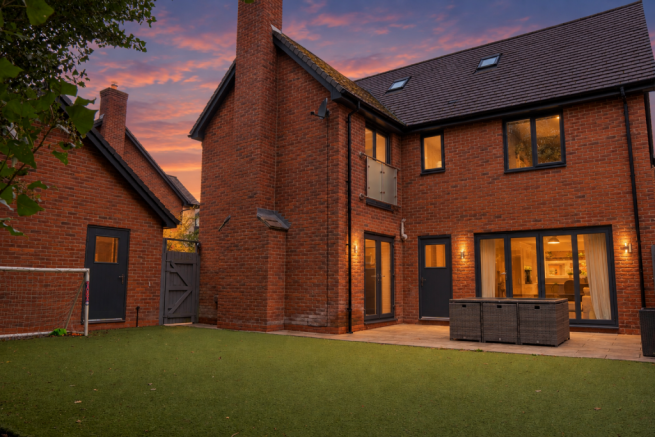
Four fully retractable bi-fold doors open directly onto the south-east-facing garden, allowing the kitchen and living space to flow seamlessly outside during the warmer months and making this a particularly impressive space for entertaining.
There is also a completely separate formal lounge with a wood-burning stove, providing a cosy contrast to the open-plan kitchen/living space.
A further separate dining room offers additional flexibility and could easily be used as a dedicated home office or study.
The ground floor is completed by a separate utility room, currently accommodating both a washing machine and tumble dryer, together with a downstairs WC.
FIVE DOUBLE BEDROOMS
All five bedrooms are comfortable doubles, making this a genuine five-bedroom family home rather than a property relying on smaller box rooms to achieve the bedroom count.
Four bedrooms are situated on the first floor, together with the family bathroom. One of the bedrooms benefits from direct access to the family bathroom, creating a convenient semi-en-suite arrangement while retaining access for the other bedrooms.
The entire upper floor is dedicated to an impressive principal bedroom suite.
Significantly larger than the other bedrooms, this private top-floor retreat includes fitted wardrobes and its own en-suite bathroom with bath, while elevated views from the front of the property extend towards the surrounding countryside.
Across the bathrooms, the property provides an excellent combination of facilities for a larger family, including three showers and two baths.
SOUTH-EAST-FACING GARDEN
The rear garden measures approximately 12m x 6m and has been landscaped to create an attractive, low-maintenance outdoor space.
It features porcelain paving and artificial lawn, while established trees provide screening and privacy from neighbouring properties.
Its south-east-facing aspect, combined with the fully opening bi-fold doors from the kitchen/living area, makes the garden feel very much like an extension of the main living space.
DOUBLE GARAGE & EXCELLENT PARKING
A substantial double garage with power is accessed from the garden and currently incorporates a built-in bar area, providing potential for entertaining, hobbies, storage or workshop use alongside garaging.
The private driveway provides off-road parking for approximately four vehicles.
VILLAGE LIFE WITH EXCELLENT CONNECTIONS
The setting is one of the property's greatest attractions.
The gated development comprises only five homes, with a residential lane to one side and open fields surrounding the development on the other three, providing a combination of privacy, countryside and village living.
Sheepy Magna itself has a village pub, together with a fine-dining Italian restaurant and fishing lake, while Sheepy Magna Primary School is approximately 400 metres away.
For a wider range of shops, restaurants and everyday amenities, the historic market town of Atherstone is approximately three miles away.
Despite its countryside setting, the property is particularly well placed for commuters. The A5 can be reached in approximately five minutes and the M40 in around ten minutes, with Birmingham, Coventry and Leicester all approximately 30 minutes away by car. A bus service also runs through the village.
The property further benefits from gas central heating and fibre broadband, currently providing speeds of approximately 30 Mbps.
AT A GLANCE
Five comfortable double bedrooms
Private top-floor principal suite with fitted wardrobes and en-suite
Three showers and two baths
Impressive open-plan kitchen/living area
Integrated Siemens appliances
Large island/breakfast bar
Four-panel fully retractable bi-fold doors
Separate lounge with wood-burning stove
Separate dining room/home office
Utility room and downstairs WC
South-east-facing
Council Tax: F
WARNING: Never transfer funds to a property owner before viewing the property in person. If in doubt contact the marketing agent or the Citizens Advice Bureau.
GDPR: Submitting a viewing request for the above property means you are giving us permission to pass your contact details to the vendor or landlord for further communication related to viewing arrangement, or more information related to the above property. If you disagree, please write to us within the message field so we do not forward your details to the vendor or landlord or their managing company.
VIEWING DISCLAIMER: Quicklister endeavour to ensure the sales particulars of properties advertised are fair, accurate and reliable, however they are not exhaustive and viewing in person is highly recommended. If there is any point which is of particular importance to you, please contact Quicklister and we will be pleased to check the position for you, especially if you are contemplating traveling some distance to view the property.
Property Reference number : 629611
- COUNCIL TAXA payment made to your local authority in order to pay for local services like schools, libraries, and refuse collection. The amount you pay depends on the value of the property.Read more about council Tax in our glossary page.
- Band: F
- PARKINGDetails of how and where vehicles can be parked, and any associated costs.Read more about parking in our glossary page.
- Yes
- GARDENA property has access to an outdoor space, which could be private or shared.
- Yes
- ACCESSIBILITYHow a property has been adapted to meet the needs of vulnerable or disabled individuals.Read more about accessibility in our glossary page.
- Ask agent

Add an important place to see how long it'd take to get there from our property listings.
__mins driving to your place
Affordability

Notes
Staying secure when looking for property
Ensure you're up to date with our latest advice on how to avoid fraud or scams when looking for property online.
Visit our security centre to find out moreDisclaimer - Property reference 6588. The information displayed about this property comprises a property advertisement. Rightmove.co.uk makes no warranty as to the accuracy or completeness of the advertisement or any linked or associated information, and Rightmove has no control over the content. This property advertisement does not constitute property particulars. The information is provided and maintained by Quicklister, Nationwide. Please contact the selling agent or developer directly to obtain any information which may be available under the terms of The Energy Performance of Buildings (Certificates and Inspections) (England and Wales) Regulations 2007 or the Home Report if in relation to a residential property in Scotland.
*This is the average speed from the provider with the fastest broadband package available at this postcode. The average speed displayed is based on the download speeds of at least 50% of customers at peak time (8pm to 10pm). Fibre/cable services at the postcode are subject to availability and may differ between properties within a postcode. Speeds can be affected by a range of technical and environmental factors. The speed at the property may be lower than that listed above. You can check the estimated speed and confirm availability to a property prior to purchasing on the broadband provider's website. Providers may increase charges. The information is provided and maintained by Decision Technologies Limited. **This is indicative only and based on a 2-person household with multiple devices and simultaneous usage. Broadband performance is affected by multiple factors including number of occupants and devices, simultaneous usage, router range etc. For more information speak to your broadband provider.