
Bowling Green Road, Victoria Park, Glasgow

- PROPERTY TYPE
Terraced
- BEDROOMS
4
- BATHROOMS
2
- SIZE
2,045 sq ft
190 sq m
- TENUREDescribes how you own a property. There are different types of tenure - freehold, leasehold, and commonhold.Read more about tenure in our glossary page.
Freehold
Description
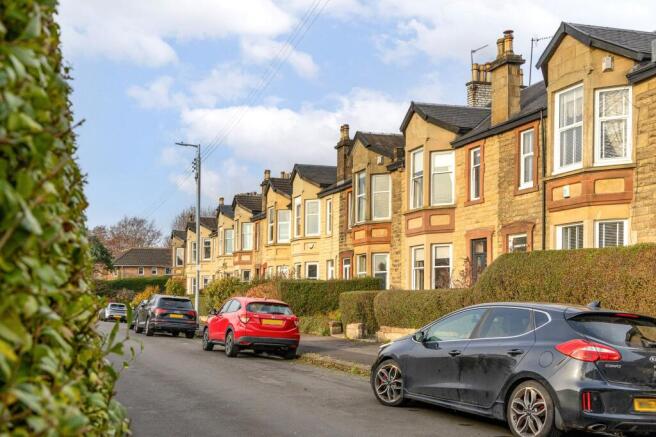
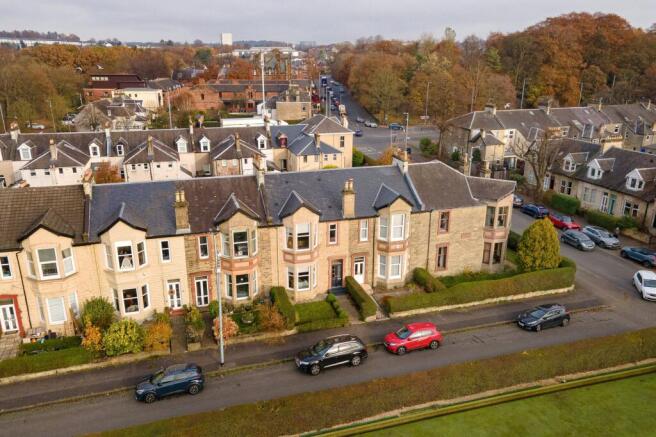
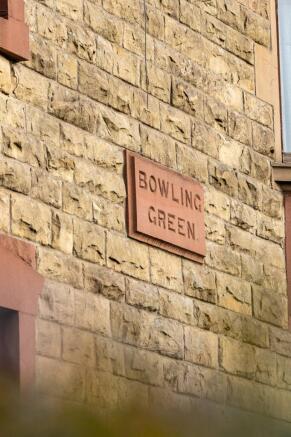
Bowling Green Road is an extremely attractive cul-de-sac of stone-fronted terraced villas which face south and enjoy a particularly peaceful setting overlooking the neighbouring bowling green. Despite being so close to the heart of the West End, there is a lovely sense of privacy here, making this an address that should immediately appeal to growing families looking for a proper family home with gardens, excellent living space and straightforward access to local schools, amenities and green space.
The property itself is a beautiful example of its type. This is a home of real volume and excellent proportions, with attractive traditional features and an interior which has clearly been carefully maintained and improved by the current owners. Importantly, the house has also been extended substantially to the rear, creating what must be one of the largest family dining kitchens you will find within a traditional terraced home in this part of the West End.
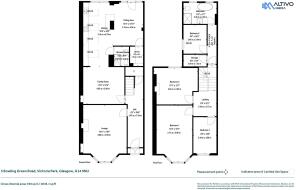
Internally, the accommodation begins with an inviting reception hall which leads through to a lovely bay-windowed lounge. At the heart of this room is a beautiful wood-burning stove, providing an attractive focal point and making this a wonderfully comfortable place to retreat to on a cold winter's evening.
The scale of the extended dining kitchen is particularly impressive and should prove to be one of the property's most memorable attributes. Offering excellent space for cooking, dining and everyday family life, this substantial room is exactly the sort of space that growing families increasingly look for and provides a natural social heart to the home, with plenty of room for everyone to congregate without feeling crowded. The extension has also been thoughtfully designed to include a separate utility room and an additional bathroom, both extremely useful additions to a busy family home and helping to keep the main kitchen and living areas practical and clutter free.
The staircase rises from the reception hall to half-landing level where it splits. The rearward section leads to the main family bathroom and bedroom four, which is tucked peacefully away at the back of the house. While this is a perfectly comfortable fourth bedroom, its slightly separate position would also make it a brilliant dedicated home office, study or guest room.
The main staircase continues to the upper landing where there are three further substantial bedrooms, including two roomy king-sized bedrooms and a generous single bedroom. The arrangement works particularly well for a family, providing plenty of flexibility as children grow and requirements change over time.
Although currently undeveloped, houses of this style also benefit from excellent attic space, providing extremely useful additional storage and helping to keep the principal living areas free from the usual accumulation of suitcases, Christmas decorations and family belongings.
Externally, number 3 has private gardens to both the front and rear. The rear garden is arranged in an attractive, low-maintenance courtyard style and provides a secure and manageable outdoor space for family life. There is also a sturdy garden shed providing valuable storage for bicycles, garden furniture and outdoor equipment. Pedestrian access is available from the rear via the service lane, which is also used by the local authority for refuse collection.
The location is a significant part of the attraction. Victoria Park is close at hand and provides around 50 acres of established parkland together with children's play areas, tennis courts, bowling greens and the boating pond. For families, runners, dog owners or simply anyone who values having proper green space nearby, it is a tremendous amenity to have virtually on the doorstep.
Scotstoun is also particularly well served for sporting and leisure facilities. Glasgow Club Scotstoun is one of the city's largest leisure facilities, incorporating a swimming pool, large gym, fitness classes, the National Badminton Centre and squash facilities. Scotstoun Stadium sits within the same sports campus and is, of course, home to the mighty Glasgow Warriors.
Despite the peaceful nature of Bowling Green Road, the property remains extremely convenient for accessing the wider West End and City Centre, while the surrounding road and cycle network makes it a particularly practical base for those commuting across the west of Glasgow.
The house should have particularly strong appeal to young and growing families who have perhaps outgrown a traditional West End flat and are now looking for a proper family home with gardens and significantly more space. Equally, the location and scale of the accommodation should make number 3 particularly interesting to doctors, consultants and other medical professionals looking for a substantial family home within convenient walking or cycling distance of the Queen Elizabeth University Hospital and Gartnavel hospitals.
Overall, 3 Bowling Green Road offers a fairly rare combination: a substantial four-bedroom traditional house, exceptional family living space, private gardens and a wonderfully peaceful position overlooking the bowling green, while remaining extremely well connected to Victoria Park and the wider West End.
Attributes
• Substantial traditional four-bedroom mid-terraced villa
• Peaceful position on an attractive cul-de-sac overlooking the bowling green
• South-facing frontage
• Exceptional proportions throughout
• Professionally extended to the rear
• Particularly large family dining kitchen
• Separate utility room
• Additional bathroom within the extended ground-floor accommodation
• Bay-windowed lounge
• Beautiful wood-burning stove
• Four bedrooms
• Two roomy king-sized bedrooms
• Generous single bedroom
• Flexible fourth bedroom, ideal also as a home office or guest room
• Main family bathroom
• Excellent undeveloped attic storage
• Private front garden
• Low-maintenance courtyard-style rear garden
• Sturdy external shed providing bike and garden storage
• Pedestrian access to the rear via service lane
• Excellent access to Victoria Park
• Convenient for Scotstoun leisure and sporting facilities
• Close to Scotstoun Stadium, home of Glasgow Warriors
• Well placed for the West End
• Particularly appealing to growing families
• Convenient for medical professionals working at QEUH and Gartnavel hospitals
EPC: C
Council Tax: F
Tenure: Freehold
EPC Rating: C
Council Tax Band: F
- COUNCIL TAXA payment made to your local authority in order to pay for local services like schools, libraries, and refuse collection. The amount you pay depends on the value of the property.Read more about council Tax in our glossary page.
- Band: F
- PARKINGDetails of how and where vehicles can be parked, and any associated costs.Read more about parking in our glossary page.
- Ask agent
- GARDENA property has access to an outdoor space, which could be private or shared.
- Yes
- ACCESSIBILITYHow a property has been adapted to meet the needs of vulnerable or disabled individuals.Read more about accessibility in our glossary page.
- Ask agent

Add an important place to see how long it'd take to get there from our property listings.
__mins driving to your place
Affordability




Notes
Staying secure when looking for property
Ensure you're up to date with our latest advice on how to avoid fraud or scams when looking for property online.
Visit our security centre to find out moreDisclaimer - Property reference GWE261098. The information displayed about this property comprises a property advertisement. Rightmove.co.uk makes no warranty as to the accuracy or completeness of the advertisement or any linked or associated information, and Rightmove has no control over the content. This property advertisement does not constitute property particulars. The information is provided and maintained by Rettie, West End. Please contact the selling agent or developer directly to obtain any information which may be available under the terms of The Energy Performance of Buildings (Certificates and Inspections) (England and Wales) Regulations 2007 or the Home Report if in relation to a residential property in Scotland.
*This is the average speed from the provider with the fastest broadband package available at this postcode. The average speed displayed is based on the download speeds of at least 50% of customers at peak time (8pm to 10pm). Fibre/cable services at the postcode are subject to availability and may differ between properties within a postcode. Speeds can be affected by a range of technical and environmental factors. The speed at the property may be lower than that listed above. You can check the estimated speed and confirm availability to a property prior to purchasing on the broadband provider's website. Providers may increase charges. The information is provided and maintained by Decision Technologies Limited. **This is indicative only and based on a 2-person household with multiple devices and simultaneous usage. Broadband performance is affected by multiple factors including number of occupants and devices, simultaneous usage, router range etc. For more information speak to your broadband provider.