The Cathedral Green, Llandaff, CF5 2EB

- PROPERTY TYPE
Town House
- BEDROOMS
2
- BATHROOMS
2
- SIZE
Ask agent
- TENUREDescribes how you own a property. There are different types of tenure - freehold, leasehold, and commonhold.Read more about tenure in our glossary page.
Freehold
Key features
- OVERLOOKING THE CATHEDRAL GREEN AT LLANDAFF
- SUMPTUOUS TOWNHOUSE IN EXCELLENT ORDER
- SPACIOUS ACCOMMODATION THROUGHOUT
- 1ST FLOOR COMPRISES AN OPEN PLAN LOUNGE/KITCHEN
- GROUND FLOOR WITH GUEST BEDROOM SUITE
- SECOND FLOOR WITH MAIN BEDROOM SUITE & VIEWS
- PARKING AND ENCLOSED COURTYARD
- UTILITY, STUDY, DRESSING RM & 2 SHOWER ROOMS
- EPC RATING C77
Description
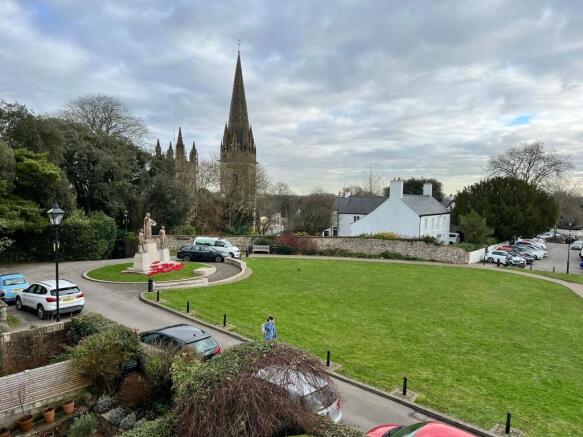
Overlooking the picturesque CATHEDRAL GREEN at LLANDAFF, this sumptuous townhouse is a testament to excellence and offers spacious accommodation throughout. The property is in excellent order, ensuring a comfortable and convenient living experience.
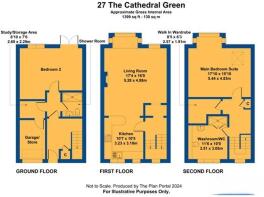
The ground floor features a generous guest bedroom, ideal for visiting friends and family, along with its adjacent shower room, plus there is an utility and storage/study. The first floor boasts an open plan lounge and kitchen, providing a perfect space for relaxation and entertaining. The second floor has the main bedroom suite, complete with stunning views of the cathedral, a dressing room and fabulous shower room/WC with marble vanity unit. There is parking and an enclosed sunny courtyard.
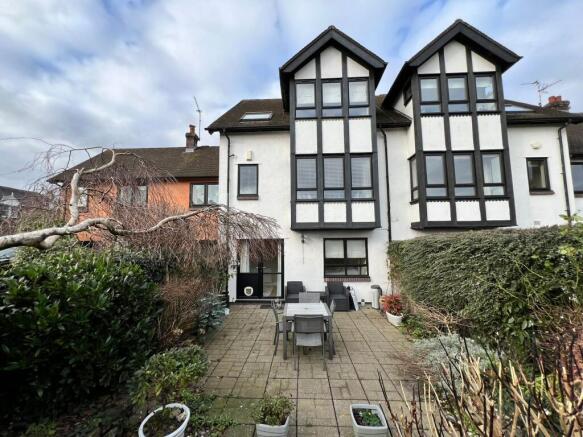
In addition to the courtyard, the property also features a cobbled stone area providing access to off-road parking for one vehicle. The convenience of private parking ensures easy and secure access to your home.
(If required, the property could easily be modified to provide once again a third bedroom by simply reducing the size of the main bedroom suite.)
EPC Rating: C
Entrance Hall
Accessed via a solid door with spy hole, the hallway has a solid Oak flooring and carpeted stair case with glazed balustrades, which leads to the top two floors. Radiator. Smooth coved ceiling with 5 recessed spotlights. Handy under stair storage cupboard. Panelled door leads to inner hall.
Inner Hall
With solid Oak flooring and panelled doors giving access to the utility room, guest bedroom and shower room WC. Smooth coved ceiling with two recessed spotlights.
Guest Bedroom
4.75m x 3.1m
With solid Oak flooring, this excellent size double bedroom has recessed double wardrobe and drawers. Radiator. Smooth coved ceiling with 6 recessed spotlights. French style uPVC doors lead onto a rear courtyard with views of the Cathedral spire. Further rear window looking onto the courtyard.
Shower Room WC
2.51m x 1.75m
In pristine condition and comprising white suite with WC, wash basin with vanity drawers under plus walk in fully tiled shower cubicle with recessed spot lights. Smooth ceiling with four further recessed spotlights. Chrome ladder style towel rail plus fully ceramic tiled walls, flooring and splash backs.
Utility
2.26m x 1.88m
With a solid Oak flooring and handy storage cupboard (one base and three eye level) plus there is a marble work top which has Belfast style sink unit inset with mixer tap over. Die by side space for washing machine and tumble dryer as required. Radiator. Smooth ceiling with two recessed spotlights. Contemporary splash back. Panelled door to the study / storage area.
Study / storage area
2.69m x 2.29m
With solid Oak flooring and smooth coved ceiling with four recessed spotlights. Radiator. This area and the utility room were previously a single garage and can easily be reinstated if required.
Landing
Accessed via the carpeted stairs this landing has a front window, laminate flooring and smooth ceiling with four recessed spotlights. Radiator. Second stair case leading to the second floor, again with glass panel balustrade.
Living Room
5.28m x 4.88m
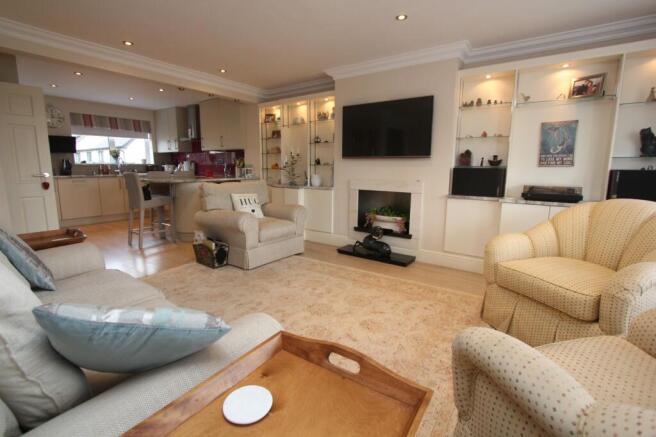
Laid to a laminate flooring, beautifully decorated with smooth coved ceiling with six recessed spotlights plus pendant light fitment. Recessed window seat with uPVC rear windows looking onto the cathedral green and spire. A further rear window. Two radiators and a display style fire place. Along one wall there is recessed glass shelving, ideal for displaying items.
Kitchen
3.23m x 3.17m
With continuation of the laminate flooring the kitchen has an abundance of matching eye level and base units and these are complemented by marble worktops with one and a half bowl stainless steel sink unit with mixer tap. Integrated appliances include 4 ring ceramic hob with glass canopied extractor, waist level double oven and grill, dishwasher, plus fridge freezer. Front window, smooth ceiling with 4 recessed spotlights along with a dividing plinth between the living room and kitchen which have further spotlights. Peninsula style breakfast bar.
Second Floor Landing
Carpeted with front window. Panelled doors giving access to the main bedroom suite, walk in wardrobe / storage cupboard plus stylish shower room WC. Glazed double doors lead to a handy, sizeable walk in wardrobe, which has hanging space, shelving and also houses the Worcester combi boiler. Drop down loft hatch with extendable ladder and handrail. Loft is boarded in the main areas, ideal for storage and is insulated.
Main Bedroom Suite
5.43m x 4.83m
A carpeted reception bedroom which has a variety of windows - one to the side, a Velux to the rear and a further window which look onto the main cathedral green and view of the cathedral and monument. Smooth coved ceiling with six recessed spotlights. Two radiators. Room is large enough to double up as a bedroom and living area if required.
Walk In wardrobe / Storage
2.56m x 1.91m
An L shaped carpeted area which has a smooth ceiling with two recessed spotlights and two wall lights. Radiator. A good range of storage facilities plus hanging space.
Shower Room and WC
3.5m x 3.05m
A sumptuous shower room with white suite comprising WC with concealed cistern and dual button flush, over sized ceramic wash basin with vanity drawer under, plus walk in double cubicle - with seat - with various LED lighting. Free standing vanity unit which will remain and this has a marble top and mirror over. The flooring, splash backs and walls are all luxury tile whilst the sill is marble and there are front windows with distant views of the hills. Mirror cosmetics cabinet. Ladder style chrome towel rail.
Restrictive Covenants
Ownership of the property comes with the responsibility for the maintenance of an adjacent brick wall and also the communal cobbled stones that serve as a shared drive with appropriate access given. The years the current seller has owned the property, the average annual cost for the upkeep has been in the region of £125.
Rear Garden
A fully enclosed courtyard style rear garden with lovely outlook on to the Cathedral Green istelf.
Parking - Driveway
To the front, there is a cobbled stone area providing off road parking for one vehicle.
Brochures
Property Brochure- COUNCIL TAXA payment made to your local authority in order to pay for local services like schools, libraries, and refuse collection. The amount you pay depends on the value of the property.Read more about council Tax in our glossary page.
- Band: H
- PARKINGDetails of how and where vehicles can be parked, and any associated costs.Read more about parking in our glossary page.
- Driveway
- GARDENA property has access to an outdoor space, which could be private or shared.
- Rear garden
- ACCESSIBILITYHow a property has been adapted to meet the needs of vulnerable or disabled individuals.Read more about accessibility in our glossary page.
- Ask agent

Add an important place to see how long it'd take to get there from our property listings.
__mins driving to your place
Affordability

Notes
Staying secure when looking for property
Ensure you're up to date with our latest advice on how to avoid fraud or scams when looking for property online.
Visit our security centre to find out moreDisclaimer - Property reference d7ee394e-a425-4a90-a069-4a56abca9ecb. The information displayed about this property comprises a property advertisement. Rightmove.co.uk makes no warranty as to the accuracy or completeness of the advertisement or any linked or associated information, and Rightmove has no control over the content. This property advertisement does not constitute property particulars. The information is provided and maintained by Blackbear, Barry. Please contact the selling agent or developer directly to obtain any information which may be available under the terms of The Energy Performance of Buildings (Certificates and Inspections) (England and Wales) Regulations 2007 or the Home Report if in relation to a residential property in Scotland.
*This is the average speed from the provider with the fastest broadband package available at this postcode. The average speed displayed is based on the download speeds of at least 50% of customers at peak time (8pm to 10pm). Fibre/cable services at the postcode are subject to availability and may differ between properties within a postcode. Speeds can be affected by a range of technical and environmental factors. The speed at the property may be lower than that listed above. You can check the estimated speed and confirm availability to a property prior to purchasing on the broadband provider's website. Providers may increase charges. The information is provided and maintained by Decision Technologies Limited. **This is indicative only and based on a 2-person household with multiple devices and simultaneous usage. Broadband performance is affected by multiple factors including number of occupants and devices, simultaneous usage, router range etc. For more information speak to your broadband provider.