High Street, Archiestown, Aberlour, Banffshire

- PROPERTY TYPE
Bungalow
- BEDROOMS
2
- BATHROOMS
1
- SIZE
Ask agent
- TENUREDescribes how you own a property. There are different types of tenure - freehold, leasehold, and commonhold.Read more about tenure in our glossary page.
Freehold
Key features
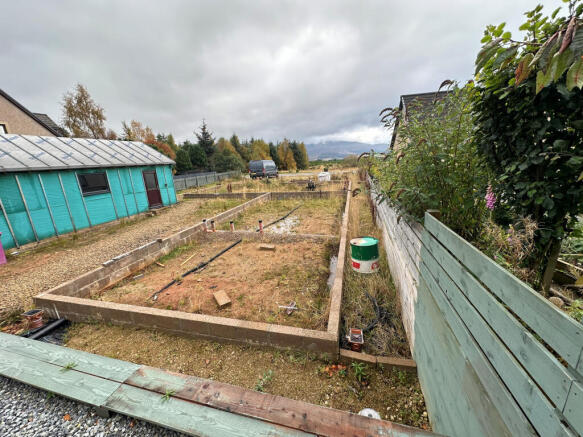
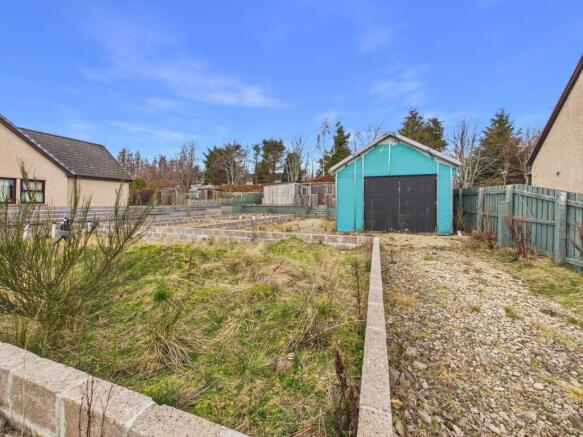
- Building Plot in Beautiful Location (768sq m)
- Proposed two-bedroom bungalow
- Existing self-contained 1 Bed Pod
- Artist studio / home office
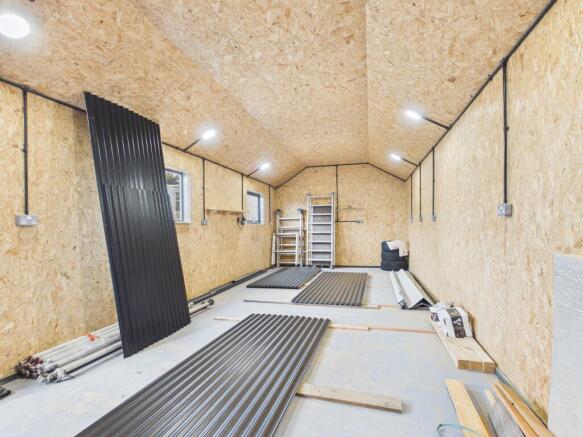
- Insulated workshop with power
- Mains services on site
Description
The owner proposes a Scandinavian-style micro-home design, with a single-storey layout and contemporary finishes. A self-contained cabin, separate artist studio or home office and insulated workshop accompany the project. Archiestown lies in the heart of Speyside, close to renowned distilleries including Macallan and Cardhu. The original sales particulars describe open countryside views towards Ben Rinnes.
The owner’s proposed specification
The revised plan provides two bedrooms, including a principal bedroom with en suite, a separate bathroom and an open-plan kitchen, dining and lounge area.
Planning permission and a new building warrant have been applied for. Construction is intended to begin once both are in place, with the owner anticipating a 2027 build and completion project.
Bach Design drawings dated 17 September 2026. Illustrative extracts, reduced from the originals and not to scale.
Steel sheet cladding with timber detailing, full underfloor heating and an air source heat pump. The owner’s update specifies triple-glazed aluminium windows and doors. Final materials and specification are subject to agreement. Site area stated on the revised architect’s drawing. Extent and boundaries are subject to title confirmation.
Any gate across an accessible route should offer a clear opening width of at least 850 mm
900mm Accessible Route Accessible Entrance
Approximately 694 sq m
Site area stated on the revised architect’s drawing. Extent and boundaries are subject
to title confirmation.
PROPOSED ACCOMMODATION
Two bedrooms
Principal en suite
Separate bathroom
Kitchen / dining / lounge
Entrance hallway
Storage cupboards
The existing workshop is described separately in these particulars.
The owner confirms the pod is finished and liveable, with bedroom accommodation, a kitchen and a WC / shower. Services are working and Wi-Fi is connected.
A separate studio or home office, which the owner describes as fully finished and operational, including a
Wi-Fi connection.
A large insulated workshop with power and lighting. The owner confirms it is operational and advises that new external cladding is to be fitted.
PLANNING & BUILD PROGRAMME SERVICES & TENURE
Mains water, drainage and electricity are identified in the existing particulars. The owner confirms working services to the cabin and Wi-Fi to the cabin and studio. These have not been independently tested by CCL. The existing particulars describe the tenure as freehold, subject to confirmation of title by the purchaser’s solicitor.
Contact CCL to discuss the proposed build, final specification, completion arrangements and what is included in the sale. The owner is happy to answer questions from interested purchasers through the selling agent.
These particulars are a general guide and do not form part of any contract. A detailed survey has not been carried out, nor services, appliances or fittings tested. Photographs show the existing site and buildings. Drawings show the proposed bungalow and do not represent a completed house.
Plans are illustrative and not to scale. Areas are approximate. Purchasers should verify title, boundaries, consents, specification and all matters material to their decision. The owner’s glazing specification differs from the uPVC glazing noted on the drawings, so the final specification must be confirmed.
The owner’s update of 8 October 2026 confirms applications for new full planning permission and a
building warrant for the two-bedroom bungalow. The owner estimated 12 to 16 weeks to secure these, with building to follow and a 2027 build and completion anticipated. Timing remains subject to approvals and the construction programme.
Brochures
59_High_Street_Archiestown schedule- COUNCIL TAXA payment made to your local authority in order to pay for local services like schools, libraries, and refuse collection. The amount you pay depends on the value of the property.Read more about council Tax in our glossary page.
- Ask agent
- PARKINGDetails of how and where vehicles can be parked, and any associated costs.Read more about parking in our glossary page.
- Ask agent
- GARDENA property has access to an outdoor space, which could be private or shared.
- Ask agent
- ACCESSIBILITYHow a property has been adapted to meet the needs of vulnerable or disabled individuals.Read more about accessibility in our glossary page.
- No wheelchair access
Energy performance certificate - ask agent

Add an important place to see how long it'd take to get there from our property listings.
__mins driving to your place
Affordability

Notes
Staying secure when looking for property
Ensure you're up to date with our latest advice on how to avoid fraud or scams when looking for property online.
Visit our security centre to find out moreDisclaimer - Property reference SPY-20881168. The information displayed about this property comprises a property advertisement. Rightmove.co.uk makes no warranty as to the accuracy or completeness of the advertisement or any linked or associated information, and Rightmove has no control over the content. This property advertisement does not constitute property particulars. The information is provided and maintained by CCL Property, Elgin. Please contact the selling agent or developer directly to obtain any information which may be available under the terms of The Energy Performance of Buildings (Certificates and Inspections) (England and Wales) Regulations 2007 or the Home Report if in relation to a residential property in Scotland.
*This is the average speed from the provider with the fastest broadband package available at this postcode. The average speed displayed is based on the download speeds of at least 50% of customers at peak time (8pm to 10pm). Fibre/cable services at the postcode are subject to availability and may differ between properties within a postcode. Speeds can be affected by a range of technical and environmental factors. The speed at the property may be lower than that listed above. You can check the estimated speed and confirm availability to a property prior to purchasing on the broadband provider's website. Providers may increase charges. The information is provided and maintained by Decision Technologies Limited. **This is indicative only and based on a 2-person household with multiple devices and simultaneous usage. Broadband performance is affected by multiple factors including number of occupants and devices, simultaneous usage, router range etc. For more information speak to your broadband provider.