
Pull Woods, Ambleside, Cumbria, LA22

- PROPERTY TYPE
Semi-Detached
- BEDROOMS
4
- BATHROOMS
4
- SIZE
3,972 sq ft
369 sq m
- TENUREDescribes how you own a property. There are different types of tenure - freehold, leasehold, and commonhold.Read more about tenure in our glossary page.
Freehold
Key features
- Exceptional contemporary country house in a private Lake Windermere setting
- Discreet position within the prestigious Pullwood Bay Estate
- Panoramic views across the surrounding Lakeland landscape
- Rare private boathouse and jetty on Lake Windermere
- Impressive vaulted drawing room with Lakeland stone fireplace and mezzanine
- Bespoke SieMatic kitchen with premium Miele and Gaggenau appliances
- Luxurious principal bedroom suite with two dressing rooms and private balconies
- Beautifully landscaped gardens and grounds extending to about 0.75 acre
- Excellent self-contained guest accommodation above the detached double garage
- EPC Rating = C
Description
Description
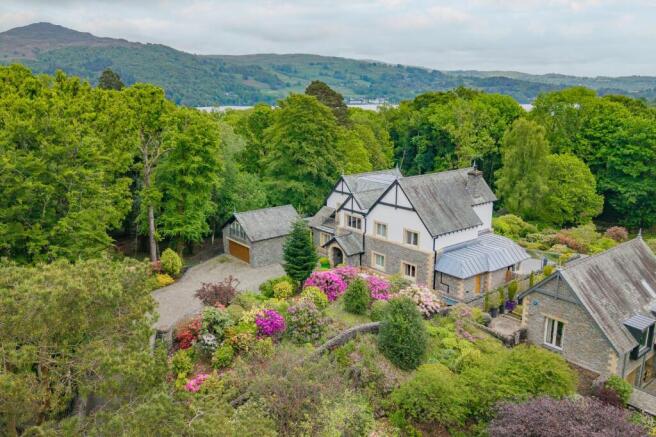
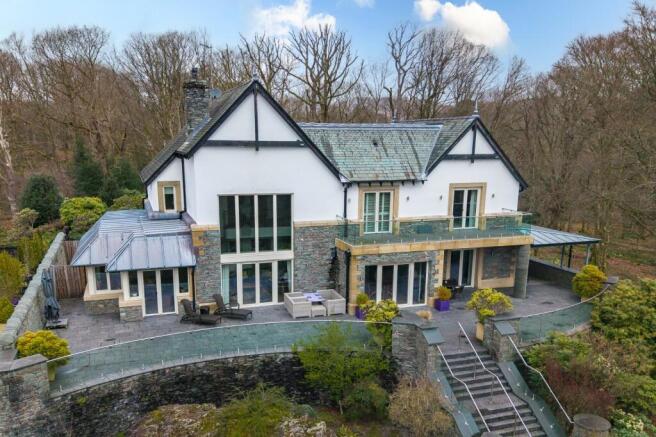
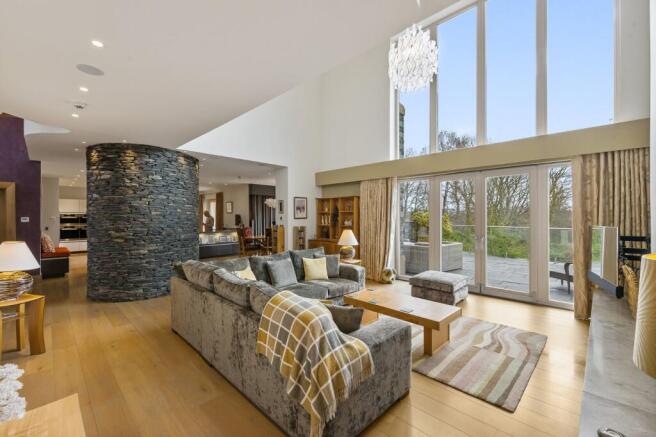
Completed in 2012, Brackenrigg is an individually designed residence combining contemporary comfort with materials that reflect its Lake District setting. Interiors feature generous proportions, natural light and a palette of oak, stone and brushed stainless steel. The principal reception room has a vaulted ceiling, mezzanine gallery and full-height Lakeland stone wall framing the wood-burning stove, with glazed doors opening to the terrace and views towards Wray Castle.
At the heart of the house is a bespoke SieMatic kitchen with Corian work surfaces, a Spekva breakfast bar and Miele and Gaggenau appliances, flowing into the dining area and orangery. The study and ground-floor guest suite add flexibility.
A bespoke oak staircase by Bisca rises to the principal bedroom suite, which has front and rear balconies, two dressing rooms and a luxurious bathroom. A further bedroom, currently a gym, and a family bathroom complete the first floor. The substantial boarded loft may offer scope for ancillary use, subject to consents.
The specification includes wet underfloor heating, mood lighting, a Sonos audio system, triple-glazed windows and automated blinds. The detached garage has a well-appointed guest suite above, offering visitors privacy close to the main house.
Electric gates open to a broad driveway and the detached garage. The gardens have been carefully landscaped to complement the woodland setting, with mature rhododendrons and flowering trees, stone paths, tiered planting and a man-made stream flowing into a pond. A wide rear terrace creates a sheltered outdoor entertaining area and makes the most of the views.
A secure gate at the foot of the garden gives access, via a private right of way through the estate woodland, to Brackenrigg’s private boathouse and jetty on Lake Windermere.
This rare amenity offers a direct connection to
the lake while allowing the house itself to retain
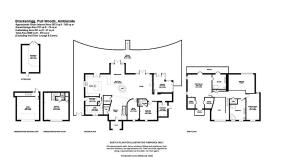
its peaceful and private setting.Ground floor - Entrance porch and impressive reception
hall. Drawing room with vaulted ceiling, mezzanine and
Lakeland stone fireplace. Dining area and bespoke
SieMatic kitchen. Orangery. Study. Guest bedroom with
en suite shower room. Boot room, utility room, cloakroom
and plant room.
First floor - Principal bedroom suite with front and rear
balconies, two dressing rooms and en suite bathroom.
Further bedroom, currently arranged as a gym. Family
bathroom. Mezzanine landing overlooking the drawing
room. Substantial boarded loft with power and potential
for ancillary use, subject to the necessary consents.
Outbuildings - Detached double garage with electric
door, power and hot water. Self-contained guest bedroom
suite above the garage, with Juliet balcony and en suite
shower room. Private boathouse and jetty on Lake
Windermere.
Gardens and land - About 0.75 acre of landscaped
grounds. Extensive rear terrace and tiered gardens.
Mature planting, ornamental stream and pond. Gated
driveway with ample parking, wood store and bin store.
Private pedestrian right of way from the garden through
the woodland to the lake.
Location
Brackenrigg occupies a discreet position within the prestigious Pullwood Bay Estate on the western shore of Lake Windermere. Surrounded by mature woodland with views towards Wray Castle, it is close to Ambleside and Hawkshead for amenities, shops and restaurants.
The Lake District offers excellent walking, cycling, sailing and wild swimming, with nearby establishments including The Drunken Duck Inn at Barngates. Windermere station provides branch-line services to Oxenholme Lake District, with onward mainline connections.
Local schooling includes Ambleside CofE Primary School, Hawkshead Esthwaite Primary School, The Lakes School and Windermere School. Purchasers should make their own enquiries regarding admissions.
Distances
Ambleside 2.3 miles • Hawkshead 2.9 miles • Windermere
station 6.6 miles • Oxenholme Lake District station 18.3
miles • M6 (J36) 21.4 miles • Manchester 86.8 miles •
Manchester Airport 96.3 miles
Distances are approximate and taken by the fastest road
route from the property postcode.
From Ambleside, follow the A593 south-west towards
Coniston and Hawkshead. Continue towards Pull Woods
and follow the private estate road to Brackenrigg.
What3words: ///closes.folks.flanks. Prospective purchasers
should use these directions only as a guide and confirm the
route before travelling.
Square Footage: 3,972 sq ft
Acreage: 51 Acres
Brochures
Web Details- COUNCIL TAXA payment made to your local authority in order to pay for local services like schools, libraries, and refuse collection. The amount you pay depends on the value of the property.Read more about council Tax in our glossary page.
- Band: H
- PARKINGDetails of how and where vehicles can be parked, and any associated costs.Read more about parking in our glossary page.
- Yes
- GARDENA property has access to an outdoor space, which could be private or shared.
- Yes
- ACCESSIBILITYHow a property has been adapted to meet the needs of vulnerable or disabled individuals.Read more about accessibility in our glossary page.
- Ask agent

Add an important place to see how long it'd take to get there from our property listings.
__mins driving to your place
Affordability


Notes
Staying secure when looking for property
Ensure you're up to date with our latest advice on how to avoid fraud or scams when looking for property online.
Visit our security centre to find out moreDisclaimer - Property reference LAC260305. The information displayed about this property comprises a property advertisement. Rightmove.co.uk makes no warranty as to the accuracy or completeness of the advertisement or any linked or associated information, and Rightmove has no control over the content. This property advertisement does not constitute property particulars. The information is provided and maintained by Savills, Residential & Country Agency. Please contact the selling agent or developer directly to obtain any information which may be available under the terms of The Energy Performance of Buildings (Certificates and Inspections) (England and Wales) Regulations 2007 or the Home Report if in relation to a residential property in Scotland.
*This is the average speed from the provider with the fastest broadband package available at this postcode. The average speed displayed is based on the download speeds of at least 50% of customers at peak time (8pm to 10pm). Fibre/cable services at the postcode are subject to availability and may differ between properties within a postcode. Speeds can be affected by a range of technical and environmental factors. The speed at the property may be lower than that listed above. You can check the estimated speed and confirm availability to a property prior to purchasing on the broadband provider's website. Providers may increase charges. The information is provided and maintained by Decision Technologies Limited. **This is indicative only and based on a 2-person household with multiple devices and simultaneous usage. Broadband performance is affected by multiple factors including number of occupants and devices, simultaneous usage, router range etc. For more information speak to your broadband provider.