
Shandys Close, Horsham

- PROPERTY TYPE
Semi-Detached
- BEDROOMS
3
- BATHROOMS
1
- SIZE
859 sq ft
80 sq m
- TENUREDescribes how you own a property. There are different types of tenure - freehold, leasehold, and commonhold.Read more about tenure in our glossary page.
Freehold
Key features
- THREE BEDROOM SEMI DETACHED HOUSE
- HIGHLY SOUGHT AFTER LOCATION
- EXTENDED LIVING SPACE
- STYLISH KITCHEN/DINING ROOM
- TWO ALLOCATED PARKING SPACES
- BEAUTIFUL GARDEN - PERFECT FOR A FAMILY
- RECENTLY UPDATED FAMILY BATHROOM
- CLOSE TO SCHOOLS & RECREATION GROUND
- COUNCIL TAX BAND: D
- EPC RATING: C
Description
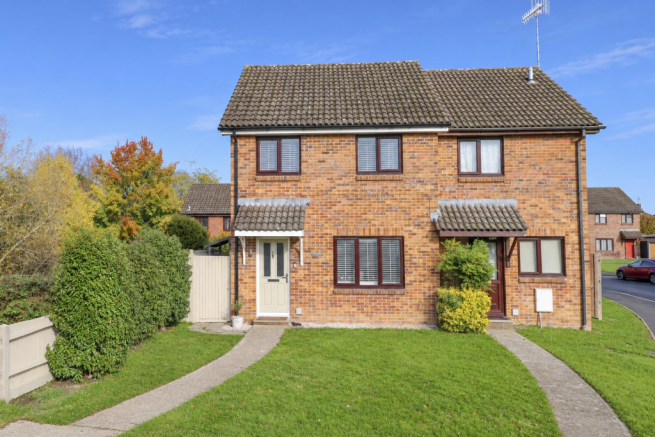
A beautifully enhanced three-bedroom semi-detached home, perfectly positioned in one of Horsham’s most desirable residential locations, offering stylish and versatile accommodation with an excellent balance of indoor and outdoor space.
Having been significantly extended and improved by the current owners, this attractive home is particularly well suited to modern family life. The location is a real highlight, with well-regarded primary schools and a nearby recreation ground within easy walking distance, while Horsham town centre is also readily accessible. The vibrant market town offers an excellent choice of high street retailers, independent shops, cafés and restaurants, together with an impressive range of leisure facilities, making it a hugely popular choice for families and buyers of all ages.
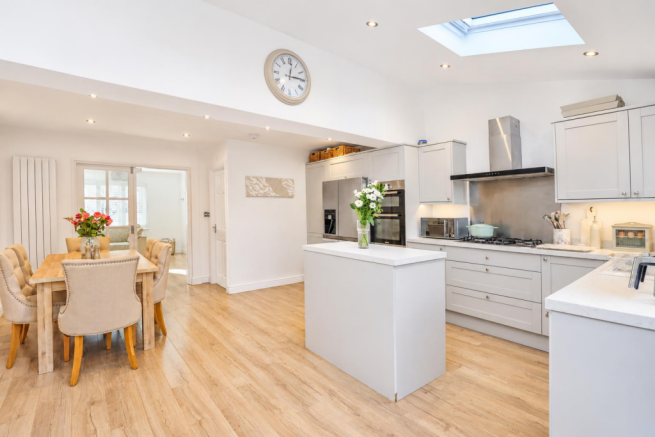
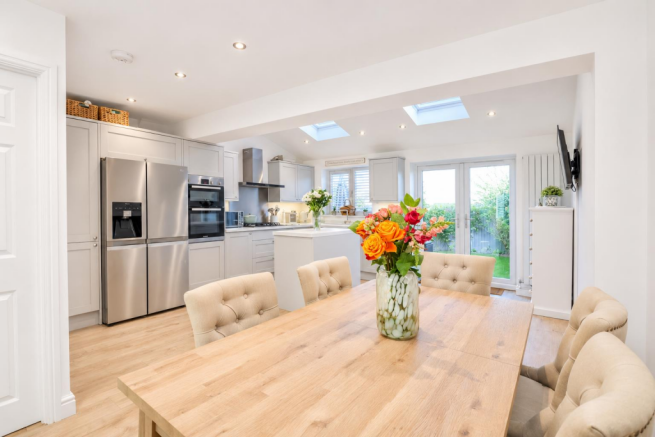
To the front, a driveway provides allocated parking for two cars, with a lawned garden leading to the front door and welcoming entrance hall. From here, the accommodation opens into a particularly impressive living space, which has been substantially extended to create two clearly defined yet beautifully connected areas. The front sitting room is stylishly presented, in light neutral tones with fitted shutters and plenty of space for a large corner sofa, while glazed double doors allow natural light to flow through into the stunning extended kitchen/dining room beyond. Without doubt, this is the heart of the home. The generous kitchen has been beautifully appointed and features a central island, integrated dishwasher, washing machine, fridge freezer and a range-style gas cooker with double oven. A set of Velux windows floods the room with additional natural light, creating a bright and welcoming space that is ideal for both everyday family life and entertaining. There is also a useful downstairs cloakroom, while French doors provide a seamless connection to the garden.
Outside, the garden has been thoughtfully updated by the current owners and provides an attractive and highly usable extension of the living space. Attractive sleeper borders frame the garden, while a patio provides an excellent setting for outdoor dining and entertaining, complemented by a good-sized lawn.
Upstairs, the property continues to impress with three bedrooms and a recently updated family bathroom. The principal bedroom benefits from fitted mirrored wardrobes, while the second bedroom is also a comfortable double, with the third bedroom offering useful additional space for a child, guest room or home office. A handy storage cupboard on the landing provides further practicality.
With its superb location, generous extended accommodation, stylish kitchen/dining space and attractive garden, this is a home that combines convenience and character with the flexibility demanded by modern family living - and is one that deserves to be viewed.
Accommodation With Approximate Room Sizes: -
Max Measurements Shown Unless Stated Otherwise. -
Front Door To: -
Entrance Hall -
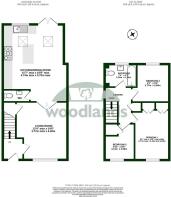
Living Room - 3.76m x 4.27m (12'4" x 14'0") -
Kitchen/Dining Room - 4.75m x 5.69m (15'7" x 18'8") -
Cloakroom - 1.98m x 0.89m (6'6" x 2'11") -
First Floor -
Landing -
Bedroom One - 2.77m x 4.19m (9'1" x 13'9") -
Bedroom Two - 2.77m x 2.79m (9'1" x 9'2") -
Bedroom Three - 2.11m x 2.59m (6'11" x 8'6") -
Family Bathroom - 2.24m x 1.70m (7'4" x 5'7") -
Outside -
Front Garden -
Rear Garden -
Two Allocated Parking Spaces -
LOCATION: The property is situated in a popular residential area on the west side of Horsham within easy access of local shops and amenities. The Historic Market Town Centre is within half a mile and provides a comprehensive range of shops including John Lewis at Home and Waitrose, Swan Walk shopping centre, The Carfax with weekly markets and a varied selection of restaurants. The Capitol Theatre offers a selection of arts and there is Piries Place with an Everyman Cinema and further restaurants. Numerous sports and recreational facilities are available including Horsham Park and Pavillions with its gym and swimming pool. Horsham also has a main line train service to London Bridge (about 54 minutes) and London Victoria (about 51 minutes).
DIRECTIONS: From Horsham Town Centre turn left at the traffic lights into Albion Way. At the roundabout go straight over and proceed to the traffic lights. At the first set go straight ahead and at the second set turn right into The Bishopric. Proceed along this road and turn left immediately after The Co-Op and Pets Corner into Blackbridge Lane. Proceed along this road and pass Arunside School, take the second right into Hills Farm Lane. Shandys Close is the first turning on the right.
COUNCIL TAX: Band D.
EPC Rating: C.
SCHOOL CATCHMENT AREA: For local school admissions and to find out about catchment areas, please contact West Sussex County Council – West Sussex Grid for learning - School Admissions, . Or visit the Admissions Website.
Woodlands Estate Agents Disclaimer: we would like to inform prospective purchasers that these sales particulars have been prepared as a general guide only. A detailed survey has not been carried out, nor the services, appliances and fittings tested. Room sizes are approximate and should not be relied upon for furnishing purposes. If floor plans are included they are for guidance and illustration purposes only and may not be to scale. If there are important matters likely to affect your decision to buy, please contact us before viewing this property.
Image editing/enhancement: Some images may have been digitally enhanced using AI software to improve the lighting, exposure and overall presentation. The images are intended to provide a clear and appealing representation of the property.
Energy Performance Certificate (EPC) disclaimer: EPC'S are carried out by a third-party qualified Energy Assessor and Woodlands Estate Agents are not responsible for any information provided on an EPC.
TO ARRANGE A VIEWING PLEASE CONTACT WOODLANDS ESTATE AGENTS.
Brochures
Shandys Close, Horsham- COUNCIL TAXA payment made to your local authority in order to pay for local services like schools, libraries, and refuse collection. The amount you pay depends on the value of the property.Read more about council Tax in our glossary page.
- Band: D
- PARKINGDetails of how and where vehicles can be parked, and any associated costs.Read more about parking in our glossary page.
- Yes
- GARDENA property has access to an outdoor space, which could be private or shared.
- Yes
- ACCESSIBILITYHow a property has been adapted to meet the needs of vulnerable or disabled individuals.Read more about accessibility in our glossary page.
- Ask agent

Add an important place to see how long it'd take to get there from our property listings.
__mins driving to your place
Affordability
About Woodlands Estate Agents, Horsham
3 South Street, Horsham, Sussex, RH12 1NR



Notes
Staying secure when looking for property
Ensure you're up to date with our latest advice on how to avoid fraud or scams when looking for property online.
Visit our security centre to find out moreDisclaimer - Property reference 35056035. The information displayed about this property comprises a property advertisement. Rightmove.co.uk makes no warranty as to the accuracy or completeness of the advertisement or any linked or associated information, and Rightmove has no control over the content. This property advertisement does not constitute property particulars. The information is provided and maintained by Woodlands Estate Agents, Horsham. Please contact the selling agent or developer directly to obtain any information which may be available under the terms of The Energy Performance of Buildings (Certificates and Inspections) (England and Wales) Regulations 2007 or the Home Report if in relation to a residential property in Scotland.
*This is the average speed from the provider with the fastest broadband package available at this postcode. The average speed displayed is based on the download speeds of at least 50% of customers at peak time (8pm to 10pm). Fibre/cable services at the postcode are subject to availability and may differ between properties within a postcode. Speeds can be affected by a range of technical and environmental factors. The speed at the property may be lower than that listed above. You can check the estimated speed and confirm availability to a property prior to purchasing on the broadband provider's website. Providers may increase charges. The information is provided and maintained by Decision Technologies Limited. **This is indicative only and based on a 2-person household with multiple devices and simultaneous usage. Broadband performance is affected by multiple factors including number of occupants and devices, simultaneous usage, router range etc. For more information speak to your broadband provider.