
Jinny Lane, Roughlee, Burnley, Lancashire, BB12

- PROPERTY TYPE
Semi-Detached
- BEDROOMS
4
- BATHROOMS
2
- SIZE
2,573 sq ft
239 sq m
- TENUREDescribes how you own a property. There are different types of tenure - freehold, leasehold, and commonhold.Read more about tenure in our glossary page.
Freehold
Key features
- A Stone Built Semi Detached Farm House
- Four Bedrooms, Dressing Room and En-Suite to Main
- Magnificent Open Plan Living Family Kitchen
- Three Reception Rooms, Utility Room, Cloakroom,
- Numerous Agricultural Outbuildings, Garage and Stables
- Approximately 14 Acres of Land
- Opportunity to Acquire Neighbouring Cottage Alongside
- Fabulous Setting and Delightful Views
- Council Tax Band: F I Freehold I EPC: G
Description
Council Tax Band: F I Freehold I EPC: G
A RARE AND EXCEPTIONAL COUNTRY OPPORTUNITY - FARMHOUSE, OUTBUILDINGS AND APPROXIMATELY 14 ACRES OF LAND, WITH THE ADDITIONAL OPPORTUNITY TO ACQUIRE THE NEIGHBOURING COTTAGE
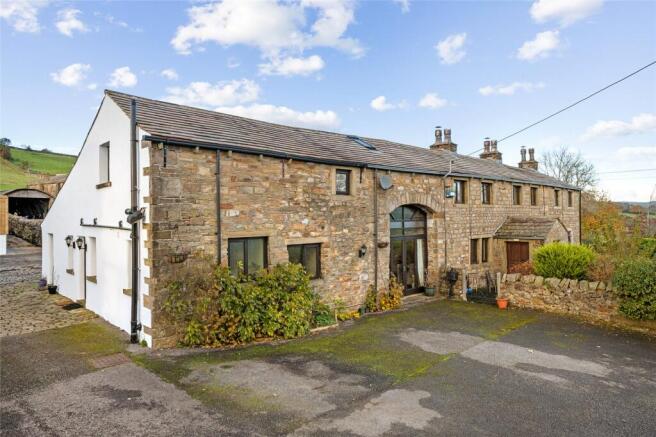
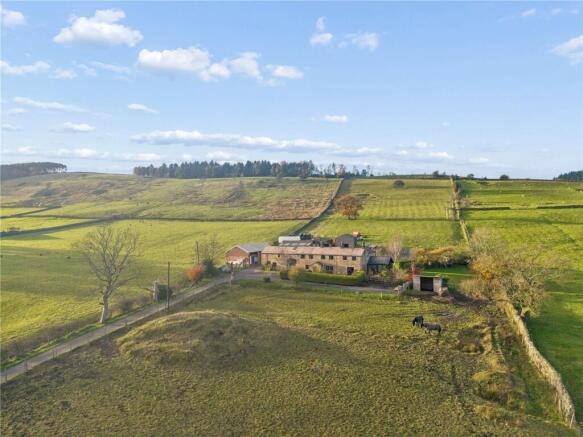
Genuinely rare opportunities such as this are few and far between. Occupying an idyllic rural setting in the highly regarded area of Roughlee, this charming semi-detached farmhouse offers an enviable opportunity to embrace country living, with a substantial and characterful family home, an extensive range of outbuildings and approximately 14 acres of adjoining land.
Approached via a private driveway off Jinny Lane, shared only with the neighbouring cottage, the sense of seclusion and rural tranquillity is immediate. Surrounded by open countryside, the setting provides an appealing combination of privacy, space and potential, with the property offering an exciting canvas for those looking to create something truly special.
The farmhouse itself offers generous and versatile accommodation, retaining plenty of traditional country character whilst providing the space and flexibility demanded by modern family life.
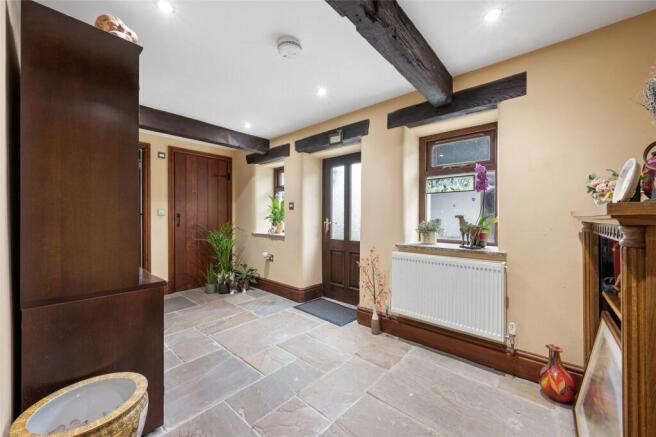
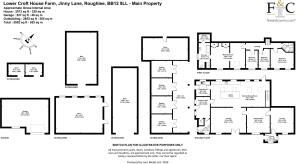
The accommodation is typically entered via a useful utility room, fitted with a sink unit, work surfaces and plumbing for a washing machine, together with space for a tumble dryer. A doorway leads into what is undoubtedly the heart of the home: an impressive family dining kitchen extending to approximately 40ft. A wonderfully sociable space, the kitchen is fitted with oak base units, a matching central island, granite work surfaces and Bosch cooking appliances. A gate provides access through to the adjoining living accommodation, comprising a comfortable living room, separate dining room and an additional sitting room, each offering its own character and atmosphere. Both the dining room and sitting room enjoy the warmth and charm of wood-burning stoves, whilst the sitting room also benefits from an entrance porch. Returning to the kitchen, a further side entrance hall provides useful storage and access to a 2pc cloakroom.
An oak staircase rises from the kitchen to the first floor, where four bedrooms are arranged around the landing. The principal bedroom enjoys the benefit of an open dressing area leading through to a particularly spacious 4pce en-suite bathroom, comprising a roll-top bath with shower attachment, separate shower cubicle, pedestal wash basin and WC. The remaining accommodation includes a good-sized double bedroom and two single bedrooms, all served by a separate 3pc shower room.
OUTBUILDINGS, EQUESTRIAN FACILITIES & LAND
The external facilities are a particularly appealing feature of this property and offer considerable scope for a variety of rural, equestrian and smallholding pursuits.
The private driveway leads to ample off-road parking and continues to a traditional cobbled courtyard area, around which a range of useful outbuildings are positioned. These include a four-horse stable block with hay loft and mezzanine storage, together with a Nissen hut, agricultural barn, garage, animal pens, livestock stores and an old piggery. Whilst a number of the buildings would now benefit from attention and restoration, they offer an exciting opportunity for a purchaser to adapt and potentially reinstate the facilities to suit their own requirements.
The adjoining land extends to approximately 14 acres, comprising the first field immediately to the left of the driveway and the land directly behind the farmhouse and outbuildings. This provides a wonderful opportunity for equestrian use, grazing, smallholding interests or simply enjoying the space and freedom that comes with owning your own piece of Lancashire countryside.
A separate boiler and service room is positioned between the farmhouse and neighbouring cottage, housing the wall-mounted Worcester boiler and hot water cylinder.
AN OPPORTUNITY THAT COULD BE SOMETHING TRULY EXTRAORDINARY
Whilst the farmhouse, land and outbuildings are an exceptional proposition in their own right, what makes this opportunity particularly exciting is the additional possibility of acquiring the neighbouring cottage, which remains under the same family ownership and is also available by separate negotiation.
The acquisition of both properties would present a genuinely unique opportunity to create an impressive, detached country residence, potentially combining the existing accommodation to form a substantial and highly individual home, set within approximately 19 acres of its own land.
The possibilities are compelling. Whether the vision is to create an outstanding family home, an idyllic rural retreat, an impressive country estate or a lifestyle property with extensive equestrian and agricultural facilities, the opportunity to bring both properties together is one that rarely presents itself.
Council Tax Band: F I Freehold I EPC: G
To find this property please download the what3words app:-
After downloading the app please add the address below and select "Navigate", choose either Google or Apple Maps and select "Go" this will navigate you directly you to the property.
///speedy.shuttled.sunshine
When heading up Jinny Lane turn right in to the private drive that takes you down to Lower Croft House Farm and Cottage.
LPG Gas (on the cottage grounds and sub meter), Spring Water, Clargester Honey Pot Waste Drainage (on the cottage grounds), Mains Electric (sub meter to the cottage).
Brochures
Web Details- COUNCIL TAXA payment made to your local authority in order to pay for local services like schools, libraries, and refuse collection. The amount you pay depends on the value of the property.Read more about council Tax in our glossary page.
- Band: F
- PARKINGDetails of how and where vehicles can be parked, and any associated costs.Read more about parking in our glossary page.
- Yes
- GARDENA property has access to an outdoor space, which could be private or shared.
- Yes
- ACCESSIBILITYHow a property has been adapted to meet the needs of vulnerable or disabled individuals.Read more about accessibility in our glossary page.
- Ask agent

Add an important place to see how long it'd take to get there from our property listings.
__mins driving to your place
Affordability


Notes
Staying secure when looking for property
Ensure you're up to date with our latest advice on how to avoid fraud or scams when looking for property online.
Visit our security centre to find out moreDisclaimer - Property reference FIN260231. The information displayed about this property comprises a property advertisement. Rightmove.co.uk makes no warranty as to the accuracy or completeness of the advertisement or any linked or associated information, and Rightmove has no control over the content. This property advertisement does not constitute property particulars. The information is provided and maintained by Fine & Country, Ribble Valley. Please contact the selling agent or developer directly to obtain any information which may be available under the terms of The Energy Performance of Buildings (Certificates and Inspections) (England and Wales) Regulations 2007 or the Home Report if in relation to a residential property in Scotland.
*This is the average speed from the provider with the fastest broadband package available at this postcode. The average speed displayed is based on the download speeds of at least 50% of customers at peak time (8pm to 10pm). Fibre/cable services at the postcode are subject to availability and may differ between properties within a postcode. Speeds can be affected by a range of technical and environmental factors. The speed at the property may be lower than that listed above. You can check the estimated speed and confirm availability to a property prior to purchasing on the broadband provider's website. Providers may increase charges. The information is provided and maintained by Decision Technologies Limited. **This is indicative only and based on a 2-person household with multiple devices and simultaneous usage. Broadband performance is affected by multiple factors including number of occupants and devices, simultaneous usage, router range etc. For more information speak to your broadband provider.