White Canons Walk, Halesowen

- PROPERTY TYPE
Detached
- BEDROOMS
4
- BATHROOMS
2
- SIZE
Ask agent
- TENUREDescribes how you own a property. There are different types of tenure - freehold, leasehold, and commonhold.Read more about tenure in our glossary page.
Freehold
Key features
- Energy Efficient Air Source Heat Pump
- Within Homeowner warranty and 10-Year Structural Warranty
Description
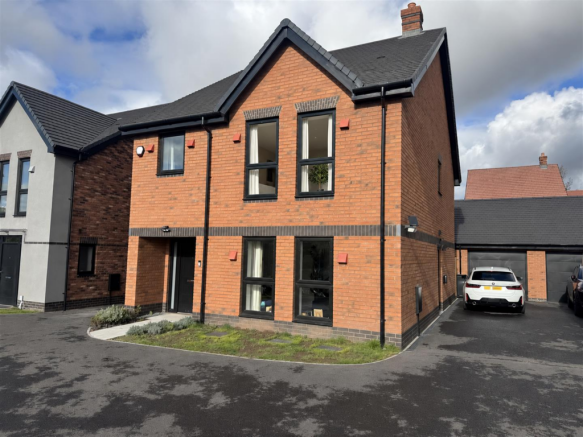
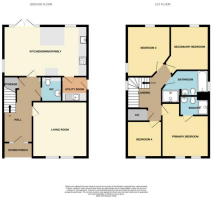
The Penrose is a stylish four bedroom detached home blending social, open plan dining and family areas with more private, cosy living spaces. On the ground floor there is an open plan kitchen/dining room, utility, separate living room and cloakroom. On the first floor there is a master bedroom with en-suite shower room, three further bedrooms and a family bathroom.
Some key specifications include:
- A stylish and contemporary interior specification.
- Latest in air-source heat pump technology.
- Electric vehicle charging point for every home.
- Underfloor heating to the ground floor with thermostatically controlled radiators to first floor (where applicable)
- Bespoke designer kitchen.
- Oak-finish internal doors with chrome ironmongery.
Spitfire Homes is an award-winning homebuilder with a proven track record for creating design-led, sustainable properties across the Midlands. Whether presenting a deliberate contrast or seamlessly tying in with the local vernacular, the combination of quality materials, striking architectural detail and carefully considered layouts enables Spitfire to create places that people want to call home. JH 26/10/2026 EPC=B
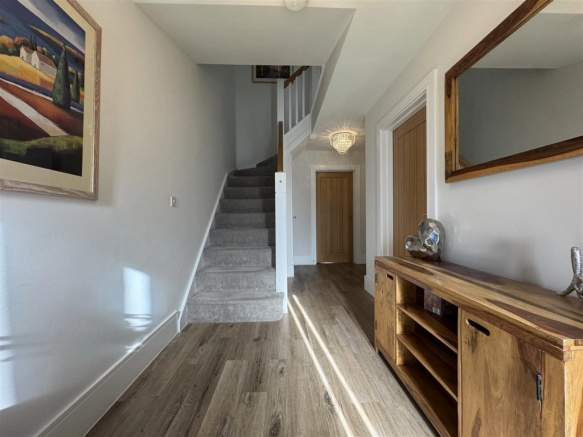
Approach - Via a private driveway, side door to the utility, front door leading to the entrance hall, under floor heating throughout the ground floor, stairs to first floor accommodation, door to under stairs storage cupboard and doors into the kitchen diner, lounge and downstairs w.c.
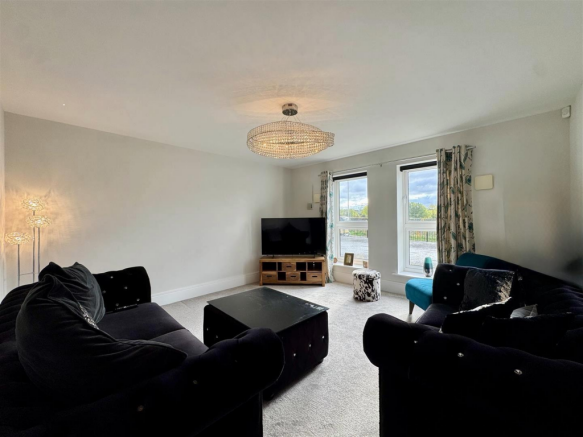
Lounge - 4.2 x 4.2 (13'9" x 13'9") - Two double glazed windows to front with noise reduction device.
Downstairs W.C. - Pedestal wash hand basin with mixer tap, half height tiling to walls, low level flush w.c.
Kitchen Diner - 6.4 x 3.8 (20'11" x 12'5") - Double glazed French doors to rear, two double glazed windows to either side, double glazed window to rear with noise reduction device, wall and base units with square top wood effect surface over, stainless steel sink with mixer tap and drainer, integrated dishwasher, double oven and fridge freezer, door into the utility.
Utility - 1.9 x 1.8 (6'2" x 5'10") - Double glazed door to the side, wall and base units with square top surface over, space for washing machine and tumble dryer.
First Floor Landing - Loft access, central heating radiator, airing cupboard and doors into four bedrooms and family bathroom.
Bedroom Four - 2.7 x 2.8 (8'10" x 9'2") - Double glazed window to front, central heating radiator.
Bedroom One - 3.2 x 3.6 (10'5" x 11'9") - Two double glazed windows to front with noise reduction device. vertical central heating radiator, door to the en-suite.
En-Suite - Vertical electric towel rail, low level flush w.c., wash hand basin with mixer tap and shower.
Bathroom - Double glazed obscured window to the side, vertical electric towel rail, low level flush w.c., floating wash hand basin with mixer tap and shower.
Bedroom Two - 3.2 x 4.0 (10'5" x 13'1") - Double glazed window to rear, central heating radiator.
Bedroom Three - 3.4 x 3.1 (11'1" x 10'2") - Double glazed window to rear, central heating radiator.
Garage - 6.2 x 3.3 (20'4" x 10'9") - Up and over garage door, power and housing the fuse box.
Rear Garden - Patio area, bordered by stone chippings and lawn area.
Tenure - References to the tenure of a property are based on information supplied by the seller. We are advised that the property is freehold. A buyer is advised to obtain verification from their solicitor. There is a £250.00 charge payable towards the maintenance of the private driveway, paid once a year.
Council Tax Banding - Tax Band is E
Money Laundering Regulations - In order to comply with Money Laundering Regulations, from June 2017, all prospective purchasers are required to provide the following - 1. Satisfactory photographic identification. 2. Proof of address/residency. 3. Verification of the source of purchase funds. All prospective purchasers will be required to undergo Anti-Money Laundering (AML) checks in accordance with current legislation. This may involve providing identification and financial information. It is our company policy to do digital enhanced checks through a third party and a fee will be payable for these checks." We will not be able to progress your offer until these checks have been carried out.
Referral Fees - We can confirm that if we are sourcing a quotation or quotations on your behalf relevant to the costs that you are likely to incur for the professional handling of the conveyancing process. You should be aware that we could receive a maximum referral fee of approximately £175 should you decide to proceed with the engagement of the solicitor in question. We are informed that solicitors are happy to pay this referral fee to ourselves as your agent as it significantly reduces the marketing costs that they have to allocate to sourcing new business. The referral fee is NOT added to the conveyancing charges that would ordinarily be quoted.
We can also confirm that if we have provided your details to Infinity Financial Advice who we are confident are well placed to provide you with the very best possible advice relevant to your borrowing requirements. You should be aware that we receive a referral fee from Infinity for recommending their services. The charges that you will incur with them and all the products that they introduce to you will in no way be affected by this referral fee. On average the referral fees that we have received recently are £218 per case.
The same also applies if we have introduced you to the services of our panel of surveyors who we are confident will provide you with a first class service relevant to your property needs. We will again receive a referral fee equivalent to 10% of the fee that you pay capped at £200.00 This referral fee does not impact the actual fee that you would pay had you approached any of the panel of surveyors directly as it is paid to us as an intermediary on the basis that we save them significant marketing expenditure in so doing. If you have any queries regarding the above, please feel free to contact us.
Brochures
White Canons Walk, Halesowen- COUNCIL TAXA payment made to your local authority in order to pay for local services like schools, libraries, and refuse collection. The amount you pay depends on the value of the property.Read more about council Tax in our glossary page.
- Band: E
- PARKINGDetails of how and where vehicles can be parked, and any associated costs.Read more about parking in our glossary page.
- Garage,Driveway,EV charging
- GARDENA property has access to an outdoor space, which could be private or shared.
- Yes
- ACCESSIBILITYHow a property has been adapted to meet the needs of vulnerable or disabled individuals.Read more about accessibility in our glossary page.
- Wide doorways

Add an important place to see how long it'd take to get there from our property listings.
__mins driving to your place
Affordability

Notes
Staying secure when looking for property
Ensure you're up to date with our latest advice on how to avoid fraud or scams when looking for property online.
Visit our security centre to find out moreDisclaimer - Property reference 35056069. The information displayed about this property comprises a property advertisement. Rightmove.co.uk makes no warranty as to the accuracy or completeness of the advertisement or any linked or associated information, and Rightmove has no control over the content. This property advertisement does not constitute property particulars. The information is provided and maintained by Grove Properties Group, Halesowen. Please contact the selling agent or developer directly to obtain any information which may be available under the terms of The Energy Performance of Buildings (Certificates and Inspections) (England and Wales) Regulations 2007 or the Home Report if in relation to a residential property in Scotland.
*This is the average speed from the provider with the fastest broadband package available at this postcode. The average speed displayed is based on the download speeds of at least 50% of customers at peak time (8pm to 10pm). Fibre/cable services at the postcode are subject to availability and may differ between properties within a postcode. Speeds can be affected by a range of technical and environmental factors. The speed at the property may be lower than that listed above. You can check the estimated speed and confirm availability to a property prior to purchasing on the broadband provider's website. Providers may increase charges. The information is provided and maintained by Decision Technologies Limited. **This is indicative only and based on a 2-person household with multiple devices and simultaneous usage. Broadband performance is affected by multiple factors including number of occupants and devices, simultaneous usage, router range etc. For more information speak to your broadband provider.