with 8-bedrooms and 2-bed owners apartment, Felindre, Crymych, SA41

- PROPERTY TYPE
Pub
- BEDROOMS
8
- BATHROOMS
8
- SIZE
2,540 sq ft
236 sq m
Key features
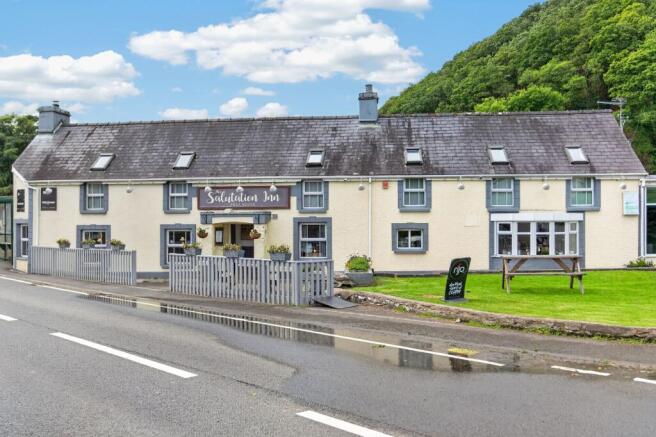
- Characterful part 16th-century coaching inn in the heart of Felindre Farchog
- Riverside setting on the River Nevern with beer garden
- Freehold trading business – bar, lounge, restaurant and event room
- 8 en-suite double letting bedrooms
- Spacious 2-bedroom owner’s apartment with office and utility
- Partly upgraded commercial kitchens
- Established trade – Sunday roasts, daily dining, functions and group stays
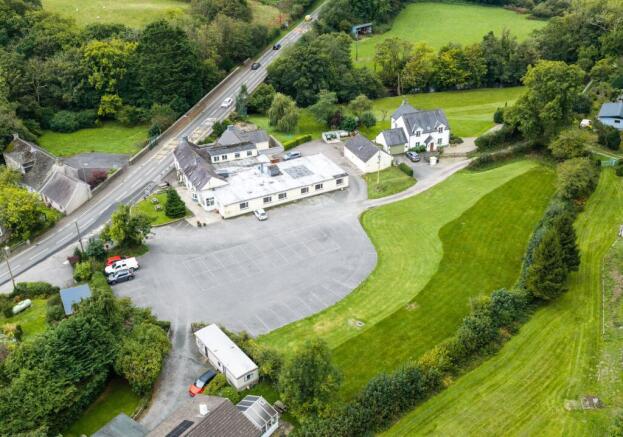
- Large private car park
- Prominent A487 position between Cardigan and Newport
- Close to the Pembrokeshire Coast Path, Preseli Hills and Newport Sands
Description
For centuries, travellers on the old road between the ports of Cardigan and Newport have paused at the Salutation Inn. Today, this freehold, part 16th-century coaching inn sits at the heart of Felindre Farchog on the banks of the River Nevern, offering a rare opportunity to acquire a proven hospitality business with lifestyle living built in.
Few businesses combine heritage, setting and income as naturally as this. Felindre Farchog grew up along the historic route linking Cardigan and Newport, now the A487, and the inn has served that road and its community ever since. The original character of the old building blends comfortably with modern guest accommodation, creating a hub for locals, a favourite for families and a well-placed base for visitors exploring north Pembrokeshire.
The InnA welcoming entrance hall leads into a spacious lounge bar full of atmosphere. Beyond lies the main bar – the traditional heart of the pub, with space for pool and darts and a loyal local following. On the other side of the building, the extensive restaurant has become a destination for Sunday roasts, daily pub dining and celebrations, served by two commercial kitchens that have been recently upgraded. A dedicated event room provides flexible space for private dining, parties and community gatherings.
Letting AccommodationEight well-proportioned double bedrooms, each with its own en-suite, provide a strong accommodation income stream, with steady demand from summer visitors, walkers, touring groups and travellers along the coast road.
Owner’s ApartmentThe first-floor apartment gives owners genuine living space away from the trade: a generous living room, a kitchen/diner, two large double bedrooms, an office, a utility room and a bathroom. It works equally well as a manager’s residence or as a separate letting opportunity.
The OpportunityThe Salutation Inn is an established business with a strong local reputation and multiple income streams: wet and dry trade, letting rooms, functions and potential apartment income. There is clear scope to grow further through events, weddings, outside catering and online marketing of the letting rooms.
GROUND FLOOR - TRADE AREAS
Well-presented and comfortable guest bedrooms, offering bright and spacious accommodation with neutral décor and fitted carpeting. Each room provides twin beds that can be arranged as a double, complemented by bedside lighting, practical furnishings, tea and coffee-making facilities and a wall-mounted television. Large windows allow plenty of natural light, while en-suite shower facilities provide added convenience and privacy for guests.
Dining Room
4.46m x 11.32m
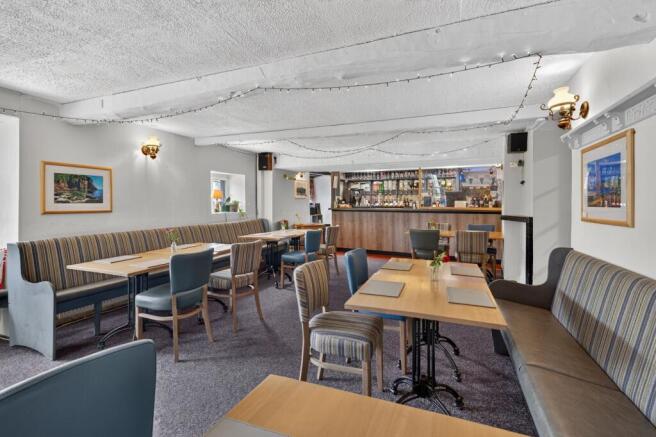
A spacious and welcoming dining room featuring its own bar area, offering a relaxed setting for dining and socialising. Comfortable upholstered banquette seating lines both sides of the room, complemented by freestanding tables and chairs. Exposed ceiling beams add character, while wall-mounted lighting and windows create a bright and inviting atmosphere. The flexible seating arrangements accommodate both smaller parties and larger groups, making this an ideal space for casual dining, entertaining and social gatherings.
Bar
4.28m x 8.84m
A spacious and versatile dual-sided bar, offering two distinct areas for dining, socialising and relaxation. One side provides a welcoming seating area with upholstered banquette seating and a variety of tables and chairs, while the adjoining bar and games area features a pool table, additional seating and a traditional-style bar counter. Exposed ceiling beams and characterful detailing add to the inviting atmosphere, creating an excellent space for entertaining and hospitality.
Restaurant 1
8.31m x 5.23m
An impressive, light-filled restaurant featuring a vaulted ceiling and expansive windows overlooking the surrounding greenery, creating a bright and welcoming dining environment. The spacious interior offers a variety of seating arrangements, including comfortable upholstered banquette seating and freestanding tables, providing flexibility for both intimate dining and larger gatherings. High ceilings, characterful architectural detailing and neutral décor enhance the sense of space, making this an attractive and versatile setting for guests.
Restaurant 2
6.22m x 3.84m
A stunning, light-filled dining area featuring an impressive vaulted ceiling and dramatic floor-to-ceiling glazing, creating a wonderful sense of space and connection with the surrounding gardens. Expansive windows frame attractive views of the mature greenery, while glazed doors provide direct access to the outdoor terrace and riverside beer garden. With flexible table arrangements, neutral décor and fitted carpeting, this elegant space offers a delightful setting for relaxed dining, private gatherings and special occasions.
Kitchen 1
6.1m x 3.49m
A spacious, fully equipped commercial kitchen designed to accommodate professional catering operations. Featuring extensive stainless steel preparation surfaces, commercial cooking equipment with overhead extraction, ample shelving and storage, together with dedicated washing-up facilities. Tiled walls and flooring provide a practical, easy-to-maintain environment, while a central preparation and service station allows for an efficient workflow.
Kitchen 2
5.43m x 4.48m
A practical secondary commercial kitchen providing additional preparation and washing-up facilities. Featuring a central stainless steel preparation table, extensive worktop space, fitted storage cupboards and commercial catering equipment, including a large dishwasher. Tiled flooring, fluorescent lighting and windows providing natural light complete this functional space, ideally suited to supporting the main kitchen and day-to-day catering operations.
Event Room
6.05m x 4.97m
A bright and spacious function room offering a versatile setting for private dining, meetings, conferences and special occasions. Featuring generous space for flexible table and seating arrangements, with large windows to two elevations allowing plenty of natural light. Neutral décor, fitted carpeting, wall-mounted lighting and a television complete this adaptable space, ideally suited to a variety of hospitality and business functions.
LETTING ACCOMMODATION
Eight well-proportioned double bedrooms, each with its own en-suite, provide a strong accommodation income stream, with steady demand from summer visitors, walkers, touring groups and travellers along the coast road.
8 Double Bedrooms (each approx. measurements)
3.84m x 3.15m
Well-presented and comfortable guest bedrooms, offering bright and spacious accommodation with neutral décor and fitted carpeting. Each room provides twin beds that can be arranged as a double, complemented by bedside lighting, practical furnishings, tea and coffee-making facilities and a wall-mounted television. Large windows allow plenty of natural light, while en-suite shower facilities provide added convenience and privacy for guests.
8 En-Suites (each approx. measurements)
2.1m x 1.69m
Well-appointed en-suite shower rooms featuring a modern three-piece suite comprising a curved glass-enclosed shower cubicle with rainfall showerhead, pedestal wash hand basin and low-level WC. Complemented by contemporary wall panelling, a large wall-mounted mirror, wood-effect flooring and overhead lighting, providing practical and comfortable facilities for guests.
OWNER'S APARTMENT
The first-floor apartment gives owners genuine living space away from the trade: a generous living room, a kitchen/diner, two large double bedrooms, an office, a utility room and a bathroom. It works equally well as a manager’s residence or as a separate letting opportunity.
Living Room
4.25m x 6.6m
An impressive and spacious private living room featuring a striking vaulted ceiling with exposed dark timber beams, creating a wonderful sense of character and space. Velux roof windows allow natural light to filter through, while the generous proportions comfortably accommodate substantial lounge furnishings. Finished with neutral décor and fitted carpeting, this inviting room provides a relaxing retreat, separate from the main guest and hospitality areas.
Kitchen/Diner
5.89m x 5.12m
A spacious and contemporary open-plan kitchen/diner, fitted with an attractive range of shaker-style units in a muted grey finish, complemented by wood-effect worktops and flooring. The kitchen features an integrated oven, electric hob with stainless steel extractor hood, and a stainless steel sink with drainer. A generous breakfast bar provides additional preparation space and informal seating, while the adjoining dining area comfortably accommodates a table and chairs. Multiple windows allow plenty of natural light, with recessed ceiling spotlights completing this bright, practical and inviting space.
Bedroom 1
4.61m x 5.31m
An impressive and generously proportioned double bedroom featuring a striking vaulted ceiling with exposed dark timber beams, creating a wonderful sense of character and space. A Velux roof window provides natural light, while the spacious layout comfortably accommodates a double bed and additional bedroom furnishings. Finished with neutral décor and fitted carpeting, this charming room offers a comfortable and peaceful retreat.
Bedroom 2
4.24m x 5m
Office
3m x 2.62m
A practical home office featuring a Velux roof window providing natural light, complemented by an exposed timber ceiling beam adding character to the space. Currently arranged with a workstation, desk and shelving, the room offers a dedicated area for administrative tasks or home working, finished with neutral décor and fitted carpeting.
Utility Room
3.46m x 5.07m
A practical utility room providing a dedicated space for laundry and household appliances, with plumbing for a washing machine, additional worktop space and room for a freestanding fridge freezer. A window provides natural light, while neutral décor and wood-effect flooring complete this useful and functional space.
Bathroom
2.45m x 2.33m
A spacious and contemporary bathroom featuring a large glass-enclosed walk-in shower, wash hand basin with vanity storage and low-level WC. Complemented by tiled flooring, partially tiled walls and recessed ceiling spotlights, with a frosted double-glazed window providing natural light and privacy.
Landing
1.46m x 2.22m
Riverside Beer Garden
An attractive and spacious riverside beer garden featuring an extensive paved terrace with ample picnic-style seating, providing an idyllic setting for outdoor dining and socialising. Bordered by mature trees, established shrubs and colourful planting, the garden enjoys a picturesque setting alongside a gently flowing river, creating a peaceful and relaxing atmosphere. An adjoining lawned area, traditional-style outdoor lighting and attractive stone boundary walls further enhance this charming outdoor space, offering a delightful setting for alfresco dining and entertaining during the warmer months.
Large Private Car Park
A substantial private car park providing generous off-road parking for numerous vehicles, ideally suited to accommodating both guests and visitors. The extensive tarmacadam surface offers convenient access and ample space for manoeuvring, with designated parking areas and attractive landscaped surroundings. Framed by mature trees and the rolling, wooded hillsides, the car park enjoys a picturesque setting while providing practical parking facilities to support the property's hospitality operations.
with 8-bedrooms and 2-bed owners apartment, Felindre, Crymych, SA41

NEAREST STATIONS
Distances are straight line measurements from the centre of the postcode- Fishguard Harbour Station9.2 miles
About Fine and Country West Wales, Aberystwyth
Second Floor, 8 Great Darkgate St, Aberystwyth, SY23 1DE
Notes
Disclaimer - Property reference 360da272-c991-4e6d-a054-4241f2b4c3eb. The information displayed about this property comprises a property advertisement. Rightmove.co.uk makes no warranty as to the accuracy or completeness of the advertisement or any linked or associated information, and Rightmove has no control over the content. This property advertisement does not constitute property particulars. The information is provided and maintained by Fine and Country West Wales, Aberystwyth. Please contact the selling agent or developer directly to obtain any information which may be available under the terms of The Energy Performance of Buildings (Certificates and Inspections) (England and Wales) Regulations 2007 or the Home Report if in relation to a residential property in Scotland.