Miners Way, St Georges, Telford, TF2 9WB

- PROPERTY TYPE
End of Terrace
- BEDROOMS
3
- BATHROOMS
2
- SIZE
Ask agent
- TENUREDescribes how you own a property. There are different types of tenure - freehold, leasehold, and commonhold.Read more about tenure in our glossary page.
Freehold
Key features
- CONTACT LEE COOKE TO BOOK A VIEWING ON THIS WONDERFUL END TOWNHOUSE PROPERTY
- Three Bedrooms
- Master en suite and separate family bathroom
- Two car parking spaces
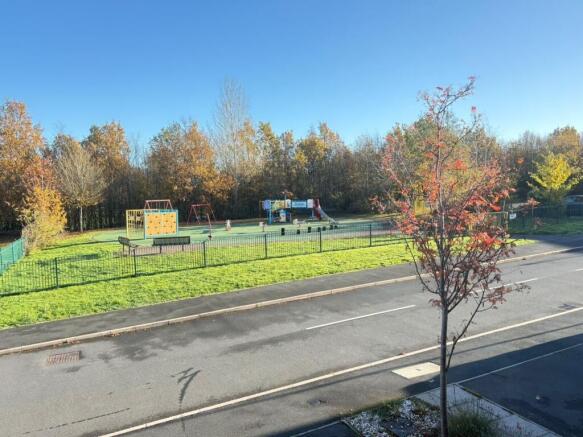
- Park views to front
- Pleasant family lounge
- Open plan entertainment kitchen diner
- Ground floor guest WC
- Enclosed rear garden with patio
- Viewing highly recommended
Description
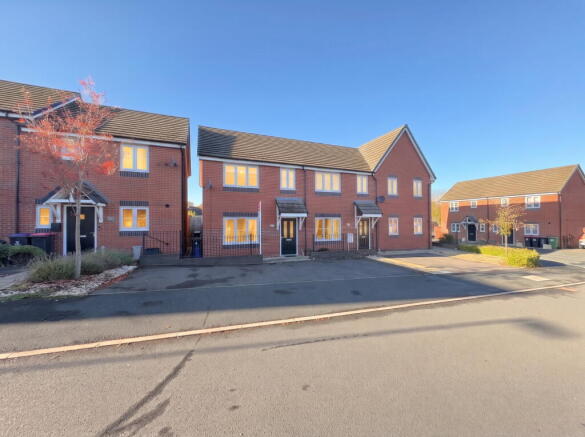
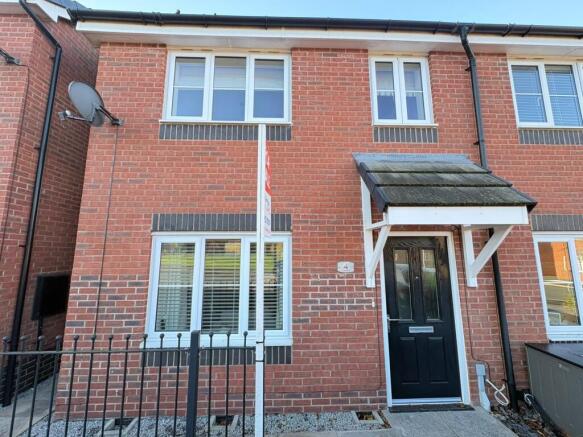
Lee Cooke Estate Agency Group proudly presents this beautifully presented modern end townhouse, perfectly situated in St Georges, Telford, offering charming park views to the front.
This delightful three-bedroom home provides comfortable living with two allocated parking spaces and a pleasant, enclosed rear garden with a patio area – ideal for outdoor relaxation and entertaining.
Step inside to a welcoming entrance hall, which leads to a convenient ground floor guest WC. The wonderful family lounge, bathed in natural light from the double-glazed window overlooking the park, offers a spacious and inviting area for everyday living. The heart of the home is the open-plan entertainment kitchen diner, boasting an excellent selection of integrated appliances including a gas hob, oven, extractor, fridge freezer, dishwasher, and washer dryer. Double-glazed French doors and windows to the rear seamlessly connect this vibrant space to the garden.
Upstairs, the first-floor landing provides access to three well-proportioned bedrooms. The master bedroom benefits from a private en-suite shower room, offering a touch of luxury. A separate fitted family bathroom, complete with a panelled bath, low flush toilet, and pedestal wash basin, serves the additional bedrooms, ensuring convenience for all residents.
For further details or to book a viewing, contact Lee Cooke Estate Agency Group today!
Location & Area
Situated on the eastern side of Telford, St Georges is a well-established and sought-after residential area that combines everyday convenience with excellent connectivity. Popular with families, professionals and retirees alike, the neighbourhood offers a welcoming community atmosphere alongside a wide range of local amenities.
Residents benefit from a selection of shops, supermarkets, cafés and public houses, as well as healthcare facilities and leisure amenities. The area is served by several well-regarded primary and secondary schools, including St George's Church of England Primary School & Nursery, Priorslee Academy, Thomas Telford School and Holy Trinity Academy making it particularly attractive to growing families.
St Georges enjoys excellent transport links, with easy access to the A5, M54 and wider motorway network, providing straightforward commuting to Wolverhampton, Birmingham and Shrewsbury. Telford Central railway station is only a short drive away, offering regular services to major destinations across the region and beyond.
For recreation, residents can enjoy nearby parks, green spaces and walking routes, while the vibrant Telford Town Centre and Southwater development provide an extensive choice of retail, dining and entertainment facilities. The area's proximity to Ironbridge Gorge, a World Heritage Site, also offers access to beautiful countryside and historic attractions.
Combining convenience, connectivity and community spirit, St Georges remains one of Telford's most desirable locations, offering an excellent quality of life for residents of all ages.
Entrance Hall
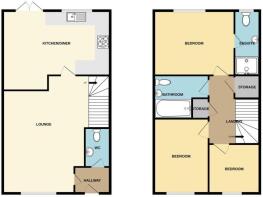
Accessed via a double-glazed door to the front, with a door leading into the lounge, a door to the guest WC and a central heated radiator.
Ground Floor Guest WC
Features a low flush toilet, pedestal wash basin, central heated radiator, door to hall and an extractor fan.
Family Lounge - 17'6" max x 12'1" max and 11'3" min
With a double-glazed window to the front offering park views, stairs with a handrail and spindles leading to the first-floor landing, a door to the hall and a door leading to the kitchen diner.
Entertainment Kitchen Diner - 16'1" max x 9'5" min x 12'2" max
Equipped with double-glazed French doors and double-glazed windows to the rear, a door to the lounge, wall and base units with roll-top work surfaces, a smoke alarm, a central heated radiator, a one and a half drainer sink unit, and a fantastic selection of integrated appliances, including a gas hob, oven, extractor, fridge freezer, dishwasher and washer dryer.
First Floor Landing
Includes an airing cupboard, stairs to the ground floor, doors to various rooms and loft access.
Bedroom One - 11'3" x 9'7" max
Offers a double-glazed window to the rear, a central heated radiator, a door to the landing and a door to the en-suite.
En-suite
Features a double-glazed window to the rear, a walk-in shower, a low flush toilet, a pedestal wash basin, a door to bedroom one and an extractor fan.
Bedroom Two - 10'9" x 7'9" max
With a double-glazed window to the front, a central heated radiator and a door to the landing.
Bedroom Three - 7'6" x 6'9" max
Includes a double-glazed window to the front, a central heated radiator and a door to the landing.
Family Bathroom
Comprises a panelled bath, low flush toilet, pedestal wash basin, double-glazed window to the side, door to landing, part-tiled walls, shaving points and a central heated radiator.
Front Garden
Provides two allocated car parking spaces, a shared right of way, a gate leading to rear access and an open canopy.
Rear Garden
Features a patio area, a lawned area, an external water tap and a gate to the side right of way.
Agents Note - We have been informed by the seller there is a maintenance charge of £250 pounds per year, please confirm full details with your conveyancing solicitor.
Property Disclaimer
The property details supplied within this advert are meant to give a general overview of the property and have been approved by the property owner. The measurements, descriptions, floorplans, aerial boundary views, evening light photography should not be relied upon and may vary. The fixtures, fittings and services connected within this advertisement have not been tested or approved and are to be confirmed with your legal representative or property surveyor before incurring any costs. We have not carried out a survey, legal valuation or tested any of these. We recommend any potential purchaser have property searches and a survey. We may update the property details at any stage without notice. All images and information supplied are the property of Lee Cooke Estate Agency Group eXp.
We offer all of our sellers a selection of different marketing packages which includes professional photography, floorplans, drone imagery, videography, evening light images and greyscale views at an extra cost, (Greyscale boundary plans supplied are not 100% actual boundary this is to be confirmed with your legal representative). Night time images may include enhanced lighting effects. Actual external lighting at the property may differ. These photos are for advertising purposes only.
Lee Cooke Estate Agency Group eXp, Rightmove, Zoopla, OnTheMarket and other marketing websites accept no responsibility for the accuracy of the details provided. The advertisements do not constitute property particulars and should not be relied upon as such. Any For Sale Board at a property is the responsibility of the homeowner. Viewers enter the property and grounds at their own risk and by appointment only.
AML checks are required by law for all buyers and sellers and will be charged accordingly. Sellers are also required by Law to provide an Energy Performance Certificate (EPC)
OUR SERVICES & PARTNERS
We work closely with a number of business partners to help our buyers and sellers, we may receive referral fees for these services.
· We offer FREE selling valuation appraisals (With our in-house team)
· Mortgage advice is available (With one of our partners)
· Property lawyers are available (With one of our partners)
· Surveys – Removals – Trades are also available (With our partners)
- COUNCIL TAXA payment made to your local authority in order to pay for local services like schools, libraries, and refuse collection. The amount you pay depends on the value of the property.Read more about council Tax in our glossary page.
- Band: B
- PARKINGDetails of how and where vehicles can be parked, and any associated costs.Read more about parking in our glossary page.
- Off street
- GARDENA property has access to an outdoor space, which could be private or shared.
- Private garden
- ACCESSIBILITYHow a property has been adapted to meet the needs of vulnerable or disabled individuals.Read more about accessibility in our glossary page.
- Ask agent

Add an important place to see how long it'd take to get there from our property listings.
__mins driving to your place
Affordability
About Lee Cooke Estate Agency Group, Powered by eXp, Staffordshire, Shropshire, Wolverhampton & West Midlands
Wheaton Aston
Notes
Staying secure when looking for property
Ensure you're up to date with our latest advice on how to avoid fraud or scams when looking for property online.
Visit our security centre to find out moreDisclaimer - Property reference S1916425. The information displayed about this property comprises a property advertisement. Rightmove.co.uk makes no warranty as to the accuracy or completeness of the advertisement or any linked or associated information, and Rightmove has no control over the content. This property advertisement does not constitute property particulars. The information is provided and maintained by Lee Cooke Estate Agency Group, Powered by eXp, Staffordshire, Shropshire, Wolverhampton & West Midlands. Please contact the selling agent or developer directly to obtain any information which may be available under the terms of The Energy Performance of Buildings (Certificates and Inspections) (England and Wales) Regulations 2007 or the Home Report if in relation to a residential property in Scotland.
*This is the average speed from the provider with the fastest broadband package available at this postcode. The average speed displayed is based on the download speeds of at least 50% of customers at peak time (8pm to 10pm). Fibre/cable services at the postcode are subject to availability and may differ between properties within a postcode. Speeds can be affected by a range of technical and environmental factors. The speed at the property may be lower than that listed above. You can check the estimated speed and confirm availability to a property prior to purchasing on the broadband provider's website. Providers may increase charges. The information is provided and maintained by Decision Technologies Limited. **This is indicative only and based on a 2-person household with multiple devices and simultaneous usage. Broadband performance is affected by multiple factors including number of occupants and devices, simultaneous usage, router range etc. For more information speak to your broadband provider.