Cae Crug, Penrhiwllan, SA44

- PROPERTY TYPE
Detached
- BEDROOMS
5
- BATHROOMS
3
- SIZE
Ask agent
- TENUREDescribes how you own a property. There are different types of tenure - freehold, leasehold, and commonhold.Read more about tenure in our glossary page.
Freehold
Key features
- Brand-new detached home, key ready, the last of its type at Cae Crug
- Four first-floor bedrooms plus ground-floor bedroom five or study
- Principal bedroom with en-suite shower room
- Ground-floor shower room, ideal for guests or multi-generational living
- Navy Shaker kitchen with NEFF hob, Belfast sink and breakfast peninsula
- Kitchen and dining room across the back, French doors to the garden
- Bay-windowed living room over 19ft long
- Integral garage with electric door and stairs to a versatile room above
- Air source heat pump with underfloor heating to the ground floor
- Private corner plot, parking for 3+ cars, resin patio and fenced lawn
Description
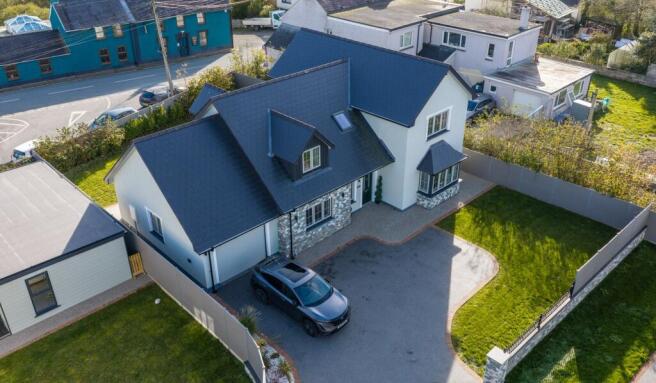
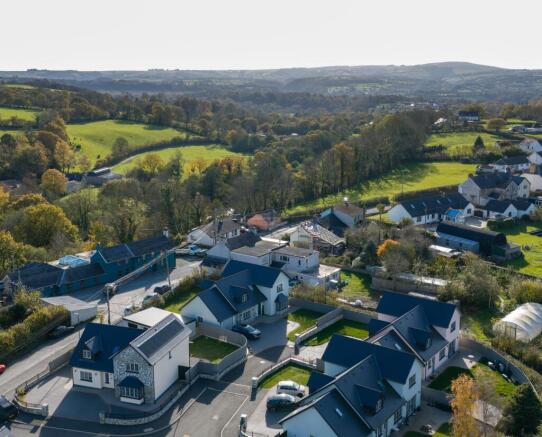
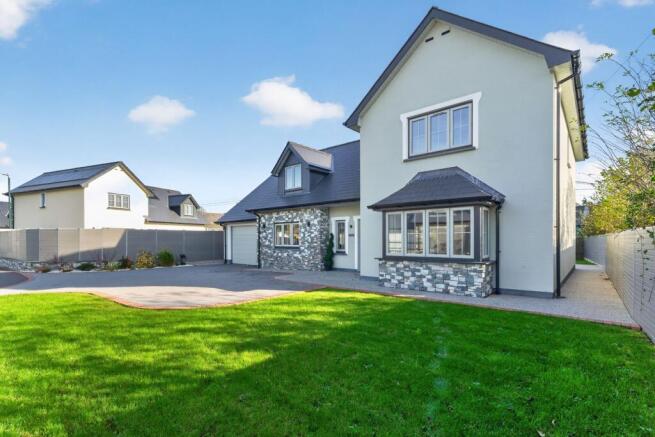
Dolwar is the final home of its type on this select development by award-winning Cartrefi Moelfre Homes. Brand new, finished and ready to move into today, it offers around 2,240 sq ft of light-filled, flexible space on a private corner plot in the heart of Penrhiwllan.
The welcome sets the tone. A bright, generous hall with an open-plan oak and glass staircase rises beneath a roof light to the first floor. To one side is a superb living room, over 19ft long, finished with a deep bay window to the front. Across the back of the house runs the kitchen and dining room, the natural heart of family life. Navy Shaker cabinetry, quartz-effect worktops with a matching upstand, a NEFF hob with Power Boost and a Belfast sink beneath a triple window give it real character, while French doors in the dining area open straight onto the resin patio and lawn.
What really sets Dolwar apart is how well it flexes around the way you live. On the ground floor, a fifth bedroom or study has its own shower room alongside, perfect for guests, a relative, a teenager wanting their own space or a home office that clients can visit. A good-sized utility room leads through to the integral garage, which has an electric up-and-over door and its own staircase up to a versatile room above: a gym, studio, playroom or hobby room, all yours to define.
Upstairs, the landing leads to four bedrooms. The principal bedroom is a generous retreat with its own en-suite shower room, and the remaining three are served by a family bathroom.
Built for comfort and low running costs, Dolwar is warmed by an air source heat pump with underfloor heating throughout the ground floor and radiators upstairs. Outside, the corner plot gives a tarmac forecourt with parking for three or more cars, and a fully turfed, fully fenced rear garden with a resin patio, safe for children and pets and made for summer evenings.
Penrhiwllan is a popular village between the market towns of Llandysul and Newcastle Emlyn, with Cardigan Bay a short drive away. For a family wanting space, flexibility and a brand-new home with nothing to do but unpack, Dolwar is the one.
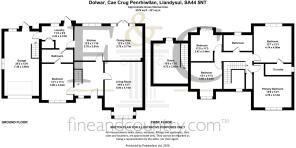
Entrance Hall
3.16m x 3.71m
Entered through a composite front door into a bright, welcoming hall with an open-plan oak and glass staircase rising to the first floor beneath a roof light. Doors to the living room and kitchen/dining room.
Living Room
4.14m x 5.94m
A superb living room with a deep bay window to the front, filling the room with natural light.
Kitchen
3.61m x 3.78m
A beautiful room running across the back of the house. Navy Shaker-style units with cup handles and deep pan drawers, quartz-effect worktops with matching upstand, a curved breakfast peninsula, NEFF hob with Power Boost and a Belfast sink beneath a triple window overlooking the garden.
Dining Area
3.79m x 3.77m
Space for a family dining table, with French doors opening onto the resin patio and rear garden.
Utility Room
3.43m x 2.74m
A good-sized utility with base and wall units, sink, plumbing for a washing machine, a store cupboard and a glazed door to the garden. Doors to the shower room and garage.
Shower Room
3.44m x 1.42m
A well-fitted shower room with walk-in shower, WC, wash hand basin and heated towel rail, opening from Bedroom Five and the utility.
Bedroom 5 / Study
3.44m x 3.98m
A flexible double room with a window to the front, ideal as a ground-floor bedroom, guest room or home office.
Integral Garage
3.8m x 7.38m
An excellent garage with an electric up-and-over door, windows to the side and rear, a rear pedestrian door and a staircase rising to a room above.
Room above Garage
3.8m x 4.73m
A versatile room reached by its own staircase from the garage, with a window to the rear. Ideal as a gym, studio, playroom or hobby room.
Landing
4.18m x 2.3m
A light landing open to the hall below, with a roof light and a window to the front.
Principal Bedroom
4.14m x 4.78m
A generous double bedroom with a window to the front. Door to the En-suite shower room.
En-Suite Shower Room
2.88m x 1.22m
Walk-in shower with brushed-brass framed screen, rainfall head and hand shower, WC, wash hand basin, brushed-brass heated towel rail and side window.
Bedroom 2
4.14m x 4m
A double bedroom with a window overlooking the rear garden.
Bedroom 3
3.44m x 3.69m
A double bedroom with a window to the front.
Bedroom 4
3.44m x 3.47m
A bedroom with a window to the rear.
Family Bathroom
3.16m x 1.74m
A stylish family bathroom with bath, shower, WC, wash hand basin, heated towel rail and rear window.
Rear Garden
To the rear, a fully turfed, fully fenced garden with a resin patio leading from the French doors.
Parking - Driveway
Dolwar sits on a private corner plot. To the front, a tarmac forecourt gives parking for three or more cars alongside the garage.
- COUNCIL TAXA payment made to your local authority in order to pay for local services like schools, libraries, and refuse collection. The amount you pay depends on the value of the property.Read more about council Tax in our glossary page.
- Ask agent
- PARKINGDetails of how and where vehicles can be parked, and any associated costs.Read more about parking in our glossary page.
- Driveway
- GARDENA property has access to an outdoor space, which could be private or shared.
- Rear garden
- ACCESSIBILITYHow a property has been adapted to meet the needs of vulnerable or disabled individuals.Read more about accessibility in our glossary page.
- Ask agent
Energy performance certificate - ask agent
Cae Crug, Penrhiwllan, SA44

Add an important place to see how long it'd take to get there from our property listings.
__mins driving to your place
Affordability
About Fine and Country West Wales, Aberystwyth
Second Floor, 8 Great Darkgate St, Aberystwyth, SY23 1DE

Notes
Staying secure when looking for property
Ensure you're up to date with our latest advice on how to avoid fraud or scams when looking for property online.
Visit our security centre to find out moreDisclaimer - Property reference ef403820-a715-4cba-a5e1-63ff9e2d0e3a. The information displayed about this property comprises a property advertisement. Rightmove.co.uk makes no warranty as to the accuracy or completeness of the advertisement or any linked or associated information, and Rightmove has no control over the content. This property advertisement does not constitute property particulars. The information is provided and maintained by Fine and Country West Wales, Aberystwyth. Please contact the selling agent or developer directly to obtain any information which may be available under the terms of The Energy Performance of Buildings (Certificates and Inspections) (England and Wales) Regulations 2007 or the Home Report if in relation to a residential property in Scotland.
*This is the average speed from the provider with the fastest broadband package available at this postcode. The average speed displayed is based on the download speeds of at least 50% of customers at peak time (8pm to 10pm). Fibre/cable services at the postcode are subject to availability and may differ between properties within a postcode. Speeds can be affected by a range of technical and environmental factors. The speed at the property may be lower than that listed above. You can check the estimated speed and confirm availability to a property prior to purchasing on the broadband provider's website. Providers may increase charges. The information is provided and maintained by Decision Technologies Limited. **This is indicative only and based on a 2-person household with multiple devices and simultaneous usage. Broadband performance is affected by multiple factors including number of occupants and devices, simultaneous usage, router range etc. For more information speak to your broadband provider.