
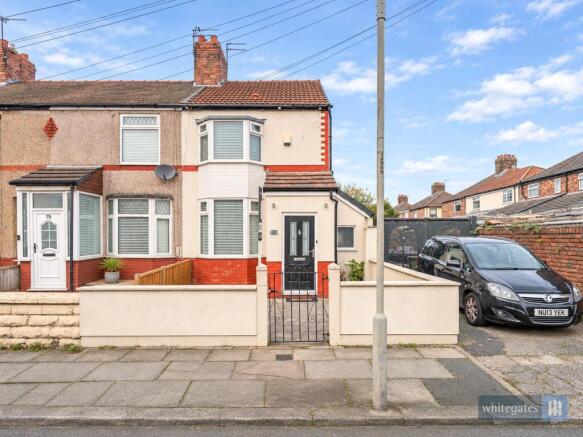
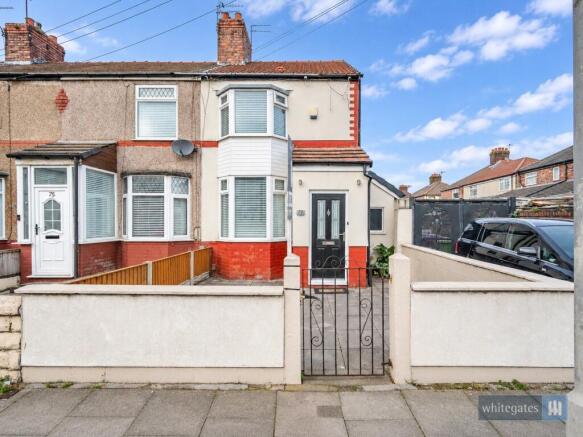
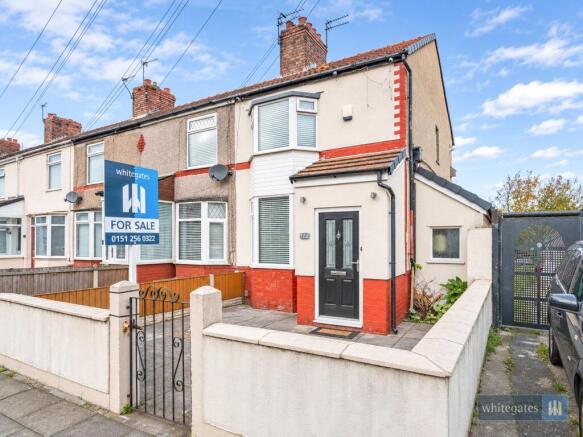
Pirrie Road, Liverpool, Merseyside, L9

- PROPERTY TYPE
End of Terrace
- BEDROOMS
2
- BATHROOMS
1
- SIZE
790 sq ft
73 sq m
Key features
- Detached Outbuilding
- Living Room Fireplace
- Loft Room Conversion
Description
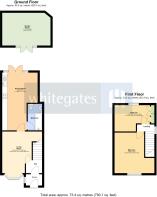
A bay-fronted, traditional red-brick façade sets the tone, and a black composite front door opens into a welcoming porch and hall. The living room continues the theme. It has a classic bay window, a stylish feature fireplace with a marble-effect surround and a contemporary slatted wall, which gives the room both warmth and character.
The kitchen/diner at the back is the real heart of the home. It is over 18ft long, with grey fitted units, solid oak-style worktops, a gas hob and oven, and space for a washer and dryer. There is room for a dining table, and French doors open onto the garden. A ground-floor bathroom has a bath with a shower screen and is neatly tiled.
Upstairs are two bedrooms. The principal is a comfortable double with fitted wardrobes and overhead storage, and the second, with built-in wardrobe space, suits a child, a guest or a study.
The garden is a lovely surprise. A paved seating area sits outside the kitchen doors, and a lawn with a winding brick path, a rose arch and mature planting leads to a second terrace, ideal for summer evenings with a bench, a bistro set and festoon lighting. At the end is the detached garden room, around 15ft by 10ft, with its own French doors, windows and air conditioning. It is currently used as a bedroom, but it could equally be a home office, gym, studio, teenage retreat or guest suite.
Pirrie Road is well placed for everyday life. Local shops, supermarkets and schools are close by, Merseyrail stations on the Northern Line give easy access to Liverpool city centre, and there is good road access to the A59 and M57. Walton Hall Park and Aintree Racecourse are nearby for open space and days out.
Properties with this much flexibility, a garden and a detached garden room do not often come up at this price point. The size and versatility of the garden room, the character of the living room and the garden itself are best appreciated in person, so book a viewing.
Council Tax Band A - £1,782
Buyers Notice: Agents are required by law to conduct anti-money laundering checks on all those buying a property. We outsource the initial checks to a partner supplier who will contact you once you have had an offer accepted on a property you wish to buy. The cost of these checks is £50 per buyer. This is a non-refundable fee. These charges cover the cost of obtaining relevant data, any manual checks and monitoring which might be required. This fee will need to be paid and the checks completed in advance of the office issuing a memorandum of sale on the property you would like to buy.
- COUNCIL TAXA payment made to your local authority in order to pay for local services like schools, libraries, and refuse collection. The amount you pay depends on the value of the property.Read more about council Tax in our glossary page.
- Band: A
- PARKINGDetails of how and where vehicles can be parked, and any associated costs.Read more about parking in our glossary page.
- Ask agent
- GARDENA property has access to an outdoor space, which could be private or shared.
- Yes
- ACCESSIBILITYHow a property has been adapted to meet the needs of vulnerable or disabled individuals.Read more about accessibility in our glossary page.
- No wheelchair access
Energy performance certificate - ask agent

Add an important place to see how long it'd take to get there from our property listings.
__mins driving to your place
Affordability




Notes
Staying secure when looking for property
Ensure you're up to date with our latest advice on how to avoid fraud or scams when looking for property online.
Visit our security centre to find out moreDisclaimer - Property reference WDE260564. The information displayed about this property comprises a property advertisement. Rightmove.co.uk makes no warranty as to the accuracy or completeness of the advertisement or any linked or associated information, and Rightmove has no control over the content. This property advertisement does not constitute property particulars. The information is provided and maintained by Whitegates, West Derby. Please contact the selling agent or developer directly to obtain any information which may be available under the terms of The Energy Performance of Buildings (Certificates and Inspections) (England and Wales) Regulations 2007 or the Home Report if in relation to a residential property in Scotland.
*This is the average speed from the provider with the fastest broadband package available at this postcode. The average speed displayed is based on the download speeds of at least 50% of customers at peak time (8pm to 10pm). Fibre/cable services at the postcode are subject to availability and may differ between properties within a postcode. Speeds can be affected by a range of technical and environmental factors. The speed at the property may be lower than that listed above. You can check the estimated speed and confirm availability to a property prior to purchasing on the broadband provider's website. Providers may increase charges. The information is provided and maintained by Decision Technologies Limited. **This is indicative only and based on a 2-person household with multiple devices and simultaneous usage. Broadband performance is affected by multiple factors including number of occupants and devices, simultaneous usage, router range etc. For more information speak to your broadband provider.