
The Green, Scriven, Knaresborough

- PROPERTY TYPE
Detached
- BEDROOMS
4
- BATHROOMS
3
- SIZE
2,805 sq ft
261 sq m
- TENUREDescribes how you own a property. There are different types of tenure - freehold, leasehold, and commonhold.Read more about tenure in our glossary page.
Freehold
Key features
- Stunning Detached House
- 4 Bedrooms
- Feature Breakfast Kitchen with Dining Room
- Sitting Room & Snug
- Master & Guest Suites
- Detached garage & Garden Room
- 1 Bedroom Holiday Cottage
- Superb Rear Garden
- Sought After Location
- Rare Opportunity
Description
Internally, the property is entered from the front through a period entrance door into a reception hall with central staircase and tiled flooring.
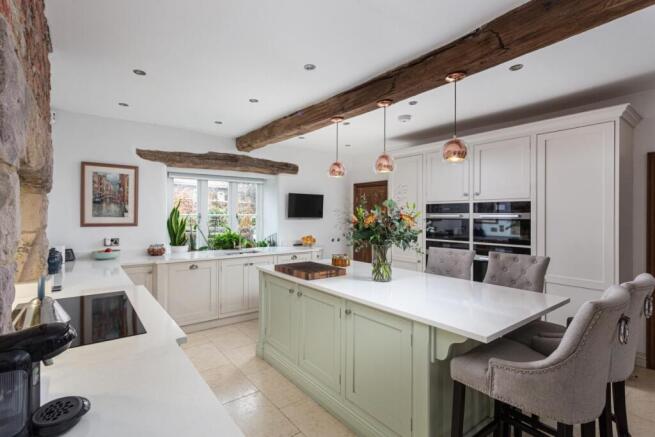
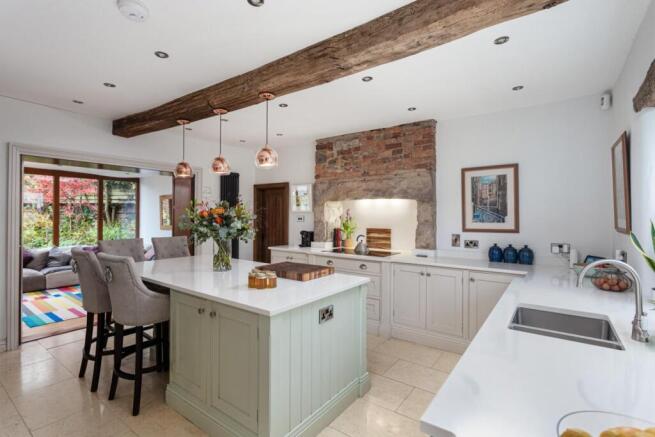
The property’s breakfast kitchen is located within the heart of the house having a bespoke, handcrafted range of high and low level cupboards with granite worktops and inset sink unit. The kitchen includes two Miele ovens, one steam combination oven and a microwave. There is a separate Miele induction hob set in an Inglenook with extractor canopy. The kitchen includes Miele built-in dishwasher, integrated fridge & freezer units in addition to a central serving island with breakfast bar. There is underfloor heating with tiled flooring and twin contemporary radiators. The kitchen also features a walk-in understairs pantry cupboard.
Pocket doors lead through into the rear garden room, which has a central wood burning stove set on a stone hearth. There are 3 separate, double glazed Velux roof lights, in addition to full height surrounding windows and bi-fold doors leading out onto the rear garden.
The property includes a separate utility room with kitchen matching cupboards and worktops, with additional sink unit and plumbing for a washing machine. There is a feature tiled flooring, rear entrance door and bespoke mounted cloaks rail with seating bench.
There is a downstairs cloakroom having a built-in wardrobe in addition to a low flush W.C., wash hand basin, heated towel rail and tiled flooring.
The property enjoys a formal sitting room with open fireplace which is set on a stone hearth with exposed brick surround. The sitting room features an exposed beam ceiling and twin radiators.
The formal lounge is located beyond the sitting room and has a Chesney fireplace set within a crushed limestone surround with mantel. The lounge features twin radiators and French doors looking out across the gardens beyond.
To the first floor are 3 spacious, double bedrooms including the master which has an ensuite shower room including a low flush W.C., wash hand basin and walk-in shower cubicle with full height Travertine tiled surround. Bedrooms 2 and 3 are both spacious double rooms, and all 3 first floor bedrooms benefit from radiators and glazed casement windows.
The house bathroom has a Victorian style suite comprising a high flush W.C., wash hand basin and inset panelled bath with wall mounted shower attachment and full height tiled splashbacks. There is a heated towel rail, extractor and ceiling down lighters.
The accommodation within Spinney Croft includes the converted loft, which creates another spacious double bedroom with twin Velux roof lights and built-in eaves storage. There is an ensuite bathroom which has a low flush W.C., wash hand basin and inset panelled bath. The ensuite also includes a double glazed Velux roof light and extractor, heated towel rail and shaving socket.
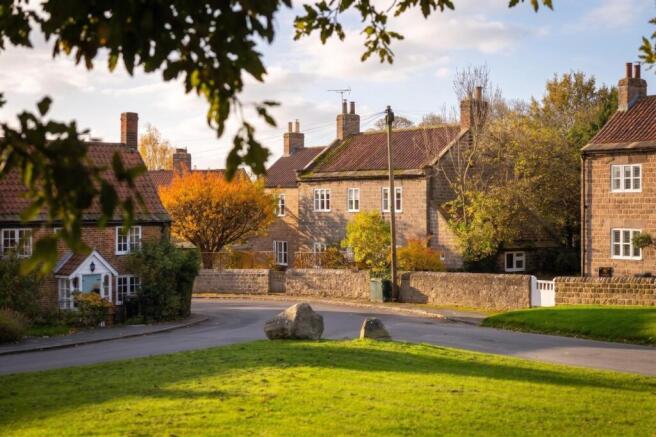
Externally, the property looks out across The Green in the heart of Scriven and has a lawned front garden with gated entrance and raised herbaceous borders. There is a remote activated gated vehicular access across a gravelled drive which leads through into the rear.
The driveway opens out at the rear onto an extended hardstanding which provides off street parking for numerous vehicles and in turn accesses the detached garage which is of stone and tile construction with timber garage doors. To the rear of the garage is a fabulous garden room overlooking the rear garden and featuring tiled flooring and wooden burning stove.
Adjoining the driveway is a substantial flagged patio with raised side herbaceous border ideal for outside entertaining.
One of the outstanding features of Spinney Croft is the stunning rear garden which stretches to approximately 100 metres in length, being extensively laid to lawn sloping significantly from front to rear creating a wonderful visual effect. The garden is fully enclosed by fenced and hedged lined borders, ideal for small children and pets.
A gravelled pathway runs front to rear before accessing a secluded benched seating area and firepit. There is a further raised and decked patio, with summer house. The summer house in addition to a garden shed and store are both included within the sale.
The last; but by no means least, there is a detached converted, 1 bedroom, self-contained cottage, ideal for multigenerational living or as a holiday cottage. The accommodation includes a kitchenette, bedroom with seating area and a shower room with wash hand basin and toilet. There is tiled flooring and heating throughout, as well as a vaulted ceiling and the front aspect looking out across the garden.
The property offers a unique opportunity; and an early inspection is strongly recommended to recognise the true quality of the opportunity on offer.
In accordance with Anti-Money Laundering Regulations, we are required to carry out identity and anti-money laundering checks on all purchasers. A non-refundable fee of £30 + VAT (£36 including VAT) per purchaser is payable for these checks. The fee must be paid before we can issue a Memorandum of Sale to the solicitors and is non-refundable should the purchase subsequently not proceed
Tenure: Freehold
Services/Utilities: Mains Gas, Electricity, Water and Sewerage are understood to be connected
Broadband Coverage: Up to 1600* Mbps download speed
Council Tax: F - North Yorkshire Council
EPC: C (69)
Current Planning Permission: No current valid planning permissions
Imagery Disclaimer: Some photographs and videos within these sales particulars may have been digitally enhanced or edited for marketing purposes. They are intended to provide a general representation of the property and should not be relied upon as an exact depiction.
*Download speeds vary by broadband providers so please check with them before purchasing.
Brochures
The Green, Scriven, KnaresboroughEnergy Performance Certificate- COUNCIL TAXA payment made to your local authority in order to pay for local services like schools, libraries, and refuse collection. The amount you pay depends on the value of the property.Read more about council Tax in our glossary page.
- Band: F
- PARKINGDetails of how and where vehicles can be parked, and any associated costs.Read more about parking in our glossary page.
- Yes
- GARDENA property has access to an outdoor space, which could be private or shared.
- Yes
- ACCESSIBILITYHow a property has been adapted to meet the needs of vulnerable or disabled individuals.Read more about accessibility in our glossary page.
- Ask agent

Add an important place to see how long it'd take to get there from our property listings.
__mins driving to your place
Affordability



Notes
Staying secure when looking for property
Ensure you're up to date with our latest advice on how to avoid fraud or scams when looking for property online.
Visit our security centre to find out moreDisclaimer - Property reference 35056197. The information displayed about this property comprises a property advertisement. Rightmove.co.uk makes no warranty as to the accuracy or completeness of the advertisement or any linked or associated information, and Rightmove has no control over the content. This property advertisement does not constitute property particulars. The information is provided and maintained by Stephensons, Boroughbridge. Please contact the selling agent or developer directly to obtain any information which may be available under the terms of The Energy Performance of Buildings (Certificates and Inspections) (England and Wales) Regulations 2007 or the Home Report if in relation to a residential property in Scotland.
*This is the average speed from the provider with the fastest broadband package available at this postcode. The average speed displayed is based on the download speeds of at least 50% of customers at peak time (8pm to 10pm). Fibre/cable services at the postcode are subject to availability and may differ between properties within a postcode. Speeds can be affected by a range of technical and environmental factors. The speed at the property may be lower than that listed above. You can check the estimated speed and confirm availability to a property prior to purchasing on the broadband provider's website. Providers may increase charges. The information is provided and maintained by Decision Technologies Limited. **This is indicative only and based on a 2-person household with multiple devices and simultaneous usage. Broadband performance is affected by multiple factors including number of occupants and devices, simultaneous usage, router range etc. For more information speak to your broadband provider.