
Cartwright Walk, Chelmer Village, Chelmsford

- PROPERTY TYPE
Detached
- BEDROOMS
4
- BATHROOMS
4
- SIZE
Ask agent
- TENUREDescribes how you own a property. There are different types of tenure - freehold, leasehold, and commonhold.Read more about tenure in our glossary page.
Freehold
Key features
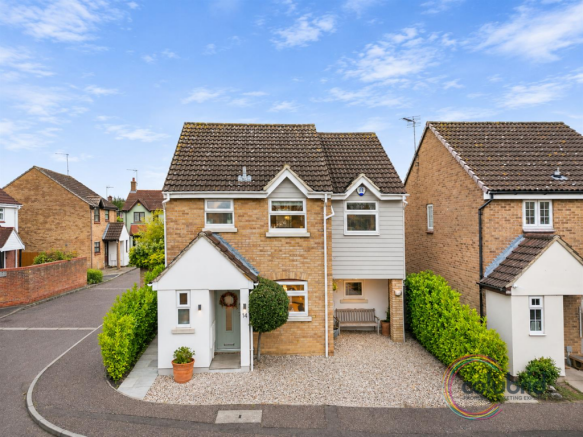
- Detached and desirable! A beautifully presented four bedroom family home in a sought-after Chelmer Village cul-de-sac.
- Ready, set, move! Extended and renovated to an excellent standard by the current owners, with contemporary styling throughout.
- Room to relax: A lovely lounge overlooking the rear garden, complete with bi-fold doors bringing the outside in.
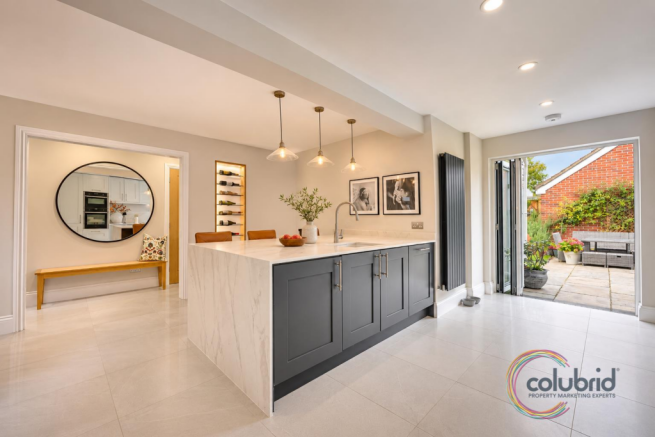
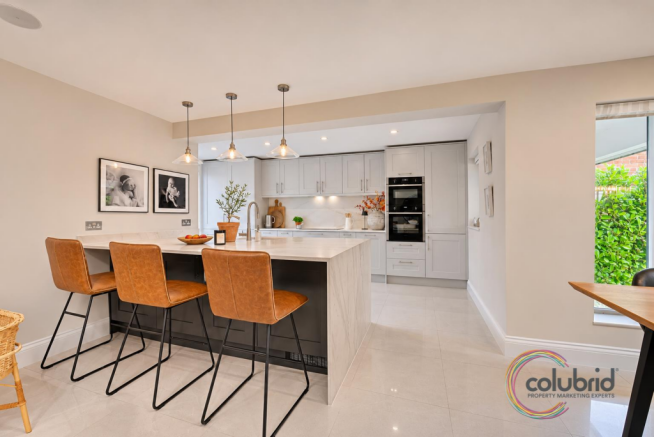
- Kitchen goals! A stunning open-plan L-shaped kitchen/diner with stylish cabinetry, integrated appliances and a fabulous breakfast island.
- Indoor-outdoor living: More bi-fold doors from the kitchen/diner make entertaining, family gatherings and sunny afternoons an absolute pleasure.
- Four bedrooms, endless possibilities: Plenty of room for the family, guests, working from home or that dressing room you've always wanted!
- Two en-suites! No more bathroom battles in the morning, with two bedrooms enjoying their own private facilities.
- A touch of luxury: A beautifully appointed family bathroom with underfloor heating and even its own built-in TV. Bath time just got an upgrade!
- Garden envy alert! A private landscaped rear garden with patio seating, lawn and well-stocked borders – perfect for entertaining or simply putting your feet up.
- Parking sorted: Ample driveway parking to the front, with an attractive greensward outlook and local amenities, schools, parks and transport links all close by.
Description
An exceptional opportunity to acquire this beautifully presented four bedroom detached family home, situated within a highly sought-after location in Chelmer Village. Occupying a desirable cul-de-sac position, this impressive property has been thoughtfully extended, renovated and enhanced by the current owners to create a stylish, spacious and versatile family home, finished to an excellent standard throughout.
From the moment you step inside, the property offers a wonderful sense of space and contemporary living, with modern décor, well-proportioned accommodation and an excellent balance of reception and bedroom space. Particular highlights include the stunning open-plan L-shaped kitchen/diner, a generous lounge with bi-fold doors, four well-appointed bedrooms, two en-suite facilities and a beautifully landscaped private rear garden.
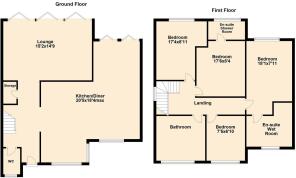
The welcoming entrance hall provides an immediate impression of the accommodation on offer, with stairs rising to the first floor and a useful storage cupboard. Doors lead through to the ground floor cloakroom/WC, lounge and impressive kitchen/diner.
The lounge is a lovely reception space, enjoying a pleasant outlook over the rear garden. Generously proportioned and attractively presented, this room provides the perfect setting for both relaxing evenings and entertaining guests, with bi-fold doors opening directly onto the garden, creating a wonderful connection between indoor and outdoor living.
Undoubtedly the heart of this home is the stunning open-plan L-shaped kitchen/diner, which has been beautifully designed to offer both practicality and style. Fitted with an extensive range of contemporary wall and base units, complemented by matching pan drawers, attractive work surfaces, upstands and useful under-unit lighting, the kitchen provides an abundance of storage and preparation space. Integrated appliances include a hob, encased oven, dishwasher, fridge/freezer and washing machine, all of which will remain. A further feature is the central breakfast island, incorporating additional storage and an inset sink with swan-neck mixer tap, making this an ideal space for everyday family life and entertaining alike. The room is further enhanced by dual-aspect double glazed windows, tiled flooring and the added luxury of underfloor heating. Bi-fold doors provide direct access to the rear garden, allowing natural light to flood the space and creating a fantastic environment for socialising and family gatherings.
Ascending to the first floor, the landing provides access to four well-proportioned bedrooms, two of which benefit from their own en-suite facilities, together with a separate family bathroom.
The principal bedroom is a particularly impressive room, enjoying a pleasant outlook over the rear garden and benefiting from its own stylish en-suite wet room. The wet room has been fitted with a walk-in shower, close-coupled WC and feature wash hand basin, complemented by attractive wall tiling, tiled flooring and underfloor heating.
Bedroom two is another generous double bedroom, offering excellent versatility and the added benefit of its own en-suite shower room. This comprises a corner shower enclosure, wash hand basin and close-coupled WC, with part-tiled walls and tiled flooring incorporating underfloor heating.
Bedrooms three and four are also positioned to the rear of the property, both enjoying double glazed windows and providing flexible accommodation to suit a variety of family requirements. Whether utilised as additional bedrooms, guest accommodation, a dressing room or home office, these rooms offer excellent versatility.
Completing the first floor accommodation is the beautifully appointed family bathroom, fitted with a double-ended bath, wash hand basin and close-coupled WC. Finished with attractive wall tiling and tiled flooring with underfloor heating, this room also benefits from a built-in television, which will remain, adding a further touch of luxury.
Externally, the property continues to impress with a delightful, private and beautifully landscaped rear garden. Thoughtfully arranged to provide an ideal space for relaxation and entertaining, the garden features a paved patio seating area, a central lawned island and well-stocked flower beds bordering the garden, providing an attractive display of colour and greenery. Side access is also available, together with a garden shed which will remain.
To the front, the property benefits from extensive driveway parking, providing ample off-road parking for multiple vehicles, whilst enjoying an attractive outlook over the adjoining greensward, creating a pleasant sense of openness.
Location
Cartwright Walk is ideally situated within the ever-popular Chelmer Village, a location particularly favoured by families for its excellent selection of local amenities and convenient access to everyday facilities. The property is well placed for Asda Supermarket, local shops, schools, parks and nearby retail parks, whilst Chelmsford City Centre is easily accessible, offering an extensive range of shopping, dining and leisure facilities.
For commuters, Chelmsford Railway Station provides convenient rail connections, whilst excellent road links offer access to the wider road network and surrounding areas.
In summary, this is a truly impressive detached family home, offering beautifully appointed and versatile accommodation, having been extended and renovated to an excellent standard by the current owners. With its sought-after cul-de-sac position, stunning open-plan kitchen/diner, generous reception space, four bedrooms, two en-suites, luxurious family bathroom, landscaped private garden and ample driveway parking, this property represents an exceptional opportunity for buyers seeking a ready-to-move-into family home in a highly desirable Chelmer Village location.
THE SMALL PRINT:
Material Information:
We’ve done our homework, but we aren’t fortune tellers. We haven’t poked the boiler, flicked the switches, or tested every light bulb. Nothing here counts as a contract or statement of fact—get your solicitor to check all the serious stuff, like tenure, parking, planning permission, building regs, and all that jazz!
Measurements? Guides only. Floorplans? Handy, but not perfectly to scale. Travelling far? Call first—clarification is free, petrol is not.
We may receive a referral fee if you choose to use third-party services we recommend, such as conveyancers, mortgage advisers, or EPC providers, but you are under no obligation to do so.
AML Checks - Law says we must run one. £96 including VAT per buyer. Tiny toll, big compliance.
Buyer Reservation Fee - Offer accepted? Pay a reservation fee (min £1,000) to lock it in. VIP pass to the property, protects against gazumping. Complete the sale? Fee refunded. Things go sideways? Sometimes non-refundable. Head to our website for full details – or skip the scrolling and just call.
Brochures
Cartwright Walk, Chelmer Village, ChelmsfordMaterial Information- COUNCIL TAXA payment made to your local authority in order to pay for local services like schools, libraries, and refuse collection. The amount you pay depends on the value of the property.Read more about council Tax in our glossary page.
- Band: D
- PARKINGDetails of how and where vehicles can be parked, and any associated costs.Read more about parking in our glossary page.
- Yes
- GARDENA property has access to an outdoor space, which could be private or shared.
- Yes
- ACCESSIBILITYHow a property has been adapted to meet the needs of vulnerable or disabled individuals.Read more about accessibility in our glossary page.
- Ask agent
Energy performance certificate - ask agent

Add an important place to see how long it'd take to get there from our property listings.
__mins driving to your place
Affordability


Rental yield calculator
Understand the potential return on a rented property.
Estimates are indicative and may vary. This calculator does not constitute financial advice. Please consult with a qualified advisor for your specific circumstances.
Notes
Staying secure when looking for property
Ensure you're up to date with our latest advice on how to avoid fraud or scams when looking for property online.
Visit our security centre to find out moreDisclaimer - Property reference 35056225. The information displayed about this property comprises a property advertisement. Rightmove.co.uk makes no warranty as to the accuracy or completeness of the advertisement or any linked or associated information, and Rightmove has no control over the content. This property advertisement does not constitute property particulars. The information is provided and maintained by Colubrid, Chelmsford. Please contact the selling agent or developer directly to obtain any information which may be available under the terms of The Energy Performance of Buildings (Certificates and Inspections) (England and Wales) Regulations 2007 or the Home Report if in relation to a residential property in Scotland.
*This is the average speed from the provider with the fastest broadband package available at this postcode. The average speed displayed is based on the download speeds of at least 50% of customers at peak time (8pm to 10pm). Fibre/cable services at the postcode are subject to availability and may differ between properties within a postcode. Speeds can be affected by a range of technical and environmental factors. The speed at the property may be lower than that listed above. You can check the estimated speed and confirm availability to a property prior to purchasing on the broadband provider's website. Providers may increase charges. The information is provided and maintained by Decision Technologies Limited. **This is indicative only and based on a 2-person household with multiple devices and simultaneous usage. Broadband performance is affected by multiple factors including number of occupants and devices, simultaneous usage, router range etc. For more information speak to your broadband provider.