
Boundary Road, Dockenfield, Farnham, GU10

- PROPERTY TYPE
Detached
- BEDROOMS
4
- BATHROOMS
4
- SIZE
Ask agent
- TENUREDescribes how you own a property. There are different types of tenure - freehold, leasehold, and commonhold.Read more about tenure in our glossary page.
Freehold
Description
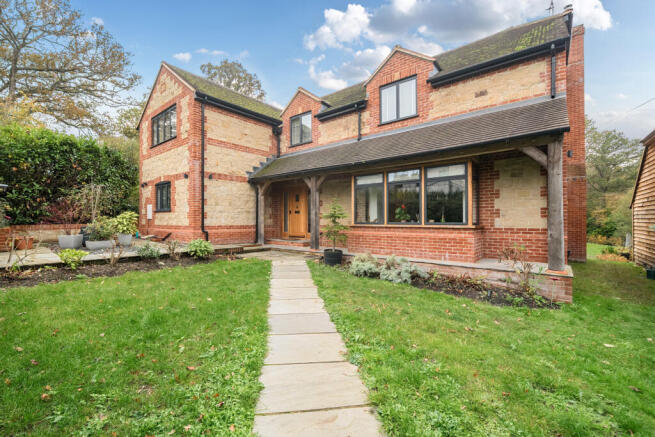
Woodside Cottage is a spacious 4/5-bedroom detached house located in the highly regarded village of Dockenfield. This magnificent home has been extensively redesigned and remodelled by the current owners, and it now offers spacious and luxurious accommodation arranged over two floors. Backing onto Alice Holt Forest, this superb home offers a truly rural feel and is perfect for those who enjoy an outdoor lifestyle.
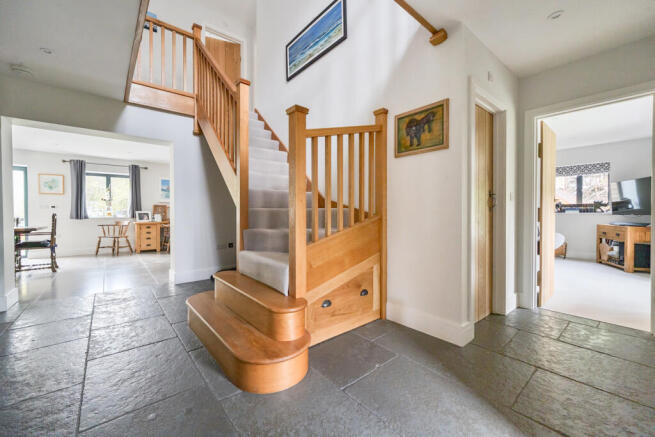
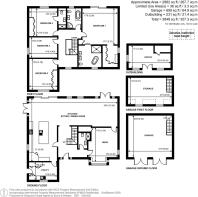
As you enter the property, you are greeted by a spacious entrance hallway with a bespoke oak-framed staircase and tiled flooring, which provides access to all ground-floor accommodation. To the right, there is an excellent formal reception room that can also be used as a family room or a fifth bedroom if required. This room enjoys easy access to the ground-floor shower room and WC.
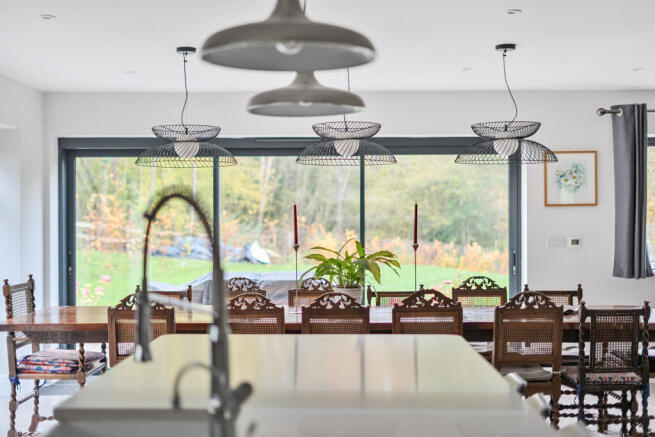
The heart of the home is undoubtedly the large, L-shaped, open-plan kitchen/dining/living space. The kitchen is beautifully designed and features a large centre island complete with quartz work surfaces, a built-in sink, a wine fridge, a Bosch dishwasher, and an instant hot water tap. Other built-in appliances include a Smeg range cooker with a matching extractor fan and a Smeg combination oven. This excellent space flows through to the dining area, which comfortably accommodates a substantial dining table that is perfect for formal gatherings. The living area is equally spacious, featuring a built-in log burner and lovely views over the rear garden. This exceptional open-plan space offers several sets of large patio doors that open out onto the rear garden and outdoor entertaining areas. From the kitchen, you can access the extensive utility room, which offers plenty of storage, quartz work surfaces, and room for freestanding appliances.
Upstairs, there are four generous bedrooms. The principal bedroom is truly impressive, featuring a walk-in wardrobe, a luxurious four-piece en-suite with twin sinks and a walk-in shower, a Juliet balcony, and excellent forest views. The guest suite is almost as impressive, complete with a luxury en-suite, built-in wardrobes, and views over the forest. The other two large double bedrooms are served by another beautifully appointed family bathroom with a bath and a separate shower.
The property also benefits from underfloor heating throughout the ground floor and limestone flooring in all principal living areas. There is a large loft space, which is partially boarded, features lighting, and is accessed via a loft ladder.
Garden & Exterior
Outside and to the front of the property, a gravel drive leads to the oak-framed double garage, which features a substantial room above. Separate side access leads to the rear of the property, where activated planning permission already exists for an additional garage and a stable block, offering genuine flexibility for future expansion.
Set in grounds of circa 0.61 acres, the garden at Woodside Cottage is a true haven, offering a private retreat that perfectly complements the elegance of the home. The outdoor space features an exceptional entertaining area, including a two-tier, wraparound sandstone terrace that provides the ideal spot for alfresco dining with ample room for seating guests. From the terrace, a lush lawn stretches out, bordered by mature trees and shrubs that create a profound sense of privacy and tranquillity.
At the rear, the garden backs directly onto the forest, opening up to stunning countryside views that offer a picturesque backdrop changing with the seasons. An elevated wooden deck adds a rustic charm, perfect for relaxing with a book or enjoying a morning coffee while taking in the serene surroundings.
The garden's thoughtful design ensures it is both practical and beautiful, providing a wonderful space for family activities and outdoor enjoyment. Blending functionality with natural beauty, the grounds also boast a fully insulated home office, complete with power, lighting, and a fibre internet connection—making this magnificent garden a perfect, self-contained retreat from the everyday hustle.
Brochures
Particulars- COUNCIL TAXA payment made to your local authority in order to pay for local services like schools, libraries, and refuse collection. The amount you pay depends on the value of the property.Read more about council Tax in our glossary page.
- Band: E
- PARKINGDetails of how and where vehicles can be parked, and any associated costs.Read more about parking in our glossary page.
- Yes
- GARDENA property has access to an outdoor space, which could be private or shared.
- Yes
- ACCESSIBILITYHow a property has been adapted to meet the needs of vulnerable or disabled individuals.Read more about accessibility in our glossary page.
- Ask agent

Add an important place to see how long it'd take to get there from our property listings.
__mins driving to your place
Affordability

About Curchods inc. Burns & Webber, Farnham
45 Downing Street, Farnham, GU9 7PH


Notes
Staying secure when looking for property
Ensure you're up to date with our latest advice on how to avoid fraud or scams when looking for property online.
Visit our security centre to find out moreDisclaimer - Property reference BWF260347. The information displayed about this property comprises a property advertisement. Rightmove.co.uk makes no warranty as to the accuracy or completeness of the advertisement or any linked or associated information, and Rightmove has no control over the content. This property advertisement does not constitute property particulars. The information is provided and maintained by Curchods inc. Burns & Webber, Farnham. Please contact the selling agent or developer directly to obtain any information which may be available under the terms of The Energy Performance of Buildings (Certificates and Inspections) (England and Wales) Regulations 2007 or the Home Report if in relation to a residential property in Scotland.
*This is the average speed from the provider with the fastest broadband package available at this postcode. The average speed displayed is based on the download speeds of at least 50% of customers at peak time (8pm to 10pm). Fibre/cable services at the postcode are subject to availability and may differ between properties within a postcode. Speeds can be affected by a range of technical and environmental factors. The speed at the property may be lower than that listed above. You can check the estimated speed and confirm availability to a property prior to purchasing on the broadband provider's website. Providers may increase charges. The information is provided and maintained by Decision Technologies Limited. **This is indicative only and based on a 2-person household with multiple devices and simultaneous usage. Broadband performance is affected by multiple factors including number of occupants and devices, simultaneous usage, router range etc. For more information speak to your broadband provider.