
Northgate Avenue, Bury St. Edmunds, IP32

- PROPERTY TYPE
Detached
- BEDROOMS
5
- BATHROOMS
2
- SIZE
1,848 sq ft
172 sq m
- TENUREDescribes how you own a property. There are different types of tenure - freehold, leasehold, and commonhold.Read more about tenure in our glossary page.
Freehold
Key features
- Occupying 0.3 Acres (STMS)
- Stunning Five Bedroom Detached Home
- Boasting An Abundance Of Charm & Traditional Features
- Gated Vehicular Access Via Private Track To Double Garage
- Wonderful Rear Garden With Dining Space, Pond & Outbuildings
- Walking Distance To Town Centre & Train Station
- Open Fire In The Snug & Lounge
- Driveway Parking & EV Charger
- First Time On The Market In Over 20 Years
- Viewing Highly Recommended!
Description
Situated along the highly regarded Northgate Avenue, one of Bury St. Edmunds' established and well-regarded residential settings, this attractive five-bedroom detached home offers a wonderful combination of traditional character, generous accommodation and versatile living. Original wooden flooring, open fireplaces, high ceilings and decorative coving are just a selection of superb details found throughout, all enhancing the ambience, charm and aesthetic of this impressive home.
Presented in wonderful condition throughout, the property has been decorated and furnished to encompass the charm, but also holds scope for buyers to add their own personal touch.
For those who are green-fingered, the garden poses an exciting opportunity, with the potential for additional outbuildings or applying for a change of use to those which already stand, for example, an annexe for relatives.*subject to planning.
The thriving town centre is within walking distance, meaning you have a selection of leisure, professional, educational and health facilities within ease of reach. For those who regularly commute, the train station is within a short five-minute walk.
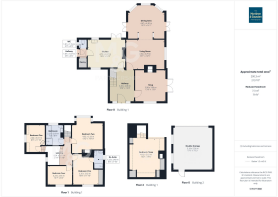
Entrance Hall
4.08m x 3.2m
Welcoming entrance hall, providing a grand aesthetic upon arrival, with raised ceilings, split staircase, original wooden flooring and access to the kitchen, lounge, snug, storage and staircase leading to the first floor.
Kitchen
3.67m x 4.75m
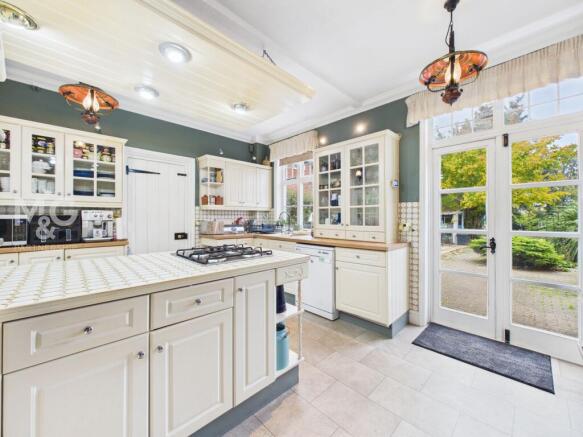
Generously proportioned kitchen, bathed in natural light courtesy of the dual aspect, with a choice of low and eye-level storage. Fitted appliances include an eye-level double oven and gas hob in the peninsula, complete with suspended lighting and an undercounter fridge. Double doors overlook the private rear garden, whilst additional access leads to a side entrance, with access to a large pantry, complete with plumbing for the washing machine. You will also find access to the WC.
Living Room
3.79m x 4.92m
Large living area, complete with a traditional open fireplace and access to the extended dining space.
Dining Area
4.3m x 4.67m
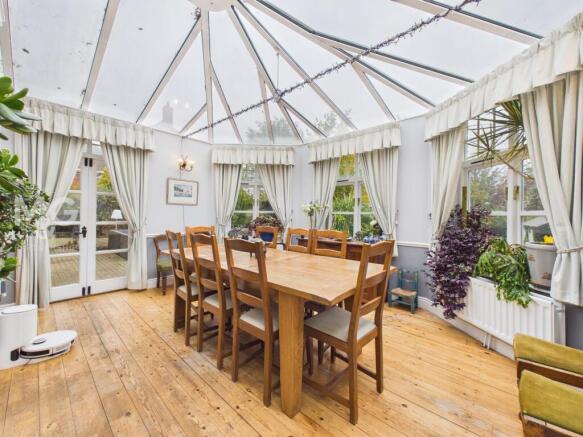
The extended, triple-aspect dining area, complete with a vaulted ceiling, allows copious amounts of natural light to illuminate both this space and the living area. In the summer months, two sets of double doors open to the patio, which is perfect for hosting, whilst you can still retain views over the garden in the winter months. All round, a great additional family space!
Snug
3.98m x 3.96m
Cosy, charming snug, complete with a traditional open fire and fitted shelving. Double doors open to the patio, with a large window overlooking the front.
Side Hall
1.07m x 1.07m
Side access to the property, leading to the wc, pantry and kitchen.
Cloakroom
1.01m x 1.15m
Complete with wc, handheld warm-water bidet attachment, basin and storage.
Landing
3.51m x 0.91m
Large, open landing with split staircase, holding access to four bedrooms, family bathroom and staircase leading to the second floor.
Bedroom One
3.62m x 3.26m
Large double bedroom overlooking the front of the property, complete with shaker-style floor-to-ceiling wardrobes and en-suite.
En-Suite
2.4m x 1.23m
The contemporary en-suite has been newly refurbished in recent years and is finished to a high standard, complete with a walk-in, rainfall shower with four additional jets, WC, basin, dual-heated towel rail, toothbrush charger, storage and vanity unit.
Bedroom Two
3.33m x 4.02m
Currently utilised as the main bedroom, with the office space in the large bay window, bedroom two is a substantial double bedroom enjoying views of the rear garden, whilst bathed in natural light and complete with three fitted wardrobes.
Bedroom Three
5.03m x 4.02m
Occupying the top floor of the property, bedroom three is incredibly well-proportioned, feels self-contained and offers an abundance of space, enhanced by the Velux window, to allow for plenty of light. This room is incredibly versatile and can meet your specific needs as a bedroom, office, dressing room, hobbies room or walk-in loft.
Bedroom Four
3.23m x 2.55m
Currently used as a guest twin-room, bedroom four overlooks the front of the property.
Bedroom Five
3.61m x 2.44m
Albeit the smallest room, bedroom five is a comfortable single bedroom, complete with a corner sink and storage. This room has previously been used as an ideal home office.
Family Bathroom
2.69m x 2.21m
Newly refurbished in recent years, the stunning four-piece bathroom suite offers a walk-in shower, roll-top bath, built-in bidet-lavatory, basin, storage, toothbrush charger and dual-heated towel rail.
Outside
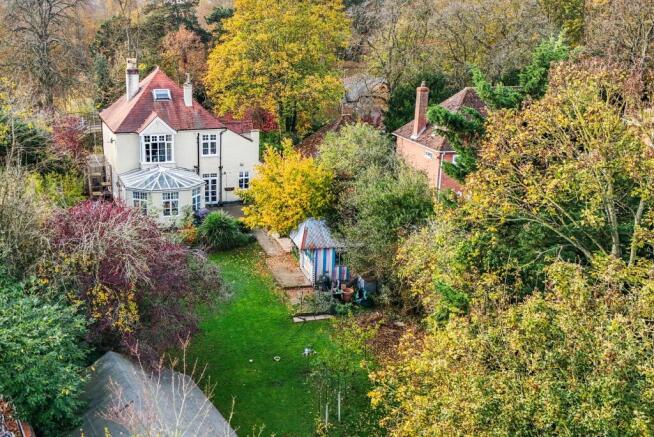
Upon arrival at the property, you are greeted by driveway parking for two vehicles, complete with an EV charging point, and steps leading to the front door. Gated access can also be found leading to the side and rear of the property.
The property sits well within the 0.3-acre (STMS) plot, providing a substantial rear garden. A block-paved patio leads directly from the rear of the property, providing a great space for alfresco dining. This is also accompanied by a small pond, complete with a pump.
Numerous outbuildings can be found, including a potting shed, a summer house with power and a vent for a tumble dryer, plus the double garage.
A private track accessed by a neighbouring road runs to the rear, supporting a right-of-way for vehicular access.
Double Garage
5.19m x 5.56m
Large double garage at the rear of the garden, complete with power and inspection pit.
Agent Notes
EPC Rating - Awaiting
Council Tax - F (West Suffolk)
All Mains Services Connected
Double Gated Access To Rear
EV Charger
Secondary Glazing Plus Three uPVC Double-Glazed Units
What3Words: ///shirts.notices.motive
Broadband - Ofcom states Ultrafast is available
Mobile Network - Ofcom states all providers are likely.
Anti-Money Laundering (AML) Checks
If your offer on this property is accepted, we are legally required to carry out identity verification checks on all purchasers as part of our Anti-Money Laundering obligations. These checks are completed digitally, making the process quick and straightforward. A fee of £30 (Inc. VAT) per purchaser is payable to cover the cost of these checks.
- COUNCIL TAXA payment made to your local authority in order to pay for local services like schools, libraries, and refuse collection. The amount you pay depends on the value of the property.Read more about council Tax in our glossary page.
- Band: F
- PARKINGDetails of how and where vehicles can be parked, and any associated costs.Read more about parking in our glossary page.
- Yes
- GARDENA property has access to an outdoor space, which could be private or shared.
- Yes
- ACCESSIBILITYHow a property has been adapted to meet the needs of vulnerable or disabled individuals.Read more about accessibility in our glossary page.
- Ask agent
Energy performance certificate - ask agent

Add an important place to see how long it'd take to get there from our property listings.
__mins driving to your place
Affordability

About The Mortimer & Gausden Partnership, Bury St. Edmunds
7 Langton Place Hatter Street Bury St. Edmunds IP33 1NE


Notes
Staying secure when looking for property
Ensure you're up to date with our latest advice on how to avoid fraud or scams when looking for property online.
Visit our security centre to find out moreDisclaimer - Property reference a4e172ae-60f0-40cc-9558-8ad34b48694f. The information displayed about this property comprises a property advertisement. Rightmove.co.uk makes no warranty as to the accuracy or completeness of the advertisement or any linked or associated information, and Rightmove has no control over the content. This property advertisement does not constitute property particulars. The information is provided and maintained by The Mortimer & Gausden Partnership, Bury St. Edmunds. Please contact the selling agent or developer directly to obtain any information which may be available under the terms of The Energy Performance of Buildings (Certificates and Inspections) (England and Wales) Regulations 2007 or the Home Report if in relation to a residential property in Scotland.
*This is the average speed from the provider with the fastest broadband package available at this postcode. The average speed displayed is based on the download speeds of at least 50% of customers at peak time (8pm to 10pm). Fibre/cable services at the postcode are subject to availability and may differ between properties within a postcode. Speeds can be affected by a range of technical and environmental factors. The speed at the property may be lower than that listed above. You can check the estimated speed and confirm availability to a property prior to purchasing on the broadband provider's website. Providers may increase charges. The information is provided and maintained by Decision Technologies Limited. **This is indicative only and based on a 2-person household with multiple devices and simultaneous usage. Broadband performance is affected by multiple factors including number of occupants and devices, simultaneous usage, router range etc. For more information speak to your broadband provider.