
Abberton Field, Hurstpierpoint

- PROPERTY TYPE
Detached
- BEDROOMS
5
- BATHROOMS
3
- SIZE
Ask agent
- TENUREDescribes how you own a property. There are different types of tenure - freehold, leasehold, and commonhold.Read more about tenure in our glossary page.
Freehold
Key features
- A substantial detached family home in a very sought after central position
- 5 Bedrooms
- 3 Reception rooms
- 3 Bathrooms
- Annexe
- South facing garden
- Parking
Description
Hurstpierpoint is a vibrant village with a bustling High Street including a green grocers, deli, butchers, Post Office, 4 restaurants, 3 public houses and a church. The larger village of Hassocks, with its mainline train station provides regular rail services to London. There is also a range of revered state and private schools locally
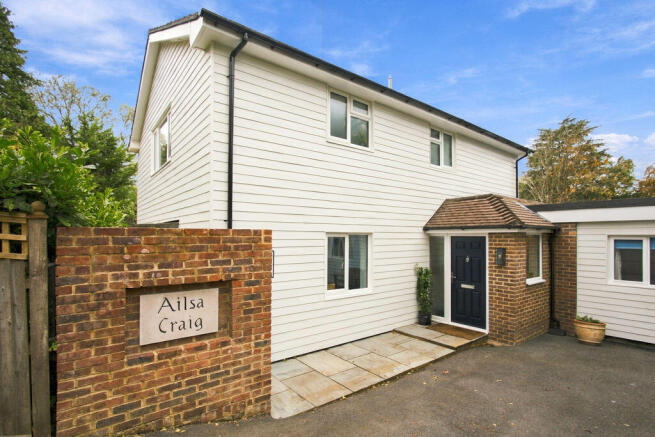
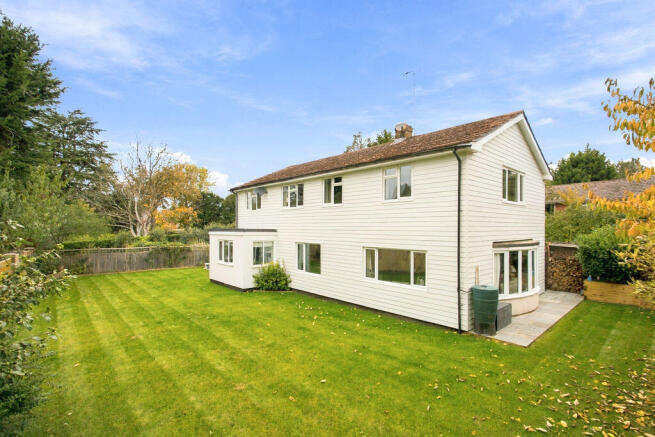
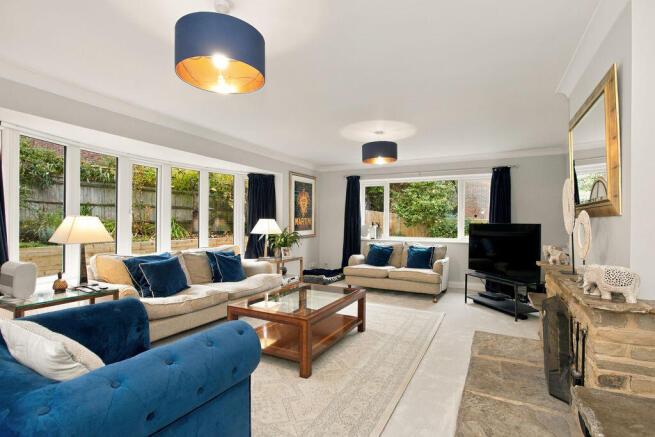
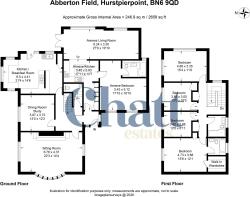
Having been the subject of a comprehensive transformation during the current owners' tenure, this impressive detached family home occupies a particularly convenient central village position and enjoys a wonderfully private setting along a private road. The property offers generously proportioned and versatile accommodation, ideally suited to modern family living. The ground floor comprises two reception rooms, providing excellent flexibility for both everyday living and entertaining, alongside a contemporary fitted kitchen/breakfast room. Flooded with natural light, the kitchen is fitted with a range of integrated appliances and provides a sociable heart to the home. On the first floor, four well-proportioned bedrooms are served by a family bathroom, with the principal bedroom enjoying the additional benefit of a dressing room and en-suite bathroom. A particularly noteworthy feature is the one-bedroom annexe, offering an excellent degree of independence and flexibility. Equally suited to multigenerational living, guest or au pair accommodation. The annexe provides an increasingly sought-after addition to the main house. Outside, the property enjoys private gardens which wrap around three sides of the house. Predominantly laid to manicured lawn, the gardens are complemented by well-stocked raised sleeper beds and established planting. A private paved terrace provides an attractive setting for outdoor dining and entertaining, whilst to the front, a driveway offers off-road parking for three vehicles.
KITCHEN
Fitted wall and base units
Inset sink and drainer
6 ring gas range cooker
Integrated ‘Montpellier’ wine fridge
Integrated ‘Indesit’ dishwasher
Integrated ‘Hoover’ washing machine
Space for freestanding fridge/freezer
Tiled flooring
BATHROOMS
Family Bathroom
Panelled bath with wall mounted shower
Low level w.c. suite
Wash hand basin with cupbaords under
Heated ladder style towel rail
Tiled flooring
En-Suite Bathroom
Panelled bath with hand shower attachment
Low level w.c. suite
Wall mounted wash hand basin with cupboards under
Heated towel rail
Tiled flooring
ANNEXE
The annexe comprises a kitchen, sizable sitting/dining room with patio door leading out onto the garden and double bedroom with bathroom
SPECIFICATION
Wall mounted ‘Valliant’ gas fired boiler
Versatile one bedroom annexe offering independent living accommodation
Sizable principal suite with dressing room and en-suite bathroom
Predominantly south facing wrap around garden
Private driveway with parking for 4 cars
EXTERNAL
Outside, the south facing garden extends round three quarters of the property. It has been thoughtfully landscaped to provide an attractive setting for outdoor living. A paved patio offers the ideal space for alfresco dining and entertaining, whilst an area of laid to lawn is bordered by established planting and raised timber flower beds. The garden wraps around the side of the property, connecting back to the driveway via a wrought iron gate. A useful garden shed provides external storage.
Agents Note
In accordance with our legal and regulatory obligations, all prospective purchasers will be required to undergo Anti-Money Laundering (AML) checks as part of the purchasing process. These checks are carried out securely through our independent third-party verification provider, Credas.
A charge of £30 per purchaser applies for the completion of these checks. The necessary checks will be initiated during the offer process and must be completed before an offer is formally accepted.
Brochures
Full Details- COUNCIL TAXA payment made to your local authority in order to pay for local services like schools, libraries, and refuse collection. The amount you pay depends on the value of the property.Read more about council Tax in our glossary page.
- Ask agent
- PARKINGDetails of how and where vehicles can be parked, and any associated costs.Read more about parking in our glossary page.
- Yes
- GARDENA property has access to an outdoor space, which could be private or shared.
- Yes
- ACCESSIBILITYHow a property has been adapted to meet the needs of vulnerable or disabled individuals.Read more about accessibility in our glossary page.
- Ask agent

Add an important place to see how long it'd take to get there from our property listings.
__mins driving to your place
Affordability


Notes
Staying secure when looking for property
Ensure you're up to date with our latest advice on how to avoid fraud or scams when looking for property online.
Visit our security centre to find out moreDisclaimer - Property reference 12926469. The information displayed about this property comprises a property advertisement. Rightmove.co.uk makes no warranty as to the accuracy or completeness of the advertisement or any linked or associated information, and Rightmove has no control over the content. This property advertisement does not constitute property particulars. The information is provided and maintained by Chatt Estates, Hurstpierpoint. Please contact the selling agent or developer directly to obtain any information which may be available under the terms of The Energy Performance of Buildings (Certificates and Inspections) (England and Wales) Regulations 2007 or the Home Report if in relation to a residential property in Scotland.
*This is the average speed from the provider with the fastest broadband package available at this postcode. The average speed displayed is based on the download speeds of at least 50% of customers at peak time (8pm to 10pm). Fibre/cable services at the postcode are subject to availability and may differ between properties within a postcode. Speeds can be affected by a range of technical and environmental factors. The speed at the property may be lower than that listed above. You can check the estimated speed and confirm availability to a property prior to purchasing on the broadband provider's website. Providers may increase charges. The information is provided and maintained by Decision Technologies Limited. **This is indicative only and based on a 2-person household with multiple devices and simultaneous usage. Broadband performance is affected by multiple factors including number of occupants and devices, simultaneous usage, router range etc. For more information speak to your broadband provider.