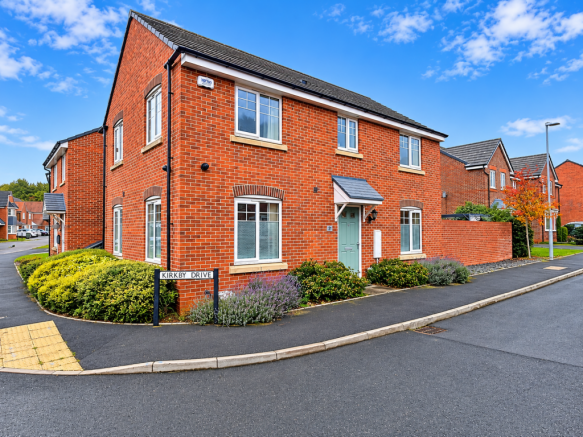

Kirkby Drive, Silverwoods, Kidderminster, DY11 7DW

- PROPERTY TYPE
Detached
- BEDROOMS
4
- BATHROOMS
2
- SIZE
Ask agent
- TENUREDescribes how you own a property. There are different types of tenure - freehold, leasehold, and commonhold.Read more about tenure in our glossary page.
Freehold

Key features
- Quote Agent Reference PC0649, Agent: Phil Cook, !!!Click the 'Request Details'' or 'Contact' or 'Email Agent' button for Faster Direct Viewing Booking than by Phone!!!
- Four Bedroom Detached Family Home – Spacious and versatile accommodation ideal for modern family living.
- Principal Bedroom with En-Suite – Generous main bedroom complemented by its own private shower room.
- Three Further Well-Proportioned Bedrooms – Offering flexibility for family, guests or home working.
- Spacious Lounge – A generous reception room providing an excellent space for relaxing and entertaining.
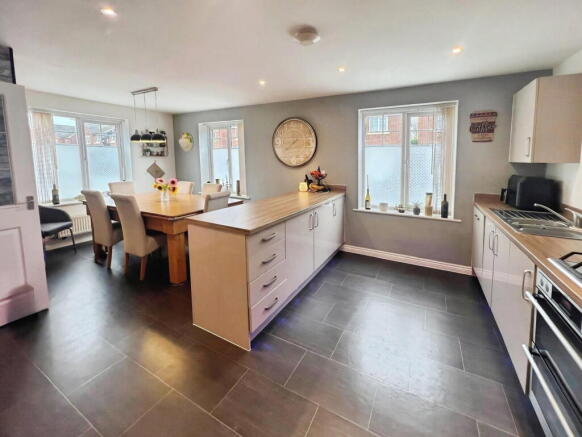
- Modern Kitchen/Dining Room – Well-planned kitchen with integrated appliances and space for family dining.
- Separate Utility Room – Useful additional space for laundry and household storage.
- Detached Garage & Driveway Parking – Excellent additional storage and off-road parking.
- Popular Silverwoods Development – Conveniently positioned close to shops, cafés, restaurants and everyday amenities.
- Hit the 'Request Details' or 'Email Agent' button to secure your viewing now!
Description
Quote Agent Reference PC0649, Agent: Phil Cook, !!!Click the 'Request Details'' or 'Contact' or 'Email Agent' button for Faster Direct Viewing Booking than by Phone!!! A superb opportunity to purchase this modern four-bedroom detached family home, situated within the popular Silverwoods development, forming part of the sought-after Stour Valley area on the Worcester side of Kidderminster. Offering spacious and well-planned accommodation throughout, the property benefits from four good-sized bedrooms, including a principal bedroom with en-suite shower room, a generous lounge, fitted kitchen/dining room, separate utility room, downstairs cloakroom/W.C., family bathroom and a detached garage. We are proud to offer this property with a legally binding Gazeal Secure Reservation Agreement, giving both buyer and seller ultimate financial security and reducing the risk of the sale falling through to less than 10%. Hit the 'Request Details' or 'Email Agent' button to secure your viewing now!
The property further benefits from gas central heating, double glazing, driveway parking and a convenient location close to a range of local amenities, shops, restaurants, coffee shops and leisure facilities. The Stour Valley setting also offers access to attractive surrounding woodland and canal side walks, making this an excellent choice for families and those looking for a modern home with everyday convenience and nearby outdoor space.
The accommodation briefly comprises:
Entrance Hall
A welcoming entrance hall with a double glazed entrance door, stairs rising to the first floor landing and access to the lounge, kitchen/dining room and downstairs cloakroom. Useful storage space beneath the stairs.
Lounge – 19'7" x 11'4"
A particularly spacious reception room offering ample room for a range of lounge furniture. The room benefits from a front-facing double glazed window, radiators and double glazed doors providing access towards the rear garden, creating a pleasant space for both relaxing and entertaining. Electric fire.
Kitchen/Dining Room – 11'8" x 19'7"
A well-proportioned kitchen and dining area fitted with a range of wall, drawer and base units, with work surfaces incorporating a sink unit. The kitchen benefits from a gas hob, electric oven and integrated appliances, including fridge freezer and dishwasher. There is space for a dining table and chairs, with windows providing natural light, access through to the separate utility area.
Utility Room
A useful separate utility room providing additional storage and worktop space, with wall and base units and provision for laundry appliances. An ideal practical addition to the main kitchen.
Cloakroom/W.C.
Fitted with a low-level W.C. and wash hand basin, providing useful facilities on the ground floor.
First Floor Landing
With doors leading to all four bedrooms and the family bathroom. Access to the loft space, which is partially boarded and accessed via a hatch with a drop-down ladder.
Principal Bedroom – 11'7" x 11'0"
A good-sized principal bedroom with double glazed window, radiator and access to the adjoining en-suite shower room.
En-Suite Shower Room
Fitted with a shower cubicle, wash hand basin and low-level W.C., together with tiled finishes and a heated towel rail.
Bedroom Two – 12'0" x 9'8"
A further generous double bedroom with double glazed window and radiator, offering plenty of space for bedroom furniture.
Bedroom Three – 10'0" x 9'10"
A good-sized bedroom with double glazed window and radiator, suitable for use as a double bedroom, guest room or additional family accommodation.
Bedroom Four – 10'1" x 8'4"
A versatile fourth bedroom with double glazed window and radiator, providing an ideal additional bedroom, nursery or home office.
Family Bathroom
Fitted with a modern bathroom suite comprising a panelled bath with shower and screen over, wash hand basin and low-level W.C. Finished with tiled walls and flooring.
Outside
The property benefits from a detached garage measuring approximately 17'0" x 9'5", providing useful vehicle storage or additional space for general storage, electrics fitted and loft storage space. There is also driveway parking suitable for multiple vehicles. Rear walled garden with decking area and artificial lawn.
Location
The property is situated within the popular Silverwoods development, in the Stour Valley area of Kidderminster, on the Worcester side of the town. This well-regarded residential location offers a convenient balance of modern residential living, local amenities and access to attractive surrounding countryside and canal side paths.
The nearby Silverwoods and Stour Valley area provides a selection of everyday amenities, including local shops, coffee shops, restaurants and public houses, together with leisure facilities and recreational opportunities. The surrounding woodland and green spaces provide pleasant opportunities for walking and enjoying the outdoors.
Kidderminster town centre offers a wider range of shopping, supermarkets, schools, restaurants and other services, whilst the location also provides convenient road connections towards Stourport-on-Severn, Worcester and the surrounding Worcestershire area.
This is an excellent opportunity to acquire a spacious four-bedroom detached family home in a popular and convenient residential location. An internal viewing is highly recommended to fully appreciate the accommodation on offer.
Agents Notes
The garage to this property had some ground settlement in 2018. The home builder arranged for remedial works to be carried out in 2023 and monitored until 4th July 2024 and it was deemed that the remedial works were successful. Please book a viewing if you would like more information.
Why This Property is Safer to Buy Than 90% of the Market - Available with Reservation Agreement.
When you buy this property through Phil Cook eXp, you benefit from a legally binding Gazeal Reservation Agreement. In the traditional UK property market, over one-third of agreed sales collapse, leaving families heartbroken and thousands of pounds out of pocket. By securing a mutual promise between the buyer and seller from day one, we dramatically reduce this risk, dropping sale fall-through rates from the national average of 37% to below 10%.
This modern approach is fully backed by the UK Government to foster a safer, more reliable moving process. To lock in this protection, both parties simply pay a setup fee of £300 inc. VAT each which covers the legal costs and the financial guarantee behind it (Phil Cook eXp receives absolutely zero commission from this). This upfront commitment stops anyone from walking away on a whim or changing their mind weeks into the transaction, protecting your time, money, and sanity.
Crucially, these agreements are designed to be completely fair and balanced for both buyer and seller. They do not trap you; sensible, built-in legal protections mean you can still withdraw completely free of penalty for genuine reasons out of your control. This includes common issues like a chain collapsing, serious survey defects, title problems, or unexpected mortgage issues, allowing you to move forward with ultimate confidence. Legally Secure Sale: Protected by a Gazeal Reservation Agreement for maximum certainty.
Don't miss out on a safer, more secure move—contact Phil Cook today to book your viewing and buy with ultimate peace of mind.
Property Particulars. Our agent has not tested any services, fittings and appliances such as central heating, boilers, immersion heaters, gas or electric fires, electrical wiring, security systems or kitchen appliances. Any purchaser should obtain verification that these items are in good working order through their Solicitor or Surveyor. Our agent has also not verified details of the property tenure. The Solicitor acting for any purchaser should be asked to confirm full details of the tenure. Our agent and the vendors of the property whose agents they are, give notice that these particulars although believed to be correct, do not constitute any part of an offer or contract, that all statements contained in these particulars as to this property are made without responsibility and are not to be relied upon as statements or representations or warranty whatsoever in relation to this property. Any intending purchaser must satisfy themselves by inspection or otherwise as to the correctness of each of the statements contained in these particulars. Measurements are quoted as room sizes approximately and only intended for general guidance. Buyers are advised to verify all stated dimensions carefully. Land areas are also subject to verification through buyer’s legal advisors. I.D. verification charge payable online by the successful buyers at £30 each.
Brochures
Brochure 1- COUNCIL TAXA payment made to your local authority in order to pay for local services like schools, libraries, and refuse collection. The amount you pay depends on the value of the property.Read more about council Tax in our glossary page.
- Band: D
- PARKINGDetails of how and where vehicles can be parked, and any associated costs.Read more about parking in our glossary page.
- Garage
- GARDENA property has access to an outdoor space, which could be private or shared.
- Private garden
- ACCESSIBILITYHow a property has been adapted to meet the needs of vulnerable or disabled individuals.Read more about accessibility in our glossary page.
- Ask agent

Add an important place to see how long it'd take to get there from our property listings.
__mins driving to your place
Affordability

Notes
Staying secure when looking for property
Ensure you're up to date with our latest advice on how to avoid fraud or scams when looking for property online.
Visit our security centre to find out moreDisclaimer - Property reference S1916551. The information displayed about this property comprises a property advertisement. Rightmove.co.uk makes no warranty as to the accuracy or completeness of the advertisement or any linked or associated information, and Rightmove has no control over the content. This property advertisement does not constitute property particulars. The information is provided and maintained by eXp UK, West Midlands. Please contact the selling agent or developer directly to obtain any information which may be available under the terms of The Energy Performance of Buildings (Certificates and Inspections) (England and Wales) Regulations 2007 or the Home Report if in relation to a residential property in Scotland.
*This is the average speed from the provider with the fastest broadband package available at this postcode. The average speed displayed is based on the download speeds of at least 50% of customers at peak time (8pm to 10pm). Fibre/cable services at the postcode are subject to availability and may differ between properties within a postcode. Speeds can be affected by a range of technical and environmental factors. The speed at the property may be lower than that listed above. You can check the estimated speed and confirm availability to a property prior to purchasing on the broadband provider's website. Providers may increase charges. The information is provided and maintained by Decision Technologies Limited. **This is indicative only and based on a 2-person household with multiple devices and simultaneous usage. Broadband performance is affected by multiple factors including number of occupants and devices, simultaneous usage, router range etc. For more information speak to your broadband provider.