
Mount Terrace, Ellesmere Road, St. Martins

- PROPERTY TYPE
Terraced
- BEDROOMS
2
- BATHROOMS
1
- SIZE
711 sq ft
66 sq m
- TENUREDescribes how you own a property. There are different types of tenure - freehold, leasehold, and commonhold.Read more about tenure in our glossary page.
Freehold
Key features
- Characterful Mid Terrace Cottage
- Good Sized Garden with Side Access
- Recently Refurbished Kitchen and Bathroom
- Dual Fuel burner
- Modern living with Country Cottage Style
- Gas Central heating
- Council Tax Band A
- EPC Rating: 61 D
Description
With two bedrooms and a beautifully refurbished bathroom, this property is perfect for is you are looking for a peaceful retreat. The recently updated kitchen provides a modern touch to this traditional home, while in keeping with the period features.
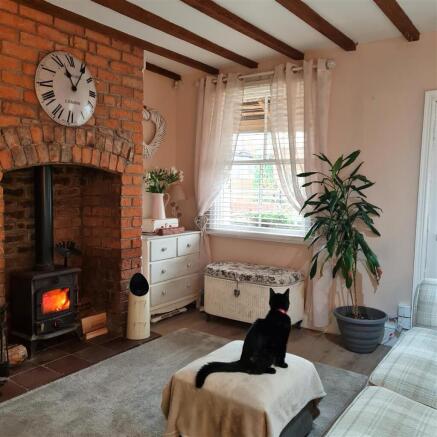
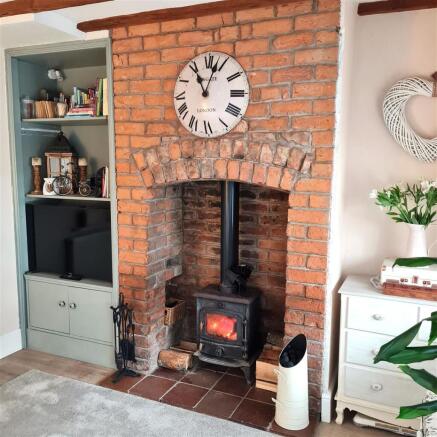
One of the highlights of this property is the cosy living room featuring a dual fuel burner, creating a warm and inviting atmosphere during those chilly British evenings. Imagine curling up with a good book or hosting friends in this delightful space.
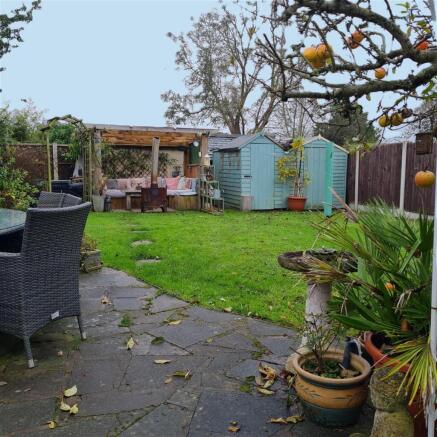
Step outside into the good-sized garden, complete with side access, perfect for enjoying a cup of tea in the morning sun or hosting a summer barbecue. The tranquillity of the garden offers a peaceful escape from the hustle and bustle of everyday life.
This property offers a perfect blend of comfort and style. Don't miss the opportunity to make this charming mid-terrace cottage your new home. Contact us today to arrange a viewing and start envisioning your life in this lovely abode on Mount Terrace!
Ellesmere is approx 5 miles away, Oswestry approx 6 miles away and Wrexham just under 12 miles.
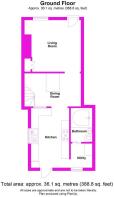
Living Room - 3.66 x 3.35 (12'0" x 10'11") - When stepping through the front door into this property there is an instant sense of ‘home’. The brick fireplace with log burner is a real feature of this room, adding to the charm of the ceiling beams and original refurbished sash window.
Imagine a cosy night in with the fire roaring after a busy day at work putting your feet up for the evening. The oak-effect laminate flooring leads into the dining room:
Dining Room - 3.65 x 2.12 (at biggest measurements) (11'11" x 6' - The red quarry tiled floor and ceiling beams are a continuation of the cottage features. Situated in the middle of the property with stairs leading to the first floor. Handmade table also included!. Beams to ceiling.
Kitchen - 2.49 x 3.88 (8'2" x 12'8") - This beautiful kitchen is in keeping with the country cottage style of the property and adds a splash of colour. Dusky pink wall and base units provide plenty of storage space with wood effect worktops. There is a gas Rangemaster with extractor over. A 1 1/2 sink and drainer with mixer tap and flexible spray sits below a window overlooking the side access. Space for washing machine underneath Potterton boiler. Wood effect floor tiles.
Utility - 1.31 x 1.45 (4'3" x 4'9") - A plus in any property the utility space becomes an extension of the Kitchen. This has built in storage cupboard and space for Fridge/Freezer. A window overlooking the rear garden allows in plenty of natural light.
Bathroom - The current owner has taken time to make the most of space in this property and the bathroom is no exception. The square deep soak bath is the perfect spot to relax and wash your troubles away, with shower over and folding shower door. Modern hand basin on vanity unit and W.C. The sliding barn door is just one of this properties charming features.
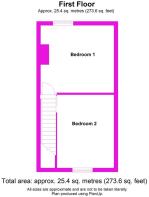
Bedroom One - 3.61 x 3.31 (11'10" x 10'10") - To the front of the property is the master bedroom. With wooden floors, brick chimney breast and window to front this certainly becomes a room you want to retreat to at the end of the day.
Bedroom Two - 2.80 x 2.10 (9'2" x 6'10") - Off the stairs is bedroom two through a sliding door. This room overlooks the rear garden.
Garden - from the kitchen, the rear entrance opens onto the south facing garden which really must be seen to be appreciated! Many properties of this type offer a small rear yard but Appletree Cottage boasts a fully enclosed and secluded outdoor space with crazy-paved patio leading onto a modest lawned garden with sheltered pergola and bench seating area to the end. The 2 wooden sheds benefit from electricity and lighting with good sized log store behind. The apple tree produces a crop of charles Ross which are a duel apple (eating and cooking) and is an added feature to this quaint cottage! Whether you’re a keen gardener or prefer lower maintenance - this property has you covered with scope to enhance the existing mature shrubbed borders or enjoy them as they are. A perfect outdoor space for hosting summer BBQ’s or stargazing under a blanket with the chimnea roaring.
With gated access to the side of the house onto Ellesmere Road.
Brochures
Mount Terrace, Ellesmere Road, St. Martins- COUNCIL TAXA payment made to your local authority in order to pay for local services like schools, libraries, and refuse collection. The amount you pay depends on the value of the property.Read more about council Tax in our glossary page.
- Band: A
- PARKINGDetails of how and where vehicles can be parked, and any associated costs.Read more about parking in our glossary page.
- On street
- GARDENA property has access to an outdoor space, which could be private or shared.
- Yes
- ACCESSIBILITYHow a property has been adapted to meet the needs of vulnerable or disabled individuals.Read more about accessibility in our glossary page.
- Ask agent

Add an important place to see how long it'd take to get there from our property listings.
__mins driving to your place


Notes
Staying secure when looking for property
Ensure you're up to date with our latest advice on how to avoid fraud or scams when looking for property online.
Visit our security centre to find out moreDisclaimer - Property reference 35056323. The information displayed about this property comprises a property advertisement. Rightmove.co.uk makes no warranty as to the accuracy or completeness of the advertisement or any linked or associated information, and Rightmove has no control over the content. This property advertisement does not constitute property particulars. The information is provided and maintained by Open House Estate Agents, Nationwide. Please contact the selling agent or developer directly to obtain any information which may be available under the terms of The Energy Performance of Buildings (Certificates and Inspections) (England and Wales) Regulations 2007 or the Home Report if in relation to a residential property in Scotland.
*This is the average speed from the provider with the fastest broadband package available at this postcode. The average speed displayed is based on the download speeds of at least 50% of customers at peak time (8pm to 10pm). Fibre/cable services at the postcode are subject to availability and may differ between properties within a postcode. Speeds can be affected by a range of technical and environmental factors. The speed at the property may be lower than that listed above. You can check the estimated speed and confirm availability to a property prior to purchasing on the broadband provider's website. Providers may increase charges. The information is provided and maintained by Decision Technologies Limited. **This is indicative only and based on a 2-person household with multiple devices and simultaneous usage. Broadband performance is affected by multiple factors including number of occupants and devices, simultaneous usage, router range etc. For more information speak to your broadband provider.