
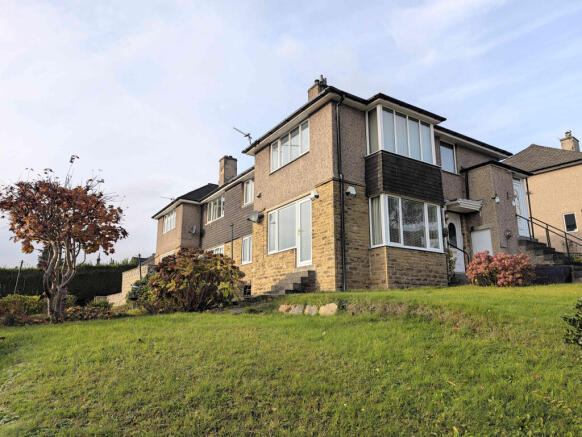
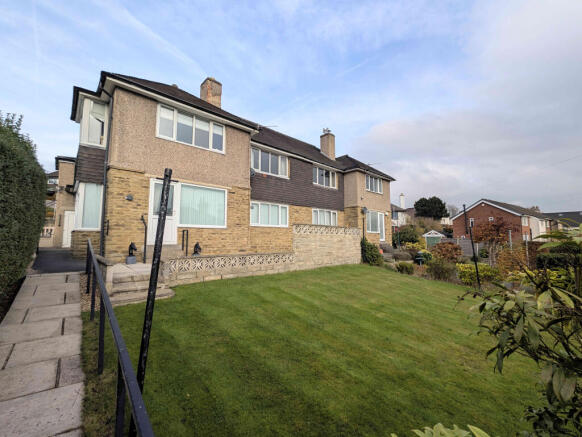
1A The Drive, Hipperholme, HX3 8NJ

- PROPERTY TYPE
Apartment
- BEDROOMS
2
- BATHROOMS
1
- SIZE
Ask agent
- TENUREDescribes how you own a property. There are different types of tenure - freehold, leasehold, and commonhold.Read more about tenure in our glossary page.
Ask agent
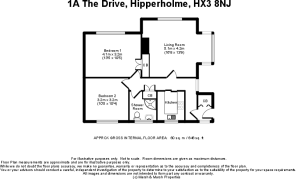
Key features
- 2 Bedrooms
- First floor apartment
- Close to Hipperholme village centre
- South-facing garden
- Good internal condition
- Sought after residential location
- Excellent transport connections
- Close to all local amenities
Description
Internally the apartment is offered in immaculate condition throughout and is light and bright owing to the large windows to the front, side and rear elevations. The property has easy access throughout, ideal for a retired couple or professional. With its good sized and light living room, well-appointed kitchen, two good sized bedrooms (both with space for a double bed) and well-presented shower room.
The property benefits from its close proximity to Hipperholme village centre, being within short walking distance, and offering easy access to the local amenities, shops, services and parks. Hipperholme itself is a desirable area with an assortment of bars and restaurants, as well as scenic walks making the most of the local countryside.
Good primary and secondary schools, are both within walking distance, as well as the independent Hipperholme Grammar School. The property has superb local transport links, with easy access to both Brighouse and Halifax (with their respective train stations), as well as quick routes onto the M62 motorway with cross Pennine connections.
Rarely do apartments such as this come available on the market and, therefore, an appointment to view is highly encouraged in order to fully appreciate all this property has to offer.
From the side of the property a series of steps leads up to a high quality composite stable style door that opens into the
PORCH
A fantastic addition to the property offering a barrier from the external aspect to the internal. The porch also houses a utility cupboard that currently houses the dryer and has additional storage shelving. With a frosted uPVC double glazed window.
From the porch a substantial wooden door opens into the
HALLWAY
A small staircase leads up to the main hallway area. With two single radiators, carpeted floor, ceiling inset spotlights and storage cupboard.
From the hallway wooden doors open into the
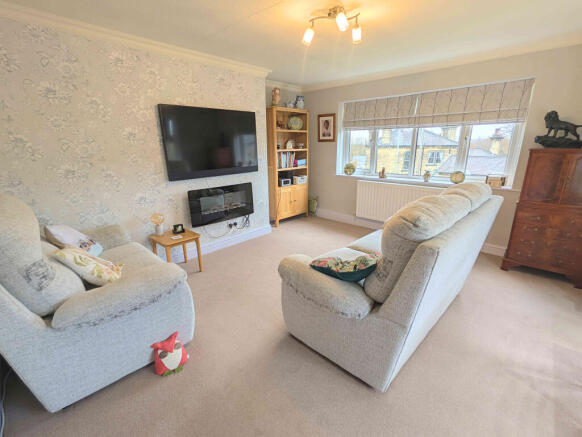
LIVING ROOM
A well-presented living room that, owing to its dual aspect nature, provides ample natural light with a uPVC double glazed bay window to the side elevation, uPVC double glazed window to the front elevation (overlooking Hipperholme). The living room offers ample space for a suite and a dining table to one side of the room (currently into the bay window). A central electric fireplace, mounted onto the chimney breast, creates a charming central feature. With cornice to ceiling, carpeted floor, double radiator and central light fitting.
KITCHEN
A neatly presented kitchen that makes excellent use of the space on offer. A u-shaped set of laminated work surfaces provides ample work space, with both over and under counter cupboards offering ample storage. With an integrated hob, stainless steel extractor hood, integrated oven, integrated microwave, integrated washing machine, integrated slim line dishwasher, vinyl flooring, uPVC double glazed window to the rear elevation, central diffuser style light fitting, integrated fridge/freezer and a stainless steel sink with stainless steel mixer tap.
BEDROOM 1
A generous master bedroom offering ample space for a double bed along with additional bedroom furniture. A uPVC double glazed window, to the front elevation, provides ample natural light and overlooks the gardens. The room has ample storage space owing a fitted cupboard to one side. With double radiator, central light fitting, cornice to ceiling and carpeted floor.
BEDROOM 2
Another good sized bedroom again offering space for a double bed with additional bedroom furniture. With a uPVC double glazed window to the rear elevation, single radiator, central light fitting, cornice to ceiling and carpeted floor.
SHOWER ROOM
A well-appointed shower room with a modern and neutral décor. This light and bright room is well lit via a central diffuser style light fitting and via a frosted uPVC double glazed window to the rear elevation. With a corner shower cubicle, close coupled toilet, vanity inset washbasin, stainless steel towel radiator, extractor fan, full-height tiled walls and vinyl flooring.
GARDENS
The property features well maintained and private lawned and rockery gardens to the side of the building. The gardens are enclosed by hedge to create a private space and owing to the south facing orientation the garden is a real sun trap. The garden also houses a summer house, creating the ideal reading room or spot to enjoy the gardens flora and fauna.
PARKING
There is driveway parking, by common agreement, to the rear of the property.
GENERAL
The property has the benefit of all mains services, gas, electric and water with the added benefit of uPVC double glazing and gas central heating.
We have been informed the property is Freehold.
TO VIEW
Strictly by appointment, please telephone Marsh & Marsh Properties on .
DIRECTIONS
What3words: ///torn.scarf.tonic
Google Plus Code: P5GR+MXM Halifax
For sat nav users the postcode is: HX3 8NJ
MORTGAGE ADVICE
We have an associated independent mortgage and insurance advisor on hand to discuss your needs. Our advisor charges no fees, therefore reducing costs. If you are interested please give our office a call on .
Whilst every endeavour is made to ensure the accuracy of the contents of the sales particulars, they are intended for guidance purposes only and do not in any way constitute part of a contract. No person within the company has authority to make or give any representation or warranty in respect of the property. Measurements given are approximate and are intended for illustrative purposes only. Any fixtures, fittings or equipment have not been tested. Purchasers are encouraged to satisfy themselves by inspection of the property to ascertain their accuracy.
Brochures
Brochure 1- COUNCIL TAXA payment made to your local authority in order to pay for local services like schools, libraries, and refuse collection. The amount you pay depends on the value of the property.Read more about council Tax in our glossary page.
- Ask agent
- PARKINGDetails of how and where vehicles can be parked, and any associated costs.Read more about parking in our glossary page.
- Yes
- GARDENA property has access to an outdoor space, which could be private or shared.
- Yes
- ACCESSIBILITYHow a property has been adapted to meet the needs of vulnerable or disabled individuals.Read more about accessibility in our glossary page.
- Ask agent
Energy performance certificate - ask agent

Add an important place to see how long it'd take to get there from our property listings.
__mins driving to your place
Affordability


Notes
Staying secure when looking for property
Ensure you're up to date with our latest advice on how to avoid fraud or scams when looking for property online.
Visit our security centre to find out moreDisclaimer - Property reference MM001996. The information displayed about this property comprises a property advertisement. Rightmove.co.uk makes no warranty as to the accuracy or completeness of the advertisement or any linked or associated information, and Rightmove has no control over the content. This property advertisement does not constitute property particulars. The information is provided and maintained by Marsh and Marsh, Halifax. Please contact the selling agent or developer directly to obtain any information which may be available under the terms of The Energy Performance of Buildings (Certificates and Inspections) (England and Wales) Regulations 2007 or the Home Report if in relation to a residential property in Scotland.
*This is the average speed from the provider with the fastest broadband package available at this postcode. The average speed displayed is based on the download speeds of at least 50% of customers at peak time (8pm to 10pm). Fibre/cable services at the postcode are subject to availability and may differ between properties within a postcode. Speeds can be affected by a range of technical and environmental factors. The speed at the property may be lower than that listed above. You can check the estimated speed and confirm availability to a property prior to purchasing on the broadband provider's website. Providers may increase charges. The information is provided and maintained by Decision Technologies Limited. **This is indicative only and based on a 2-person household with multiple devices and simultaneous usage. Broadband performance is affected by multiple factors including number of occupants and devices, simultaneous usage, router range etc. For more information speak to your broadband provider.