
Avonside View, Avonbridge FK1

- PROPERTY TYPE
Detached
- BEDROOMS
4
- BATHROOMS
3
- SIZE
Ask agent
- TENUREDescribes how you own a property. There are different types of tenure - freehold, leasehold, and commonhold.Read more about tenure in our glossary page.
Freehold
Key features
- Includes £15,000 Worth of Extras
- Sensational Countryside Views
- Versatile 4th Bedroom Adjacent to the Downstairs Shower Room
- Open-Plan Kitchen Dining
- Separate Lounge that is Perfect for Family Nights in
- Future Proofed with Solar Panels and Air Source Heat Pump
- Herringbone Flooring Throughout the Downstairs with Luxury Carpeting on the Upper Floor
- Mono-blocked Drive for Multiple Cars
Description
Situated within Avonside View, an exclusive development of beautifully designed new-build homes by Cedarwood Developments, The Primrose is an exceptional four-bedroom detached family home that combines contemporary architecture, generous accommodation and an impressive standard of finish throughout.
Designed with modern family living firmly in mind, this outstanding property offers a wonderful balance of style, comfort and practicality. From the attractive stone detailing and crisp architectural lines of the exterior to the carefully selected fixtures, fittings and finishes within, every aspect of this home has been thoughtfully considered. Further enhanced by solar panels and an air source heat pump, The Primrose also embraces energy-conscious living.
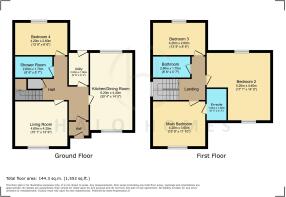
Stepping through the front door, you are welcomed into a bright and inviting entrance hallway that immediately sets the tone for the accommodation beyond. Beautiful herringbone-style flooring flows throughout much of the ground floor, complemented by contemporary oak internal doors and a fresh, neutral decorative palette. The staircase rises to the upper level, while a useful cloakroom cupboard provides practical storage for everyday essentials.
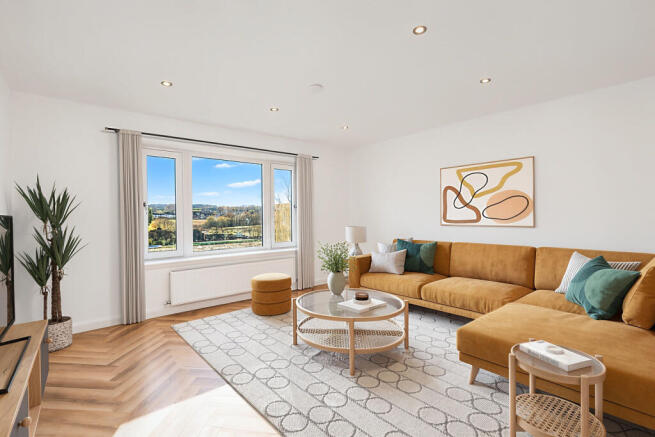
The lounge is a wonderfully proportioned room, offering an inviting space for the whole family to relax and unwind. A large picture window allows natural light to flood the room while framing attractive views towards the surrounding landscape. With generous space for comfortable seating and additional furniture, this beautifully finished room is equally suited to quiet evenings at home or entertaining friends and family.
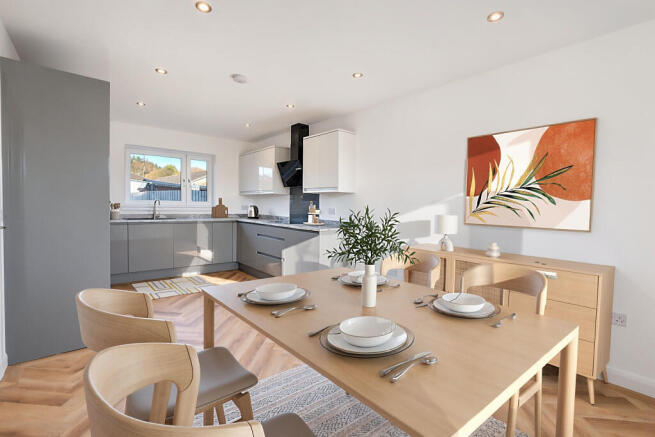
Undoubtedly one of the standout features of The Primrose is the impressive kitchen and dining room. Designed to be the heart of the home, this superb space combines contemporary styling with everyday functionality. The kitchen features a comprehensive range of sleek, high-gloss cabinetry in sophisticated grey tones, beautifully complemented by striking marble-effect worktops and splashbacks. An excellent selection of integrated Bosch appliances, including a built-in oven, microwave and induction hob, adds to the quality of the finish, while generous preparation space and thoughtfully arranged storage make this kitchen as practical as it is attractive.
The adjoining dining area provides ample space for a family dining table, creating a sociable setting for everything from relaxed weekday meals to more formal occasions. Large windows bring an abundance of natural light into the room, while the continuation of the attractive flooring creates a seamless and cohesive finish throughout this wonderful living space.
Conveniently positioned alongside the kitchen is a separate utility room, providing additional worktop space, storage cabinetry and a sink, together with space for laundry appliances. With its own external door, this practical room is particularly well suited to busy family life, allowing everyday household tasks to be kept separate from the main living accommodation.
Completing the ground floor is a versatile fourth bedroom, currently presented as a stylish home office. This well-proportioned room offers tremendous flexibility and could equally serve as a comfortable double bedroom, guest accommodation, children's playroom or additional sitting room, depending on individual requirements.
A beautifully appointed shower room sits conveniently alongside, featuring a generous, glazed shower enclosure, contemporary vanity wash-hand basin, WC and attractive tiling. The inclusion of both a bedroom and shower room on the ground floor further enhances the flexibility of the home, making it particularly appealing to families seeking adaptable accommodation.
Ascending the carpeted staircase, the bright upper landing provides access to three further generously proportioned bedrooms and the family bathroom. The same attention to detail continues throughout, with tasteful neutral finishes, quality carpeting and contemporary fittings creating a calm and welcoming atmosphere.
The principal bedroom is an impressive double room offering excellent proportions and plenty of space for freestanding bedroom furniture. A large window provides a pleasant outlook and allows natural light to fill the room, while the neutral décor creates a peaceful retreat at the end of the day. Adding a further touch of comfort and convenience is the private en-suite shower room, beautifully finished with contemporary tiling, a glazed shower enclosure, vanity wash hand basin and WC.
Bedroom two is particularly impressive in its proportions, offering a wonderfully spacious and versatile room with attractive sloping ceiling lines and roof windows that enhance its character. Comfortably accommodating a double bed and substantial additional furniture, this room could also provide an excellent private retreat for an older child or teenager.
Bedroom three is another exceptionally spacious double bedroom, enjoying an attractive outlook through its large window. With ample room for a double bed, wardrobes and additional furnishings, this lovely room is perfectly suited to family members or visiting guests.
Completing the upper accommodation is the stylish family bathroom, finished to an excellent contemporary standard. Beautiful full-height tiling, a bath with overhead rainfall-style shower, sleek vanity wash-hand basin, WC and illuminated mirror combine to create a relaxing and practical space. A roof window allows natural daylight to enter, further enhancing the bright and fresh atmosphere.
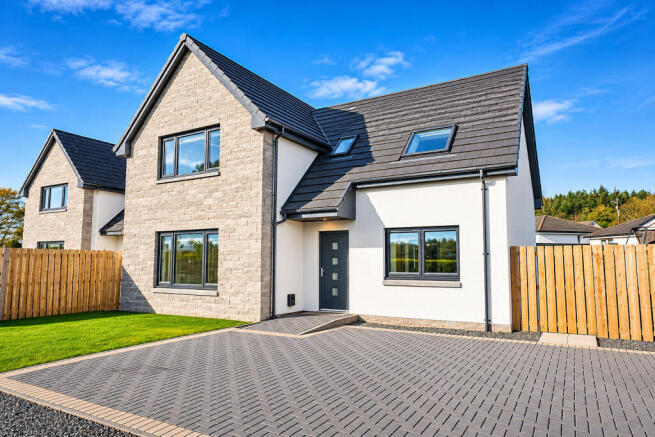
Externally, The Primrose continues to impress. The attractive exterior combines traditional stone-effect detailing with crisp white render and contrasting dark roof tiles and window frames, creating a distinctive contemporary appearance.
To the front, a substantial monoblock driveway provides excellent off-street parking for multiple vehicles, while a neatly maintained lawn adds a welcome touch of greenery. Timber fencing provides separation from neighbouring properties and complements the clean, modern appearance of the home.
To the rear, the property benefits from a generous, fully enclosed garden, predominantly laid to lawn and surrounded by timber fencing. Offering a wonderful outdoor space for children to play, pets to enjoy or family and friends to gather, the garden provides an excellent blank canvas for future landscaping, seating areas or outdoor entertaining.
Further enhancing the appeal of this exceptional home is its energy-conscious design, incorporating solar panels and an air source heat pump. These modern technologies provide a forward-thinking approach to heating and energy generation, helping support more efficient day-to-day living.
Nestled within the picturesque countryside of the Falkirk district, Avonbridge offers an appealing blend of peaceful village living and convenient access to the surrounding towns and cities. Surrounded by rolling countryside and attractive rural scenery, this welcoming community provides an ideal setting for those looking to escape the pace of urban life without feeling disconnected from everyday amenities.
The village enjoys a lovely semi-rural atmosphere, with opportunities for countryside walks and outdoor pursuits close to home. Nearby Falkirk, Linlithgow and Bathgate offer a wider selection of shops, supermarkets, restaurants and leisure facilities, while the surrounding road network provides connections towards both Edinburgh and Glasgow, making Avonbridge an attractive option for commuters.
Avonbridge is particularly well placed for families, with Avonbridge Primary School conveniently situated within the village and Braes High School in nearby Reddingmuirhead providing secondary education. A dedicated school bus service operates between Avonbridge and Braes High School.
For commuters, the nearby railway stations at Blackridge and Polmont provide convenient connections towards Edinburgh and Glasgow, with Armadale and Falkirk High offering further travel options. Combined with the surrounding road network, these transport links make Avonbridge an appealing choice for buyers seeking peaceful village living while remaining connected to Central Scotland's major towns and cities.
Virtual Staging for illustration only.
- COUNCIL TAXA payment made to your local authority in order to pay for local services like schools, libraries, and refuse collection. The amount you pay depends on the value of the property.Read more about council Tax in our glossary page.
- Ask agent
- PARKINGDetails of how and where vehicles can be parked, and any associated costs.Read more about parking in our glossary page.
- Yes
- GARDENA property has access to an outdoor space, which could be private or shared.
- Yes
- ACCESSIBILITYHow a property has been adapted to meet the needs of vulnerable or disabled individuals.Read more about accessibility in our glossary page.
- Ground floor
Energy performance certificate - ask agent

Add an important place to see how long it'd take to get there from our property listings.
__mins driving to your place
Affordability



Notes
Staying secure when looking for property
Ensure you're up to date with our latest advice on how to avoid fraud or scams when looking for property online.
Visit our security centre to find out moreDisclaimer - Property reference HSX-4433283. The information displayed about this property comprises a property advertisement. Rightmove.co.uk makes no warranty as to the accuracy or completeness of the advertisement or any linked or associated information, and Rightmove has no control over the content. This property advertisement does not constitute property particulars. The information is provided and maintained by Halo Homes Scotland, Bonnybridge. Please contact the selling agent or developer directly to obtain any information which may be available under the terms of The Energy Performance of Buildings (Certificates and Inspections) (England and Wales) Regulations 2007 or the Home Report if in relation to a residential property in Scotland.
*This is the average speed from the provider with the fastest broadband package available at this postcode. The average speed displayed is based on the download speeds of at least 50% of customers at peak time (8pm to 10pm). Fibre/cable services at the postcode are subject to availability and may differ between properties within a postcode. Speeds can be affected by a range of technical and environmental factors. The speed at the property may be lower than that listed above. You can check the estimated speed and confirm availability to a property prior to purchasing on the broadband provider's website. Providers may increase charges. The information is provided and maintained by Decision Technologies Limited. **This is indicative only and based on a 2-person household with multiple devices and simultaneous usage. Broadband performance is affected by multiple factors including number of occupants and devices, simultaneous usage, router range etc. For more information speak to your broadband provider.